
Startland Construction
Drawings by Startland Construction
3832 Drawings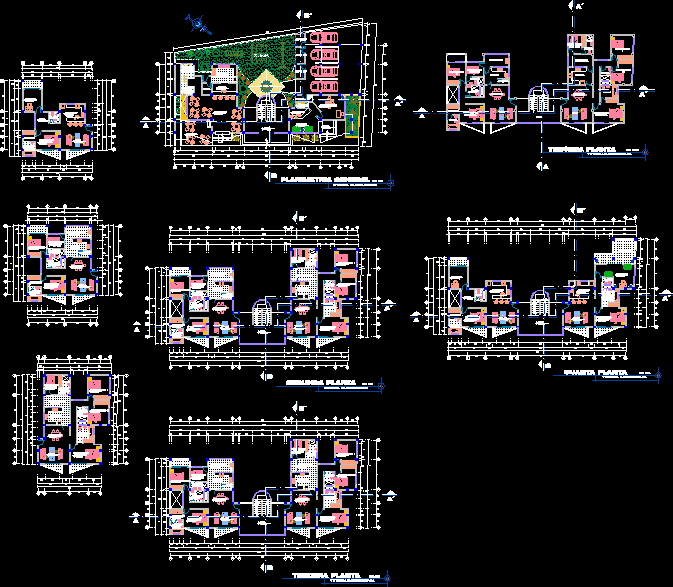
Project Condominium DWG Full Project for AutoCAD
Startland Construction 3832 Drawings · Joined December 2016 Drawings by Startland Construction 3832 Drawings Multi-Family Building, Design Study DWG Plan for AutoCAD FREE Startland Construction 3832 Drawings · Joined December 2016 Drawings by Startland Construction 3832 Drawings PLANS, SECTIONS, ELEVATIONS, GOOD DISTRIBUTION Drawing labels, details, and other text information extracted from the CAD […] Free – Add […]
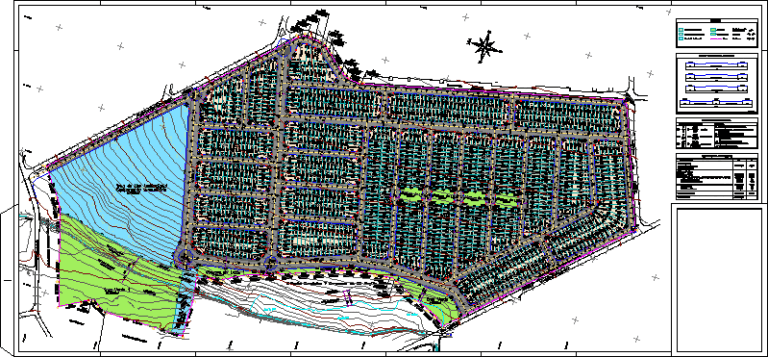
Subdivision Project DWG Full Project for AutoCAD
Startland Construction 3832 Drawings · Joined December 2016 Drawings by Startland Construction 3832 Drawings Subdivision project Drawing labels, details, and other text information extracted from the CAD file (Translated from […]
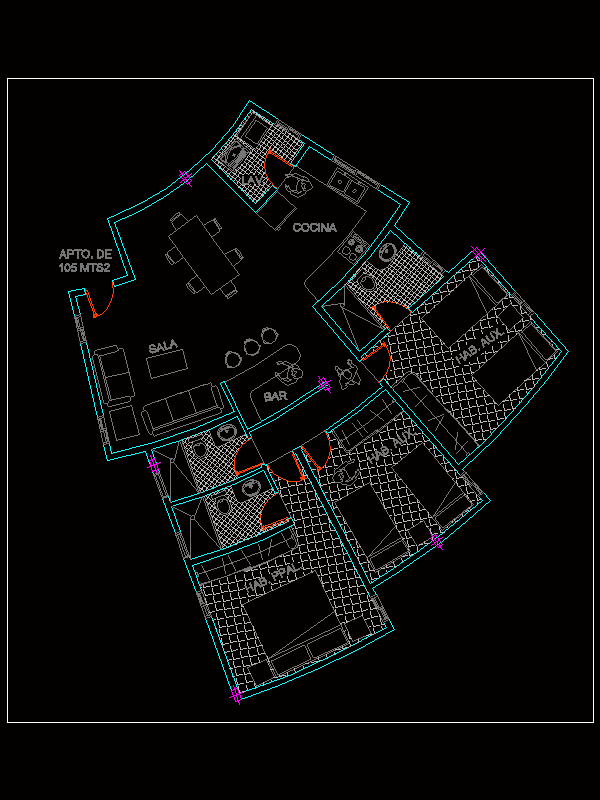
Apartment 105 M2 DWG Block for AutoCAD
Startland Construction 3832 Drawings · Joined December 2016 Drawings by Startland Construction 3832 Drawings Apartment 1 plant 105 m2 all furnished. t Drawing labels, details, and other text information extracted […]
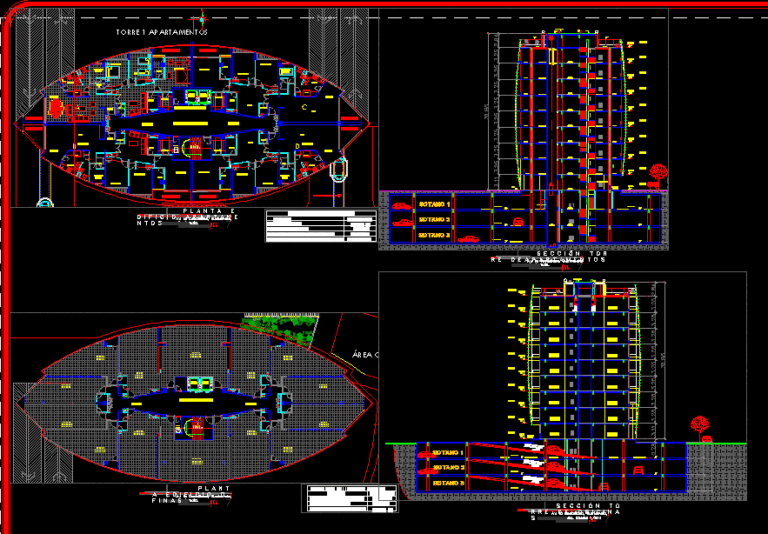
Height Building DWG Block for AutoCAD
Startland Construction 3832 Drawings · Joined December 2016 Drawings by Startland Construction 3832 Drawings Office building – apartments in tower Drawing labels, details, and other text information extracted from the […]

Multifamily Housing DWG Block for AutoCAD
Startland Construction 3832 Drawings · Joined December 2016 Drawings by Startland Construction 3832 Drawings Little building in the country 50 m2 Drawing labels, details, and other text information extracted from […]
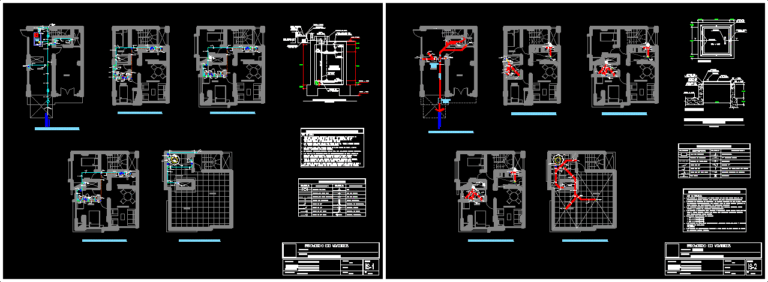
Sanitariy Installations DWG Block for AutoCAD
Startland Construction 3832 Drawings · Joined December 2016 Drawings by Startland Construction 3832 Drawings Sanitary installations of multifamily housing Drawing labels, details, and other text information extracted from the CAD […]
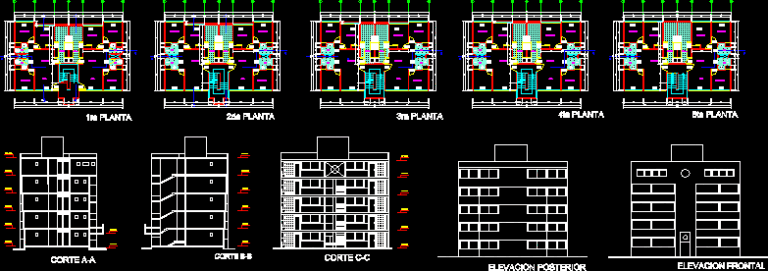
Departament Building DWG Section for AutoCAD
Startland Construction 3832 Drawings · Joined December 2016 Drawings by Startland Construction 3832 Drawings Departament building 5 levelsin plants de 5 pisos – sections and views Drawing labels, details, and […]
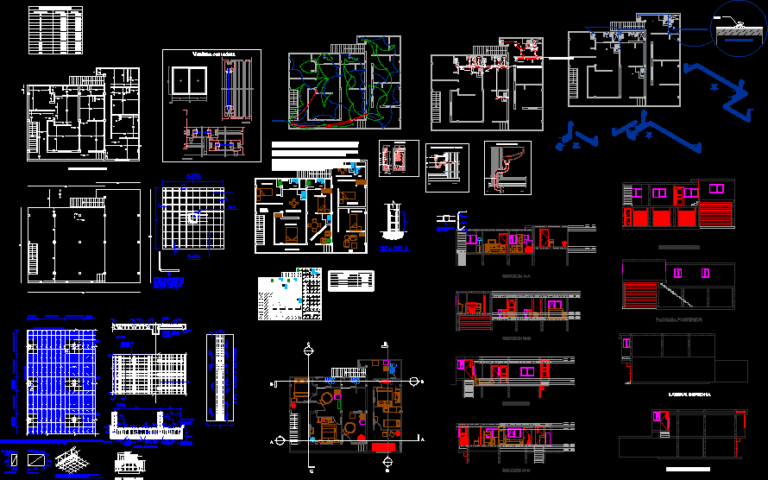
Studio Apartment DWG Block for AutoCAD
Startland Construction 3832 Drawings · Joined December 2016 Drawings by Startland Construction 3832 Drawings DESIGN STUDIO TYPE LOCATED THREE Apartement on the second floor, sharing common areas. It consists of […]
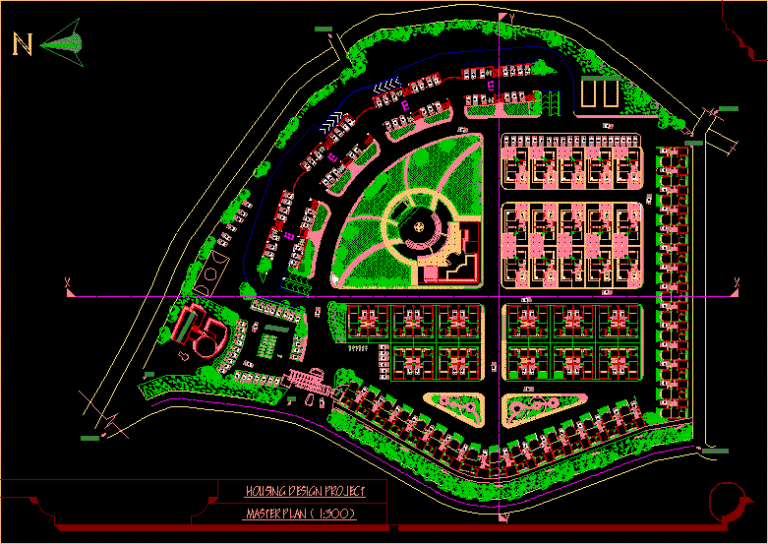
Housing Master Plan DWG Plan for AutoCAD
Startland Construction 3832 Drawings · Joined December 2016 Drawings by Startland Construction 3832 Drawings master plan of housing. Drawing labels, details, and other text information extracted from the CAD file: […]
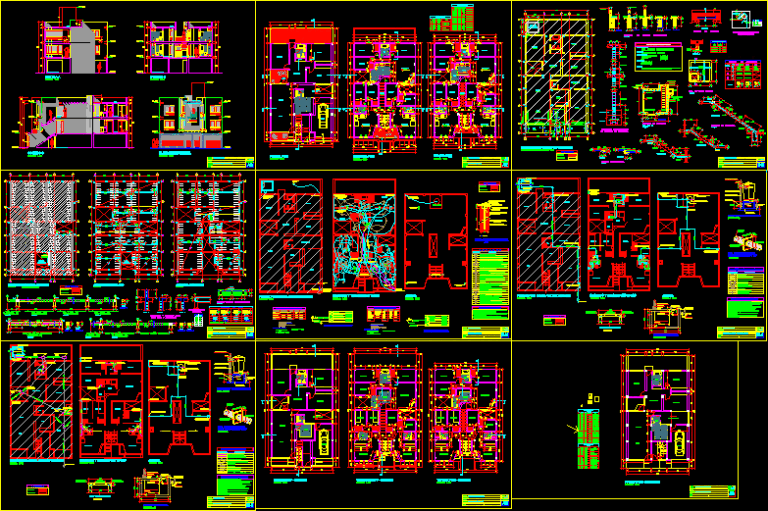
Project Housing Building DWG Full Project for AutoCAD
Startland Construction 3832 Drawings · Joined December 2016 Drawings by Startland Construction 3832 Drawings plane location – plane distribution – plane structure – plane of architecture – plane of lighting […]
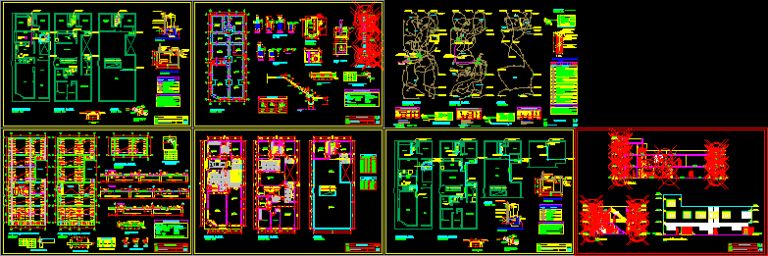
Apartment Building Project DWG Full Project for AutoCAD
Startland Construction 3832 Drawings · Joined December 2016 Drawings by Startland Construction 3832 Drawings Location Map – Floor Plan – Structure Plan – Map Of Architecture – lightened slabs Plane […]
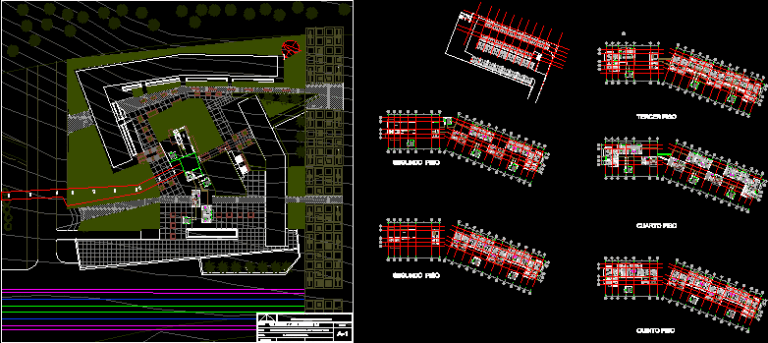
Condominium Of Housings DWG Block for AutoCAD
Startland Construction 3832 Drawings · Joined December 2016 Drawings by Startland Construction 3832 Drawings Architectural plane all levels Housing with many typologies Drawing labels, details, and other text information extracted […]

Condominium DWG Block for AutoCAD
Startland Construction 3832 Drawings · Joined December 2016 Drawings by Startland Construction 3832 Drawings Condominium. Plants.Planimetry Drawing labels, details, and other text information extracted from the CAD file (Translated from […]

Beach Houses 3D DWG Model for AutoCAD
Startland Construction 3832 Drawings · Joined December 2016 Drawings by Startland Construction 3832 Drawings Beach houses
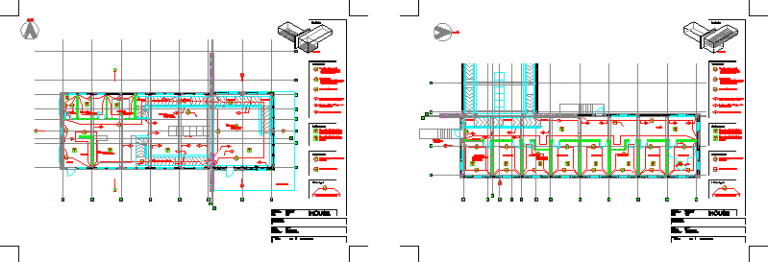
Student S House DWG Block for AutoCAD
Startland Construction 3832 Drawings · Joined December 2016 Drawings by Startland Construction 3832 Drawings FIREPROOF STUDIO IN STUDENTS HOUSE – ACCORDING IRISH LAW OF FIRE SAFETY Drawing labels, details, and […]
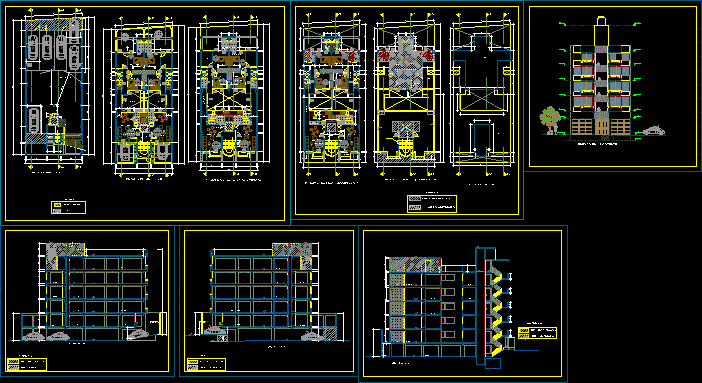
Department Building DWG Block for AutoCAD
Startland Construction 3832 Drawings · Joined December 2016 Drawings by Startland Construction 3832 Drawings DEPARTMENT BUILDING 5 LEVELS Drawing labels, details, and other text information extracted from the CAD file […]