
Startland Construction
Drawings by Startland Construction
3832 Drawings
Home Modules 3D DWG Model for AutoCAD
Startland Construction 3832 Drawings · Joined December 2016 Drawings by Startland Construction 3832 Drawings Apartment Building DWG Section for AutoCAD FREE Startland Construction 3832 Drawings · Joined December 2016 Drawings by Startland Construction 3832 Drawings Building 6 floors and terrace accessible – plants – sections – facades Drawing labels, details, and […] Free – Add to Cart […]
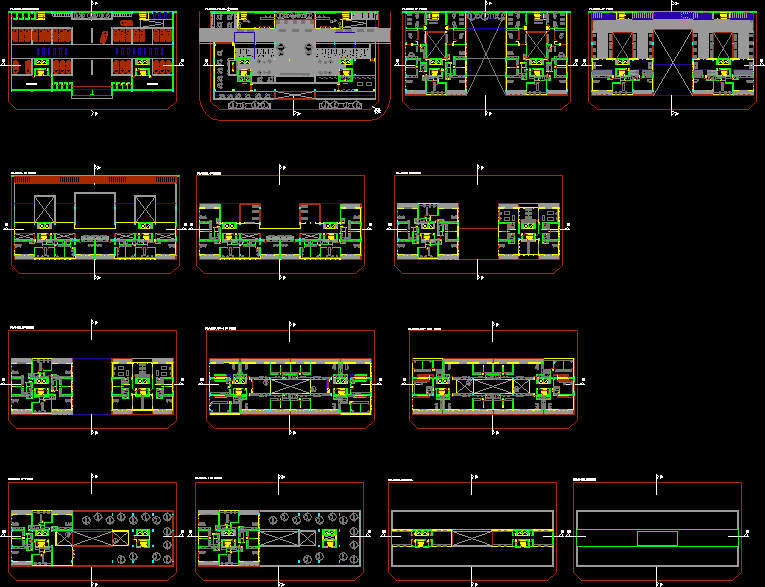
Housing Building DWG Full Project for AutoCAD
Startland Construction 3832 Drawings · Joined December 2016 Drawings by Startland Construction 3832 Drawings Project design 3 Faculty of Architecture Urbanism and Design of Mar Del Plata – Buenos Aires- […]

Condominium Project DWG Full Project for AutoCAD
Startland Construction 3832 Drawings · Joined December 2016 Drawings by Startland Construction 3832 Drawings Project condominium Drawing labels, details, and other text information extracted from the CAD file (Translated from […]

Multifamily Housing DWG Block for AutoCAD
Startland Construction 3832 Drawings · Joined December 2016 Drawings by Startland Construction 3832 Drawings Multifamily housing Drawing labels, details, and other text information extracted from the CAD file (Translated from […]

Housing For Elderly DWG Section for AutoCAD
Startland Construction 3832 Drawings · Joined December 2016 Drawings by Startland Construction 3832 Drawings Plants sections elevations of projet Social Housing for elderlys , according standards of planification housing program […]

Multifamily Block DWG Plan for AutoCAD
Startland Construction 3832 Drawings · Joined December 2016 Drawings by Startland Construction 3832 Drawings Poryectoject multifamily block with plan – sections – views – structures – constructive details Drawing labels, […]
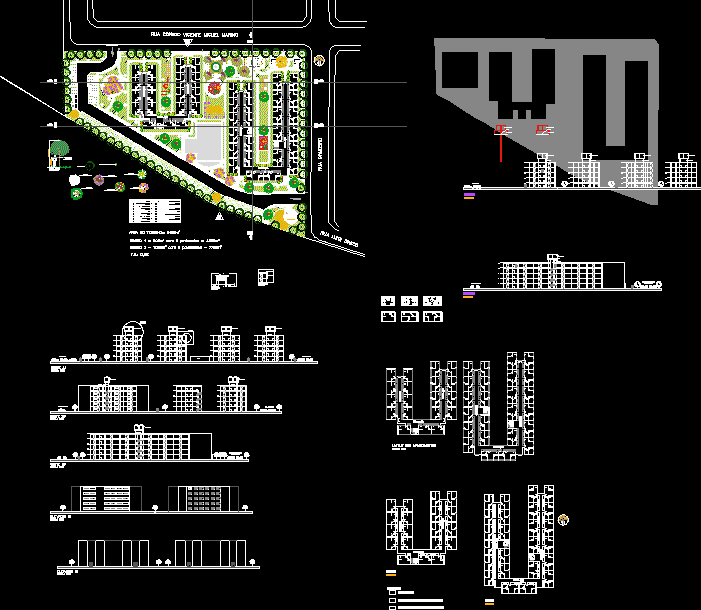
CondomÍNio Multifamiliar DWG Full Project for AutoCAD
Startland Construction 3832 Drawings · Joined December 2016 Drawings by Startland Construction 3832 Drawings Project located in the western part of Municipality of San Pablo Brazil ;Actually is middle – […]

Apple Design Housing Complex DWG Block for AutoCAD
Startland Construction 3832 Drawings · Joined December 2016 Drawings by Startland Construction 3832 Drawings Design apple with housing complex Drawing labels, details, and other text information extracted from the CAD […]

Multifamily Housing 8 Levels DWG Block for AutoCAD
Startland Construction 3832 Drawings · Joined December 2016 Drawings by Startland Construction 3832 Drawings BUILDING 8 LEVELS; FURNITURED; WITHPLAT TYPE AND FACADES; WITH PROPER USE OF LAYERS AND COLORS Drawing […]

Build – Apartment Building DWG Block for AutoCAD
Startland Construction 3832 Drawings · Joined December 2016 Drawings by Startland Construction 3832 Drawings Build – apartment building Drawing labels, details, and other text information extracted from the CAD file […]

Design Department DWG Detail for AutoCAD
Startland Construction 3832 Drawings · Joined December 2016 Drawings by Startland Construction 3832 Drawings DESIGN AND DETAIL CONSTRUCTIVE OF KITCHEN , DESK ROOM AND DRESSING ROOM OF DEPARTMENT Drawing labels, […]

Multifamty Housing DWG Full Project for AutoCAD
Startland Construction 3832 Drawings · Joined December 2016 Drawings by Startland Construction 3832 Drawings Project multifamily on the beach Drawing labels, details, and other text information extracted from the CAD […]
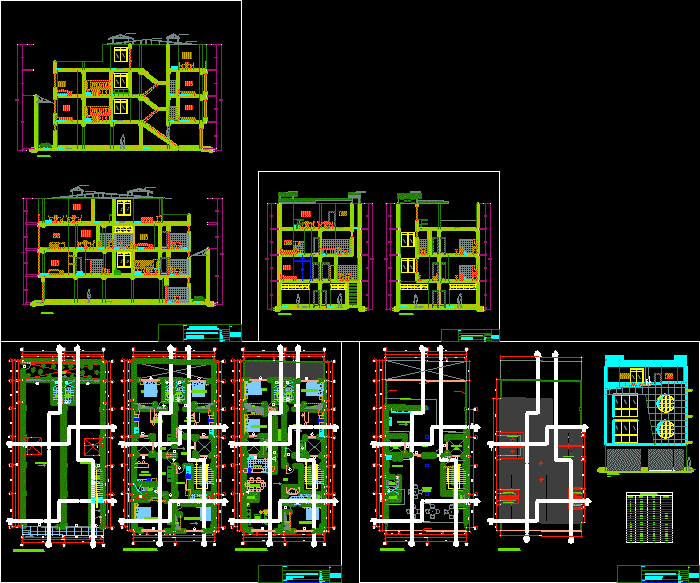
Store – Multifamily Housing DWG Full Project for AutoCAD
Startland Construction 3832 Drawings · Joined December 2016 Drawings by Startland Construction 3832 Drawings PROJECT DEVELOPMENT IN 3 PLANTS TERRACE COVER WITH LIGHT ROOF WERE AT FIRST LEVEL ARE STORES […]
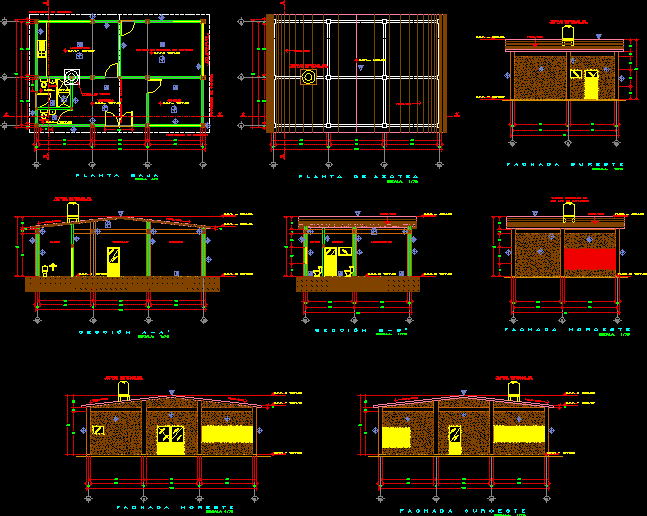
Plane Of Finishes Main Building DWG Block for AutoCAD
Startland Construction 3832 Drawings · Joined December 2016 Drawings by Startland Construction 3832 Drawings FINISHES DRAWING MAIN BUILDING Drawing labels, details, and other text information extracted from the CAD file […]

Department DWG Section for AutoCAD
Startland Construction 3832 Drawings · Joined December 2016 Drawings by Startland Construction 3832 Drawings an apartment with all the details;elevations and section. proper planning and emphasis on good ventilation and […]
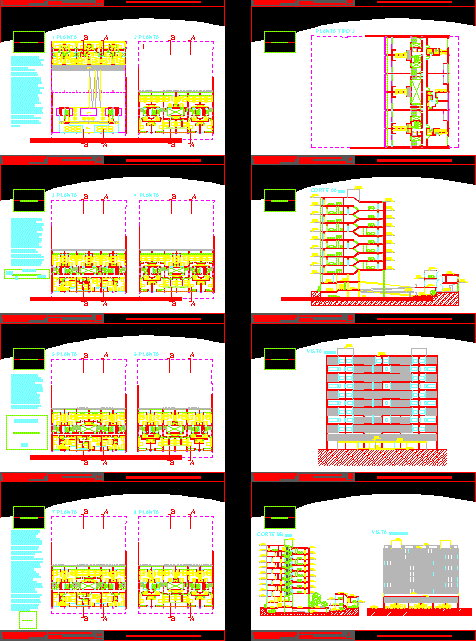
Housing Building DWG Block for AutoCAD
Startland Construction 3832 Drawings · Joined December 2016 Drawings by Startland Construction 3832 Drawings BUILDINGS Drawing labels, details, and other text information extracted from the CAD file (Translated from Spanish): […]