
Startland Construction
Drawings by Startland Construction
3832 Drawings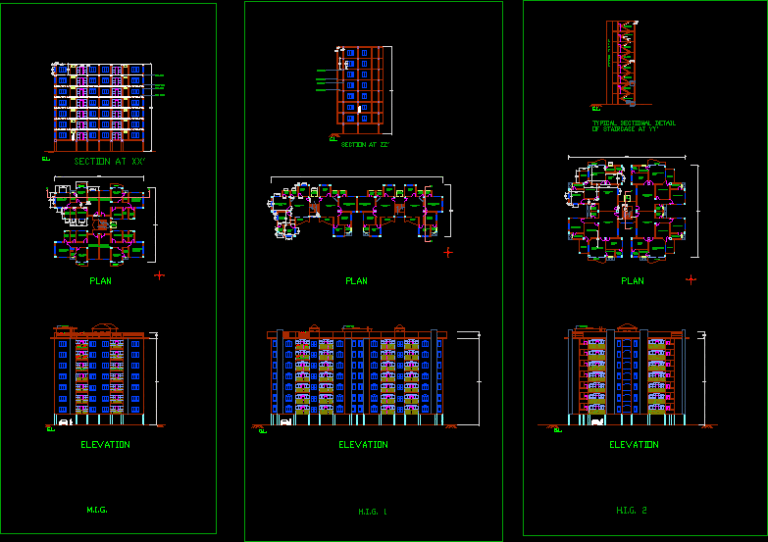
Apartments DWG Block for AutoCAD
Startland Construction 3832 Drawings · Joined December 2016 Drawings by Startland Construction 3832 Drawings Multifamily Building DWG Plan for AutoCAD FREE Startland Construction 3832 Drawings · Joined December 2016 Drawings by Startland Construction 3832 Drawings Architectural Plans a commercial multifamily, and construction details of its construction – plants – sections – […] Free – Add to Cart […]
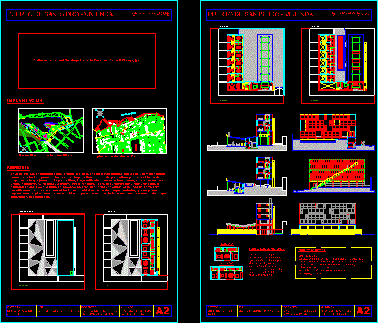
Housing Building DWG Block for AutoCAD
Startland Construction 3832 Drawings · Joined December 2016 Drawings by Startland Construction 3832 Drawings Low tower of housings , and adjoining houses, Terrain in square with strong visual orientation. Drawing […]
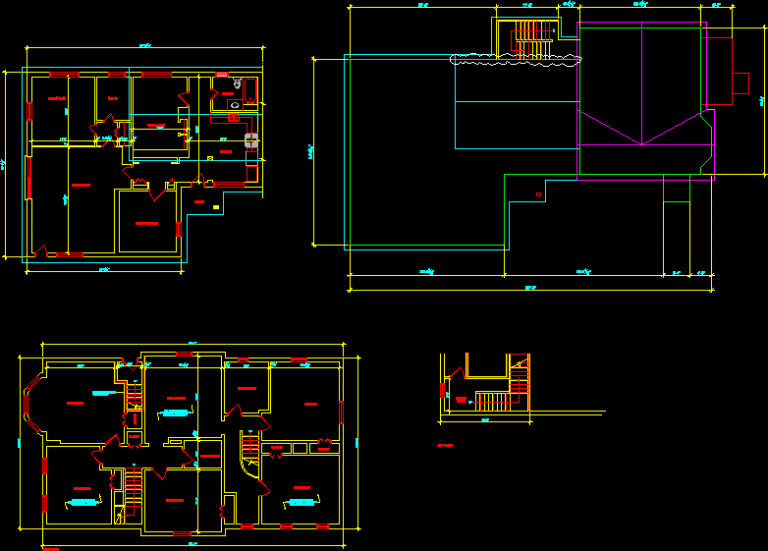
Residential Building Layout DWG Plan for AutoCAD
Startland Construction 3832 Drawings · Joined December 2016 Drawings by Startland Construction 3832 Drawings Wooden structure floor plan – overall plan Drawing labels, details, and other text information extracted from […]

Departaments Building DWG Block for AutoCAD
Startland Construction 3832 Drawings · Joined December 2016 Drawings by Startland Construction 3832 Drawings Departamen building with commercial locals in groun floor and offices Drawing labels, details, and other text […]

Edificio Multifamiliar Con Comercio En Planta Baja DWG Block for AutoCAD
Startland Construction 3832 Drawings · Joined December 2016 Drawings by Startland Construction 3832 Drawings Called building multifamiliar since conceives a commercial area (Bakery); This multifamily consists ofs 4 floors and […]

Multi Family Housing DWG Full Project for AutoCAD
Startland Construction 3832 Drawings · Joined December 2016 Drawings by Startland Construction 3832 Drawings A Multi Family Housing Project. The project includes facades; plans and section. Drawing labels, details, and […]
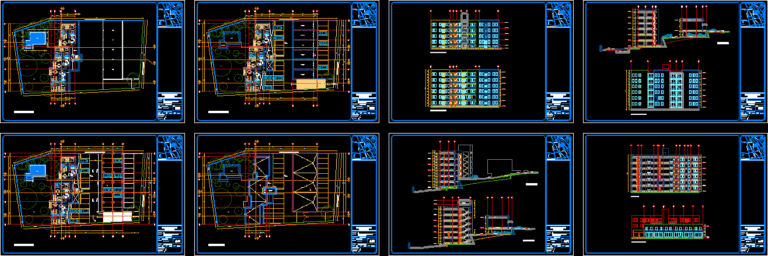
Multifamily Housing DWG Section for AutoCAD
Startland Construction 3832 Drawings · Joined December 2016 Drawings by Startland Construction 3832 Drawings BUILDING 5 LEVELS; WITH PARKING AREA AND TRADE LOCALS, THE FILE INCLUDE ARCHITECTURAL PLANT, SECTIONS , […]

Multifamily Building 3D DWG Model for AutoCAD
Startland Construction 3832 Drawings · Joined December 2016 Drawings by Startland Construction 3832 Drawings MODEL IN 3D Drawing labels, details, and other text information extracted from the CAD file (Translated […]
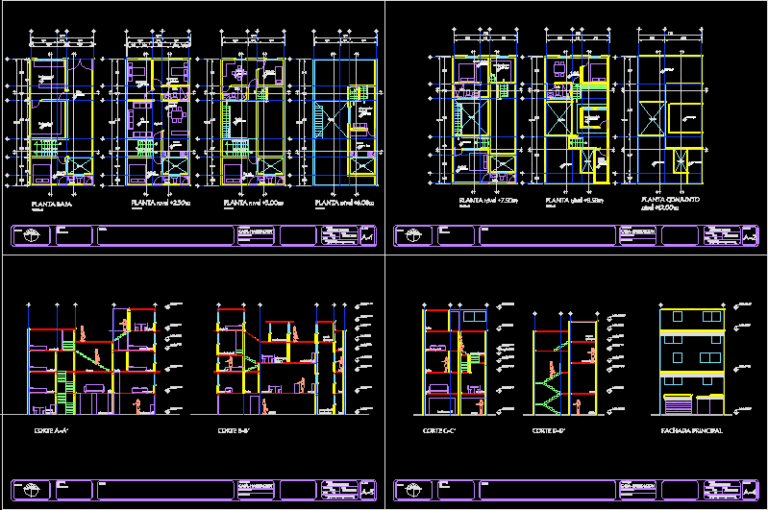
House Santa Fe DWG Section for AutoCAD
Startland Construction 3832 Drawings · Joined December 2016 Drawings by Startland Construction 3832 Drawings BUILDING 4 LEVELS AND Y 8 DEPARTMENTS WITH TAPANCOS AND HALF LEVELS IN PLANT;SECTION FACADES Drawing […]

Costa Rica Condominiums DWG Section for AutoCAD
Startland Construction 3832 Drawings · Joined December 2016 Drawings by Startland Construction 3832 Drawings Are 2 condominiums; one located in San José (set 15 planes) whole plant ; distribution plant; […]
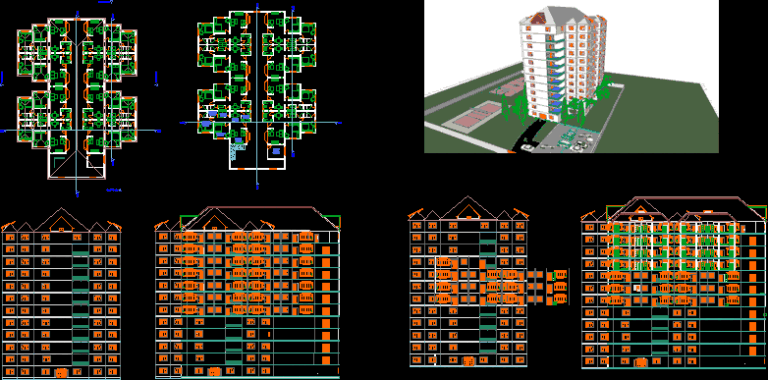
Apartment DWG Block for AutoCAD
Startland Construction 3832 Drawings · Joined December 2016 Drawings by Startland Construction 3832 Drawings An apartment with 12 stories and 8 houses in each stories with 2 bed room house…… […]

Multi Family Housing DWG Block for AutoCAD
Startland Construction 3832 Drawings · Joined December 2016 Drawings by Startland Construction 3832 Drawings Multifamily housing three levels ; The first and second levels are independents from the third 3ero […]
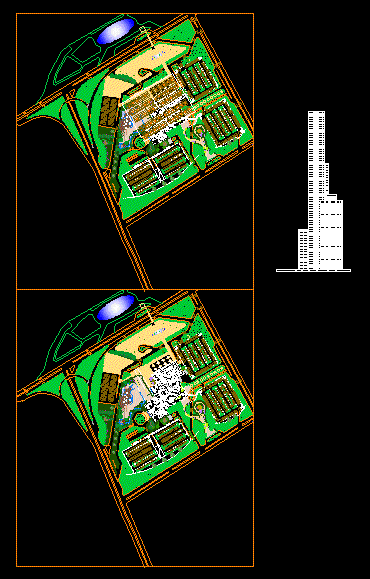
Vertcal City DWG Block for AutoCAD
Startland Construction 3832 Drawings · Joined December 2016 Drawings by Startland Construction 3832 Drawings Skyscraper with grounfloor distribution of different areas : commercial; hotel; empresarial and residential. Include whole plant […]

Apartment Building DWG Block for AutoCAD
Startland Construction 3832 Drawings · Joined December 2016 Drawings by Startland Construction 3832 Drawings BUILDING WHICH 5FLOORS Drawing labels, details, and other text information extracted from the CAD file: ent, […]
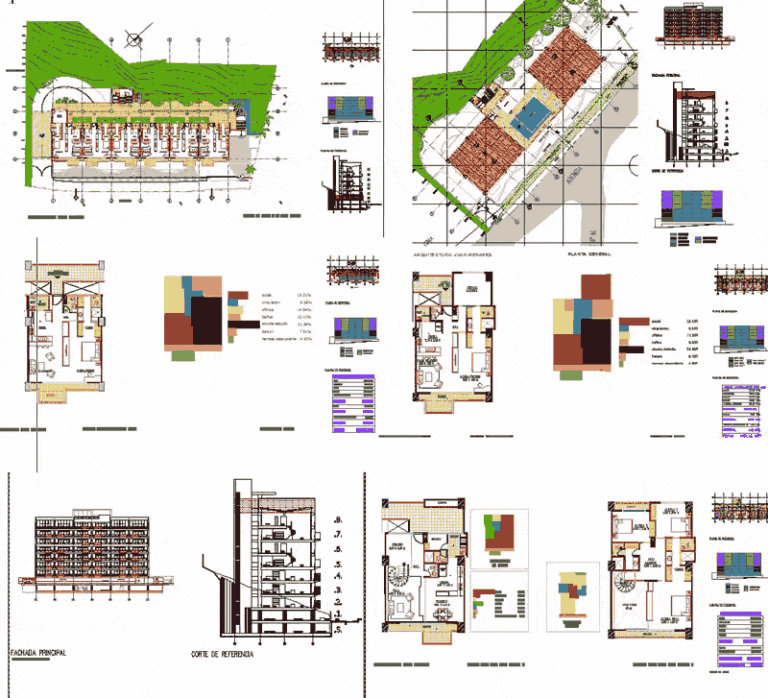
Minimum Housing DWG Elevation for AutoCAD
Startland Construction 3832 Drawings · Joined December 2016 Drawings by Startland Construction 3832 Drawings Building housing minimum for singles and partners. Plants; cuts; y elevations Drawing labels, details, and other […]
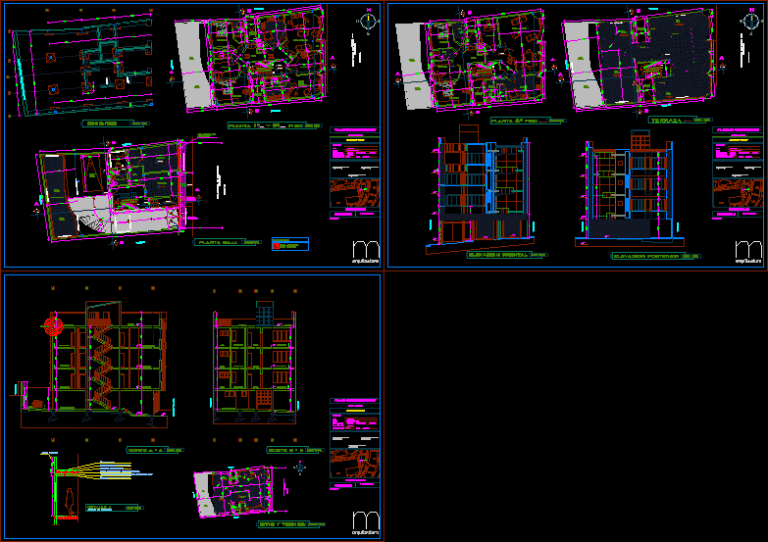
Block Multifamily 2 DWG Block for AutoCAD
Startland Construction 3832 Drawings · Joined December 2016 Drawings by Startland Construction 3832 Drawings Multifamily in half slope with apartments 3 and 2 bedrooms Drawing labels, details, and other text […]