
Startland Construction
Drawings by Startland Construction
3832 Drawings
Multifamily Housing DWG Block for AutoCAD
Startland Construction 3832 Drawings · Joined December 2016 Drawings by Startland Construction 3832 Drawings Student DWG Plan for AutoCAD FREE Startland Construction 3832 Drawings · Joined December 2016 Drawings by Startland Construction 3832 Drawings Student House 6 levels and a floor of parking with 40 students, with stationery, coffee shop, […] Free – Add to Cart Checkout […]

Departmenos Building DWG Block for AutoCAD
Startland Construction 3832 Drawings · Joined December 2016 Drawings by Startland Construction 3832 Drawings BUILDING 5 LEVELS ;AT FIRST LEVEL ADMINISTRATION AREA . SECOND LEVEL APARTMENT WITH LIVING DINING ROOM […]
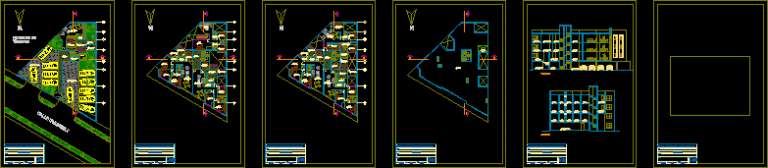
Multifamily Housing 2D DWG Block for AutoCAD
Startland Construction 3832 Drawings · Joined December 2016 Drawings by Startland Construction 3832 Drawings Multifamily housing in Chiclayo city; 4 levels; has 1 duplex y 5 apartments; distributed in 3 […]

Unifamily Economic House DWG Block for AutoCAD
Startland Construction 3832 Drawings · Joined December 2016 Drawings by Startland Construction 3832 Drawings HOUSE SIMPLE DESIGN WITH BASIC NEEDS AND COMFORT OF SPACES REQUIRED Drawing labels, details, and other […]

Greenhouse Building DWG Plan for AutoCAD
Startland Construction 3832 Drawings · Joined December 2016 Drawings by Startland Construction 3832 Drawings Building for cold climates. Section and elevation plans. Drawing labels, details, and other text information extracted […]
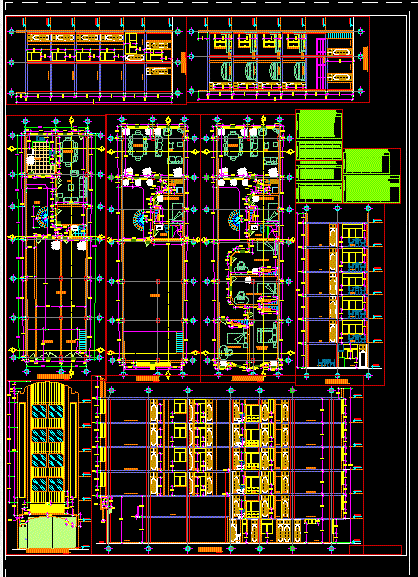
Housing 3 Levels DWG Elevation for AutoCAD
Startland Construction 3832 Drawings · Joined December 2016 Drawings by Startland Construction 3832 Drawings Housing 3 levels , cut , plant , elevation , structures , health facilities , electric […]

Multifamily Housing DWG Section for AutoCAD
Startland Construction 3832 Drawings · Joined December 2016 Drawings by Startland Construction 3832 Drawings PLANTS SECTIONS VIEWS ; DESCRIPTIVE ANALYSIS Drawing labels, details, and other text information extracted from the […]
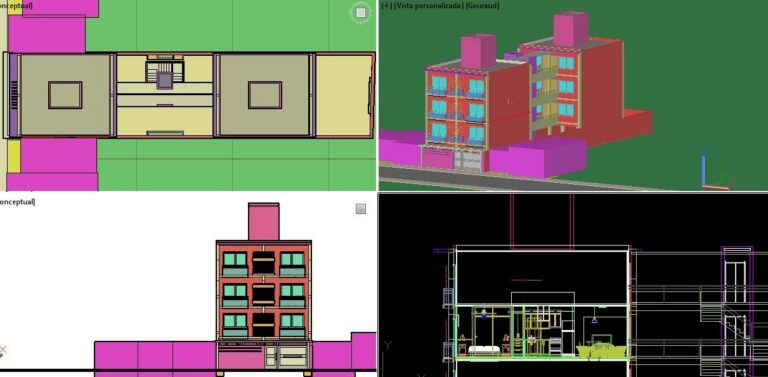
Interior Building DWG Block for AutoCAD
Startland Construction 3832 Drawings · Joined December 2016 Drawings by Startland Construction 3832 Drawings Interior building second level Drawing labels, details, and other text information extracted from the CAD file: […]
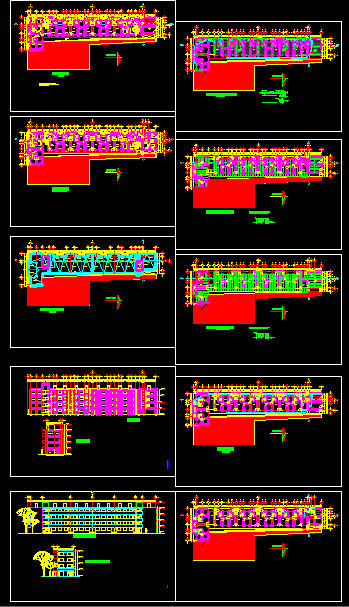
Department Building DWG Section for AutoCAD
Startland Construction 3832 Drawings · Joined December 2016 Drawings by Startland Construction 3832 Drawings THE GROUNGFLOOR HAS 10 COMPLETE APARTMENTS; WITH LIVING , SSHH., KITCHENET , LAUNDRY , TWO OF […]
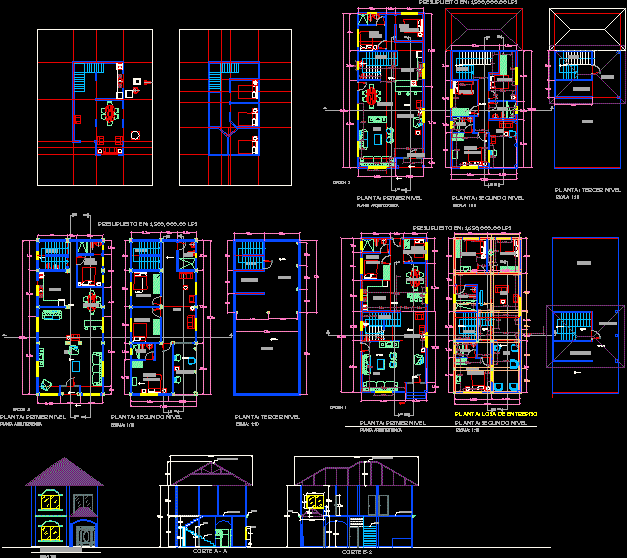
Housing Two Plants DWG Block for AutoCAD
Startland Construction 3832 Drawings · Joined December 2016 Drawings by Startland Construction 3832 Drawings housing two plantss; 3 rooms; 2 bathrooms; kitchen; 2 livings.. Drawing labels, details, and other text […]

Building In Height Mixed Use – Part 1 DWG Block for AutoCAD
Startland Construction 3832 Drawings · Joined December 2016 Drawings by Startland Construction 3832 Drawings PROPPER DENSIFICATION AND SUSTEINABLE , YUNGAY NEIGHBORHOOD BUILDING MIXED USE , BACKGROUND SHEETS Drawing labels, details, […]

Social Housing DWG Plan for AutoCAD
Startland Construction 3832 Drawings · Joined December 2016 Drawings by Startland Construction 3832 Drawings Social housing with moduler system. Renders;Plans; sections and elevations.And some details Drawing labels, details, and other […]

Housing In Inner City; Vadodara; Gujrat; India DWG Full Project for AutoCAD
Startland Construction 3832 Drawings · Joined December 2016 Drawings by Startland Construction 3832 Drawings Proposed housing project in old city of vadodara. A dense fabric of old city need to […]

Apartment Building DWG Block for AutoCAD
Startland Construction 3832 Drawings · Joined December 2016 Drawings by Startland Construction 3832 Drawings MULTIFAMILY BUILDINGIN LAND OF 120 m2 (6 x 20m.); 5 LEVELS (1 Apartament by level); 1 […]
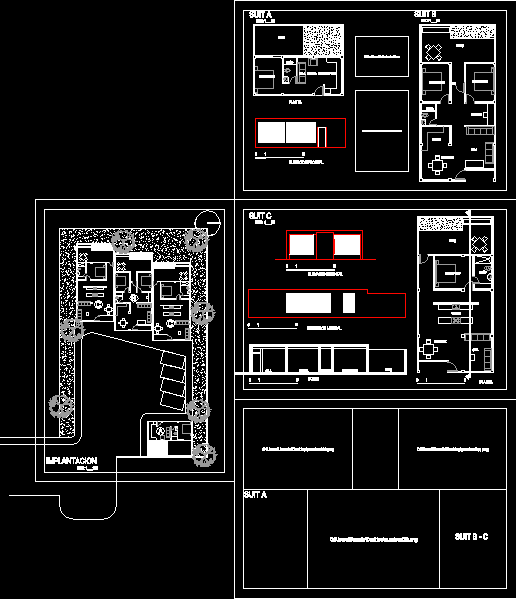
Private Suits DWG Block for AutoCAD
Startland Construction 3832 Drawings · Joined December 2016 Drawings by Startland Construction 3832 Drawings SET OF 3TYPES OF SUITS IN A SMALL URBANIZATION WITH OUTSIDE COMMUNAL PARKING Drawing labels, details, […]

Building In Height; Mixed Use – Part 2 DWG Block for AutoCAD
Startland Construction 3832 Drawings · Joined December 2016 Drawings by Startland Construction 3832 Drawings PROPER DENSIFICATION AND SUSTAINABLE , YUNGAY NEIGHBORHOOD , BUILDING MIXED USE ,SHEETS 6 TO 10 PLANTS […]