
Startland Construction
Drawings by Startland Construction
3832 Drawings
Building In Height;Mixed Use – Part 4 DWG Block for AutoCAD
Startland Construction 3832 Drawings · Joined December 2016 Drawings by Startland Construction 3832 Drawings Condo Residential DWG Block for AutoCAD PREMIUM$3.87 Startland Construction 3832 Drawings · Joined December 2016 Drawings by Startland Construction 3832 Drawings Planimetries – General proposals Drawing labels, details, and other text information extracted from the CAD file […] or $3.87 – Add to […]

Building In Height; Mixed Use – Part 5 DWG Block for AutoCAD
Startland Construction 3832 Drawings · Joined December 2016 Drawings by Startland Construction 3832 Drawings PROPER AND SUSTAINABLE DENSIFICATION , YUNGAY NEIGHBORHOOD, MIXED USE BUILDING , SHHETS 18 PLANTS , DEPARTMENTS […]

Building In Height; Mixed Use – Part 6 DWG Elevation for AutoCAD
Startland Construction 3832 Drawings · Joined December 2016 Drawings by Startland Construction 3832 Drawings PROPER AND SUSTAINABLE DENSIFICATION ,YUNGAY NEIGHBORHOOD MIXED USE BUILDING.SHEETS 19 ANS 20 ELEVATIONS Drawing labels, details, […]

Building In Height Mixed Use – Part 7 DWG Section for AutoCAD
Startland Construction 3832 Drawings · Joined December 2016 Drawings by Startland Construction 3832 Drawings PROPER AND SUSTAINABLE DENSIFICATION, YUNGAY NEIGHBORHOOD , MIXED USE BUILDING . SECTION B-B Drawing labels, details, […]

Building In Height , Mixed Use – Part 8 DWG Elevation for AutoCAD
Startland Construction 3832 Drawings · Joined December 2016 Drawings by Startland Construction 3832 Drawings PROPER AND SUSTAINABLE DENSIFICATION , YUNGA NEIGHBORHOOD , BUILDING MIXED USE . SHEET 22 CUT A […]
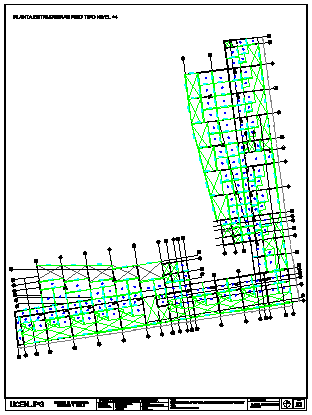
Building In Height , Mixed Use – Part 9 DWG Block for AutoCAD
Startland Construction 3832 Drawings · Joined December 2016 Drawings by Startland Construction 3832 Drawings PROPER AND SUSTAINABLE DENSIFICATION. YUNGAY NEIGHBORHOOD , MIXED USE BUILDING , SHEET 23 PLANTS OF STRUCTURE […]

Building In Height , Mixed Use – Part 10 DWG Detail for AutoCAD
Startland Construction 3832 Drawings · Joined December 2016 Drawings by Startland Construction 3832 Drawings PROPER AND SUSTAINABLE DENSIFICATION , YUNGAY NEIGHBORHOOD , BUILDING MIXED USE SHEET 24 DETAILS AND FIXTURE […]

Building In Height , Mixed Use – Part 11 DWG Section for AutoCAD
Startland Construction 3832 Drawings · Joined December 2016 Drawings by Startland Construction 3832 Drawings PROPER AND SUSTAINABLE DENSIFICATION , YUNGAY NEIGHBORHOOD , BUILDING MIXED USE , SHEET 25 SECTION FIXTURE […]
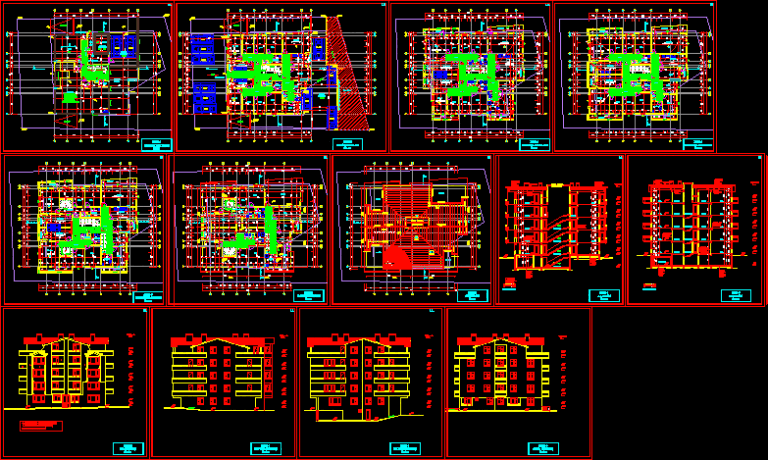
Apartment Project DWG Full Project for AutoCAD
Startland Construction 3832 Drawings · Joined December 2016 Drawings by Startland Construction 3832 Drawings apartment project 6 floor Drawing labels, details, and other text information extracted from the CAD file […]

Apartamento Y Locales Comerciales DWG Full Project for AutoCAD
Startland Construction 3832 Drawings · Joined December 2016 Drawings by Startland Construction 3832 Drawings THE PROJECT HAS 3 COMMERCIAL LOCALS IN GROUNG FLOOR AND 3 APARTMENTS IN FIRST AND SECOND […]
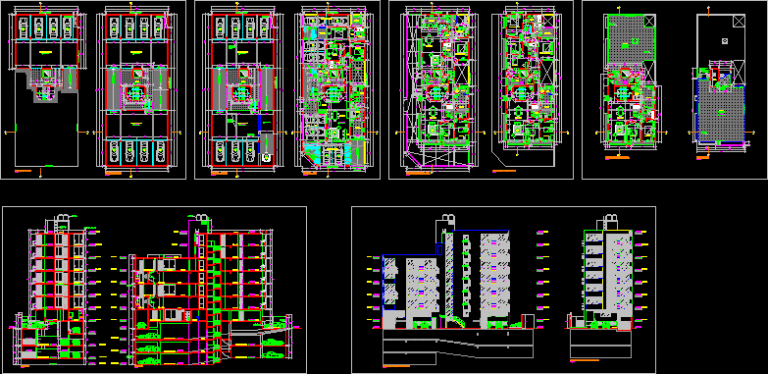
Multifamilt 8 Levels DWG Section for AutoCAD
Startland Construction 3832 Drawings · Joined December 2016 Drawings by Startland Construction 3832 Drawings COMPLETE ARCHITECTURAL PLANE OF MULTIFAMILY 8 LEVELS; PLANTS, SECTIONS , ELEVATIONS Drawing labels, details, and other […]

Structural Project Building With Joist And Vault DWG Full Project for AutoCAD
Startland Construction 3832 Drawings · Joined December 2016 Drawings by Startland Construction 3832 Drawings STRUCTRAL PROJECT WITH FOUNDATION PLANT AND TYPE LEVELS OF A BUILDING RESOLVED BASE OF JOIST AND […]
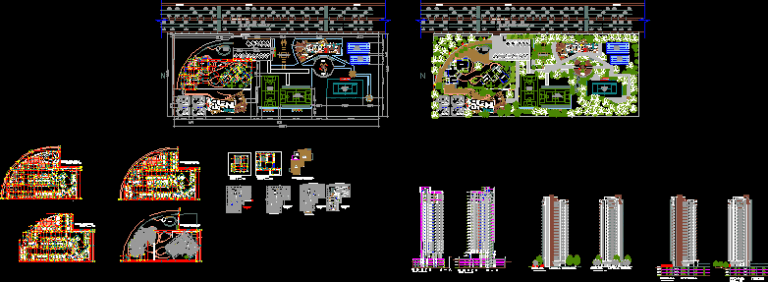
Tower Project DWG Full Project for AutoCAD
Startland Construction 3832 Drawings · Joined December 2016 Drawings by Startland Construction 3832 Drawings Condominium project, 2 towers, with elevations, sections, and details Drawing labels, details, and other text information […]
Multifamily Housing DWG Section for AutoCAD
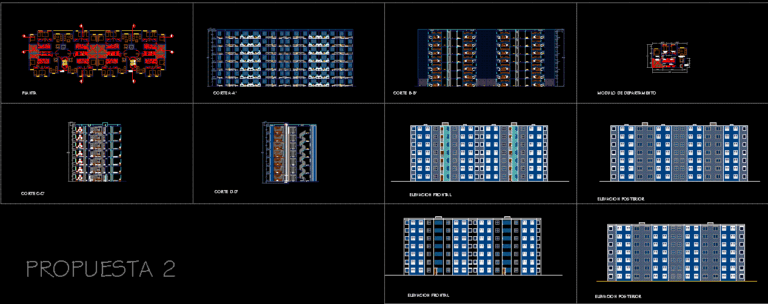
Startland Construction 3832 Drawings · Joined December 2016 Drawings by Startland Construction 3832 Drawings PLANE / 2SECTIONS / ELEVATIONS Drawing labels, details, and other text information extracted from the CAD […]

Multifamily Housing DWG Full Project for AutoCAD
Startland Construction 3832 Drawings · Joined December 2016 Drawings by Startland Construction 3832 Drawings PROJECT TO ENGAGE IN LOW LAND AREA Drawing labels, details, and other text information extracted from […]
Multifamily DWG Block for AutoCAD
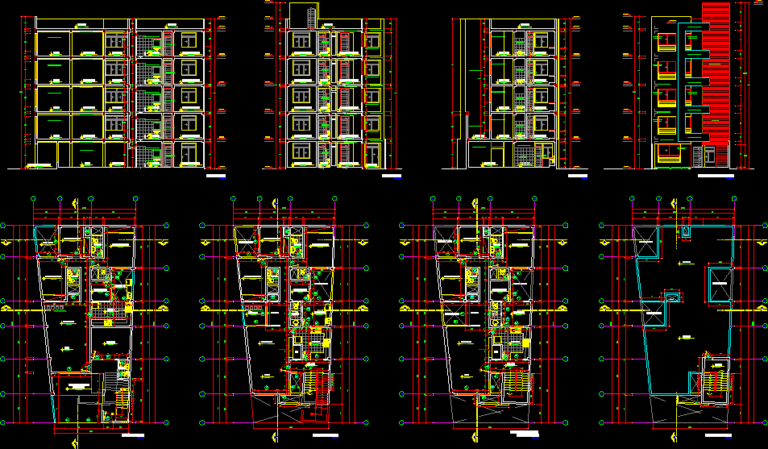
Startland Construction 3832 Drawings · Joined December 2016 Drawings by Startland Construction 3832 Drawings Multifamily building 4 levels Drawing labels, details, and other text information extracted from the CAD file: […]