
Startland Construction
Drawings by Startland Construction
3832 Drawings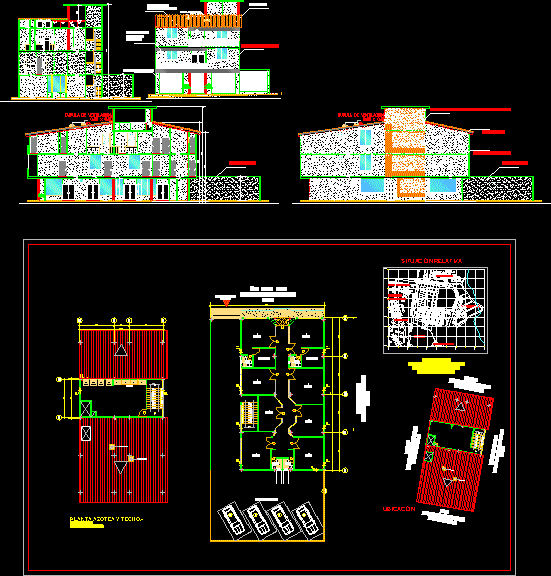
Multifamily DWG Section for AutoCAD
Startland Construction 3832 Drawings · Joined December 2016 Drawings by Startland Construction 3832 Drawings Multifamily Design, 3 Storeys Triplex DWG Plan for AutoCAD PREMIUM$3.87 Startland Construction 3832 Drawings · Joined December 2016 Drawings by Startland Construction 3832 Drawings Multifamily housing three levels – Plan – Sections – Details – Dimensions Drawing labels, details, and […] […]

3-Hectare Residential Subdivision Plan with Houses and Apartments
Startland Construction 3832 Drawings · Joined December 2016 Drawings by Startland Construction 3832 Drawings Executive project for a 3-hectare residential subdivision (fraccionamiento) featuring a mix of single-family housing lots and […]
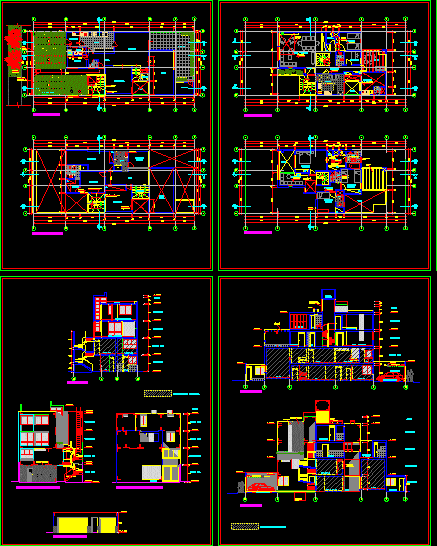
Multifamily Housing In Lima – Peru DWG Full Project for AutoCAD
Startland Construction 3832 Drawings · Joined December 2016 Drawings by Startland Construction 3832 Drawings PLANTS ,CUTS AND ELEVATIONS , PREPROJECT OF MULTIFAMILY HOUSING WITH 4 LEVELS AND TERRACE Drawing labels, […]

Departamentos De Cuatro Niveles DWG Section for AutoCAD
Startland Construction 3832 Drawings · Joined December 2016 Drawings by Startland Construction 3832 Drawings MULTIFAMILY APARTMENTS 4 LEVELS; INCLUDE 2 APARTMENTS BY LEVEL.GREEN AREAS;INSTALLATION AREAS; INSTALLATION DUCTS ELEVATORS; DIMENSIONS; AXIS; […]

Multi Family Housing 3 Levels DWG Full Project for AutoCAD
Startland Construction 3832 Drawings · Joined December 2016 Drawings by Startland Construction 3832 Drawings IN A FIELD 6x20mtPROJECT OF AMULTIFAMILY HOUSING WITH THREE PLANTS THE PROJECT HAS ARCHITECTURAL PLAN ; […]

Bifamily Housing DWG Full Project for AutoCAD
Startland Construction 3832 Drawings · Joined December 2016 Drawings by Startland Construction 3832 Drawings PROJECT TWO HOUSING IN THE SAME FIELD ;PLANTS , CUTS , ELEVATION. Drawing labels, details, and […]
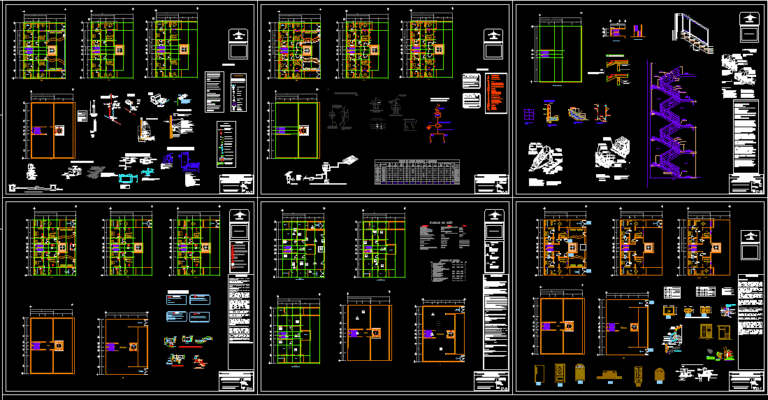
Executive Project DWG Full Project for AutoCAD
Startland Construction 3832 Drawings · Joined December 2016 Drawings by Startland Construction 3832 Drawings COMPLETE PROJECT OF APARTMENTS 4 LEVELS AND TWO APARTMENTS OF LEVEL.ITS AN EXECUTIVE PROJECT WITH ALL […]

Multifamily Housing DWG Full Project for AutoCAD
Startland Construction 3832 Drawings · Joined December 2016 Drawings by Startland Construction 3832 Drawings MULTIFAMILY HOUSING 3 LEVELS, TERRACE ZOTEA (PLANT SECTIONS AND ELEVATIONS);EACH LEVEL HAS 3 BEDROOMS( 2 SECONDARY […]

Multifamily Residence DWG Block for AutoCAD
Startland Construction 3832 Drawings · Joined December 2016 Drawings by Startland Construction 3832 Drawings BUILDINGS OF MULTIFAMILY HOUSINGS Drawing labels, details, and other text information extracted from the CAD file […]
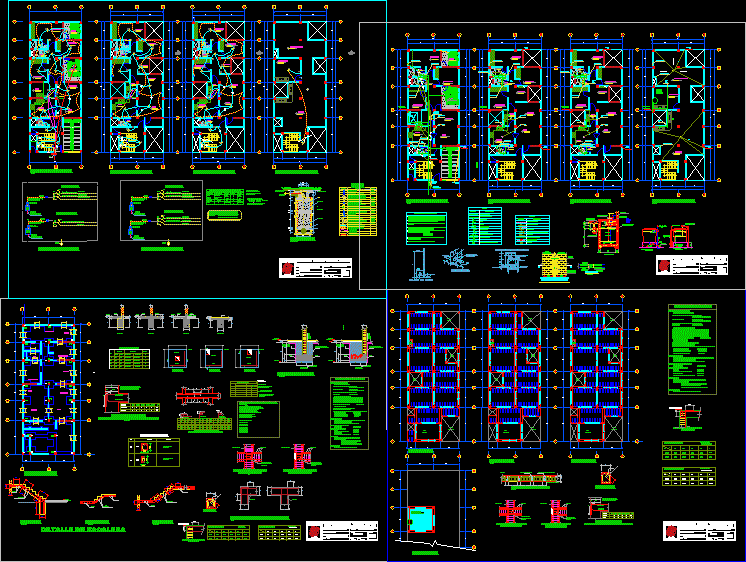
Multifamily Housing DWG Block for AutoCAD
Startland Construction 3832 Drawings · Joined December 2016 Drawings by Startland Construction 3832 Drawings MULTIFAMILY HOUSN THREE LEVELS , TERRACE , PLANES OF ELECTRIC INSTSLLATIONS;SANITARY INSTALLATIONS;LIGHTWEIGHTS , FOUNDATIONS ;TERRAIN 8 […]

Residential Building DWG Elevation for AutoCAD
Startland Construction 3832 Drawings · Joined December 2016 Drawings by Startland Construction 3832 Drawings COMPLETE LUXURY BUILDING , PLANTS, ELEVATIONS Drawing labels, details, and other text information extracted from the […]
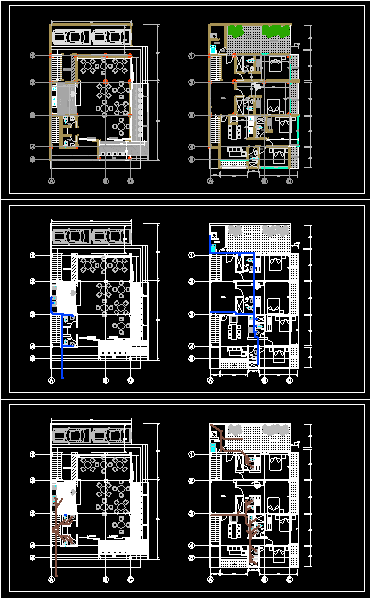
Apartments With Cafe, 2 Floors DWG Full Project for AutoCAD
Startland Construction 3832 Drawings · Joined December 2016 Drawings by Startland Construction 3832 Drawings PROJECT MULTIFAMILY HOUSING 2 FLOORS. CAFETERIA STORE ON GROUND LEVEL WITH PARKING. SECOND FLOOR 2 BEDROOM […]

5 Bhk – Duplex Staircase DWG Plan for AutoCAD
Startland Construction 3832 Drawings · Joined December 2016 Drawings by Startland Construction 3832 Drawings Detail drawing of staircase for a 5 BHK – Duplex along with the plans Drawing labels, […]

Apartment House Building DWG Block for AutoCAD
Startland Construction 3832 Drawings · Joined December 2016 Drawings by Startland Construction 3832 Drawings Apartments 1; 2 y 3 ambiences 12 levels; and parking Drawing labels, details, and other text […]
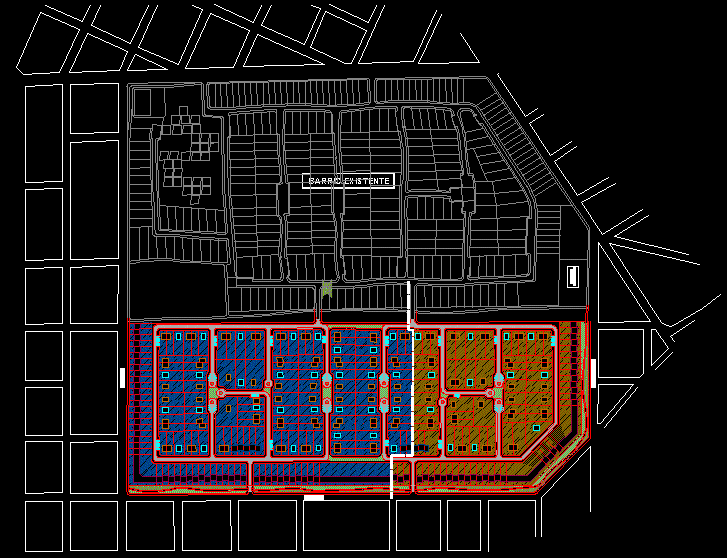
Urban Project DWG Full Project for AutoCAD
Startland Construction 3832 Drawings · Joined December 2016 Drawings by Startland Construction 3832 Drawings URBANIZATION A NEW NEIGBHOURHOOD IN SOUTH CASTELAR PROPOSAL IS DEVELOPE HOUSES WITH SYSTEM TURNKAY INMEDIATE SALE […]

Student Apartments–Two Storeys On Small Lot DWG Plan for AutoCAD
Startland Construction 3832 Drawings · Joined December 2016 Drawings by Startland Construction 3832 Drawings Living, dining, kitchen and one bath on first floor, bedrooms and another bath on second floor. […]