
Startland Construction
Drawings by Startland Construction
3832 Drawings
Multifamily Housing DWG Section for AutoCAD
Startland Construction 3832 Drawings · Joined December 2016 Drawings by Startland Construction 3832 Drawings Multifamily Housing DWG Block for AutoCAD FREE Startland Construction 3832 Drawings · Joined December 2016 Drawings by Startland Construction 3832 Drawings MULTI HOUSING IN BAR, WITH RECREATION AREAS. ZONING HAS A CLEARLY. FLAT, LOCATION, LIFTING, ETC Drawing […] Free – Add to Cart […]

Multi Family Duplex Housing DWG Block for AutoCAD
Startland Construction 3832 Drawings · Joined December 2016 Drawings by Startland Construction 3832 Drawings PALNE OF HOUSING FIRST AND SECOND FLOOR , DUPLEX THIRD FLOOR INDEPENDENT APARTMENT ; FOURTH FLOOR […]

Multifamily Housing Over Exiting Commercial Space–3 Storeys And Rooftop Terrace DWG Plan for AutoCAD
Startland Construction 3832 Drawings · Joined December 2016 Drawings by Startland Construction 3832 Drawings Two floors of residential units of 4 rooms each, 1722 sq feet, to be buildt over […]
Multifamily Housing DWG Block for AutoCAD
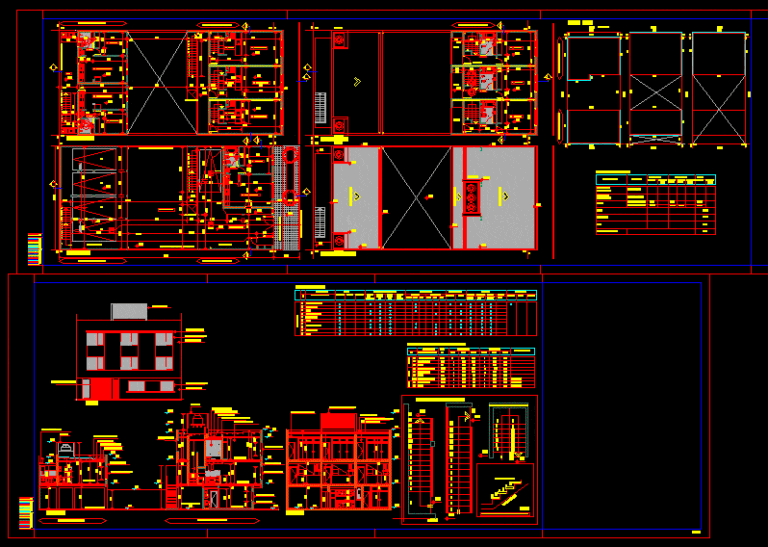
Startland Construction 3832 Drawings · Joined December 2016 Drawings by Startland Construction 3832 Drawings Multifamily housing with parking Drawing labels, details, and other text information extracted from the CAD file […]

Garden Apartments With Commercial Space DWG Plan for AutoCAD
Startland Construction 3832 Drawings · Joined December 2016 Drawings by Startland Construction 3832 Drawings Complete plans Drawing labels, details, and other text information extracted from the CAD file (Translated from […]
Residential Complex, Apartment Building DWG Full Project for AutoCAD
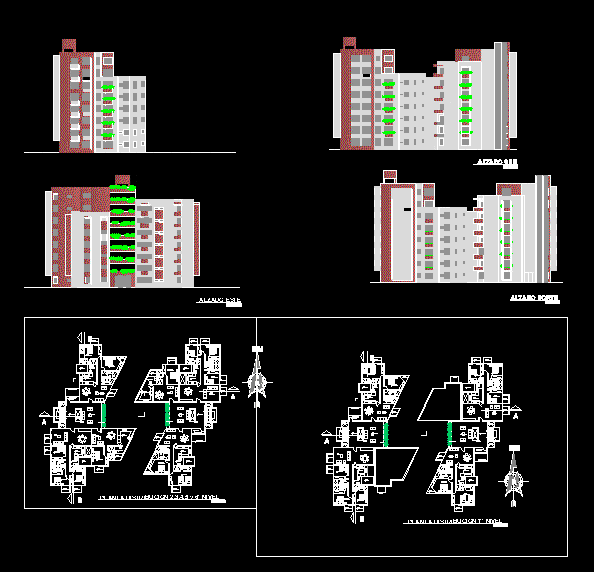
Startland Construction 3832 Drawings · Joined December 2016 Drawings by Startland Construction 3832 Drawings Apartment buildings project. With sections and elevations Drawing labels, details, and other text information extracted from […]
Land Lotification For Fractionation DWG Block for AutoCAD
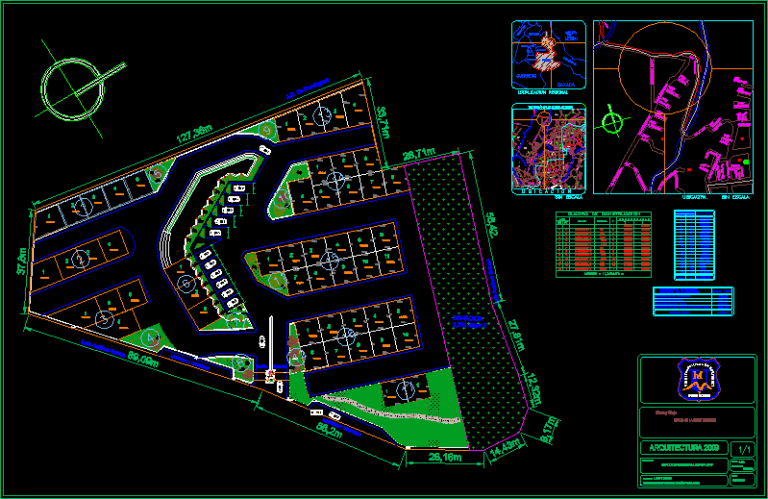
Startland Construction 3832 Drawings · Joined December 2016 Drawings by Startland Construction 3832 Drawings FILE FRACTIONATION. DISTRIBUTION SPACES;RESPECT STREETS ,LOTS AND APPLES HAS AN AREA SPACE OF GAMES,ELEMENTAL FOR FRACTIONATION;WITH […]

Project Bifamily Housing DWG Full Project for AutoCAD
Startland Construction 3832 Drawings · Joined December 2016 Drawings by Startland Construction 3832 Drawings AMPLIFICATION HOUSING FOR PROJECTION FROM UNIFAMILY TO BIFAMILY Drawing labels, details, and other text information extracted […]
Multifamily Housing DWG Block for AutoCAD
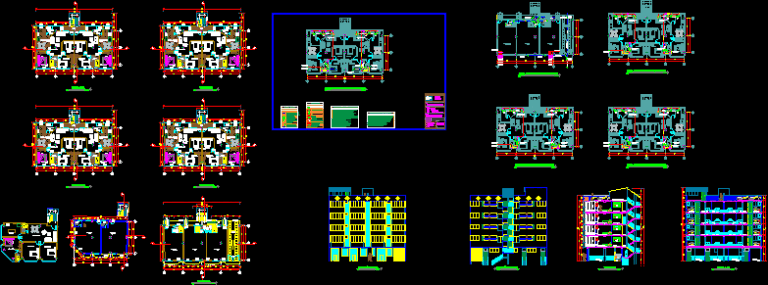
Startland Construction 3832 Drawings · Joined December 2016 Drawings by Startland Construction 3832 Drawings MULTIFAMILY HOUSING WITH SANITARY INSTALLATION Drawing labels, details, and other text information extracted from the CAD […]

Multifamily Building DWG Block for AutoCAD
Startland Construction 3832 Drawings · Joined December 2016 Drawings by Startland Construction 3832 Drawings 4 MULTIFAMILY BUILDINGS INCLINED 8 LEVELS EACH ONE WITH 2 APARTMENTS BY LEVEL THE APARTMENT HAVE […]
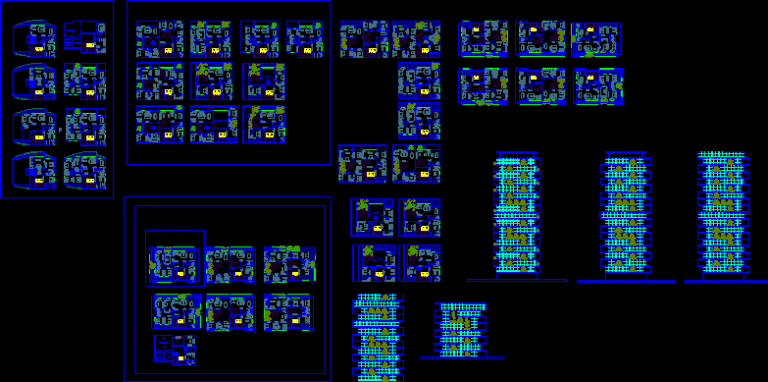
Appartment Building DWG Block for AutoCAD
Startland Construction 3832 Drawings · Joined December 2016 Drawings by Startland Construction 3832 Drawings Appartment Building Drawing labels, details, and other text information extracted from the CAD file (Translated from […]

Multifamily Housing – Condominium DWG Block for AutoCAD
Startland Construction 3832 Drawings · Joined December 2016 Drawings by Startland Construction 3832 Drawings Multifamily housing apartments tower Drawing labels, details, and other text information extracted from the CAD file […]

Building Apartments With Trades DWG Block for AutoCAD
Startland Construction 3832 Drawings · Joined December 2016 Drawings by Startland Construction 3832 Drawings TRADE HOUSING; TWO APARTMENTS, TWO STORES; TWO OFFICES Drawing labels, details, and other text information extracted […]
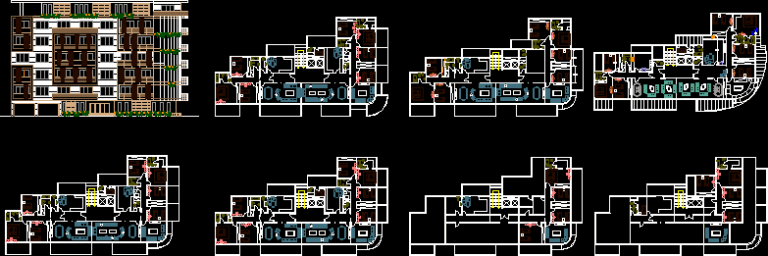
Appartment Building DWG Block for AutoCAD
Startland Construction 3832 Drawings · Joined December 2016 Drawings by Startland Construction 3832 Drawings Appartment Building Raw text data extracted from CAD file:

Apartment Building With Trade DWG Block for AutoCAD
Startland Construction 3832 Drawings · Joined December 2016 Drawings by Startland Construction 3832 Drawings FOUR APARTMENTS -TWO STORES Drawing labels, details, and other text information extracted from the CAD file […]
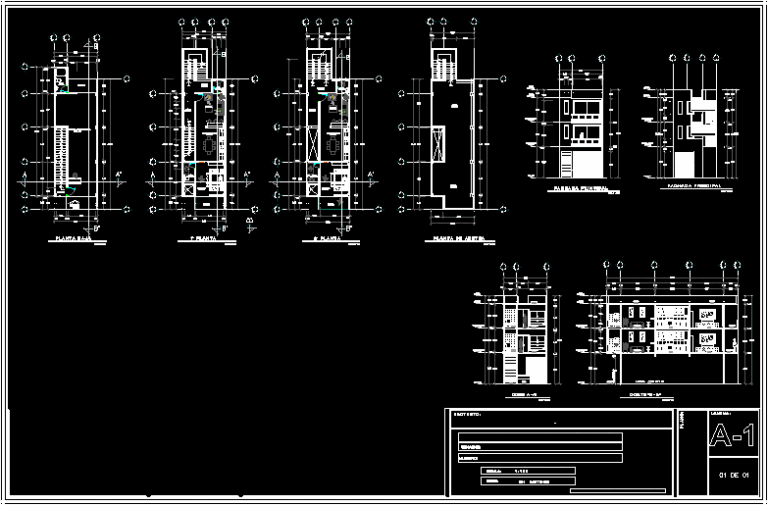
Apartments Project DWG Full Project for AutoCAD
Startland Construction 3832 Drawings · Joined December 2016 Drawings by Startland Construction 3832 Drawings Project Aepartaments with trade in ground floor Drawing labels, details, and other text information extracted from […]