
Startland Construction
Drawings by Startland Construction
3832 Drawings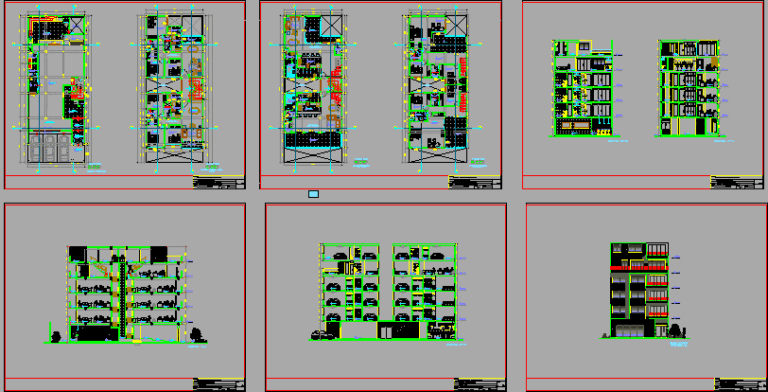
Multifamily Building DWG Section for AutoCAD
Startland Construction 3832 Drawings · Joined December 2016 Drawings by Startland Construction 3832 Drawings Department Middle – Residential DWG Plan for AutoCAD FREE Startland Construction 3832 Drawings · Joined December 2016 Drawings by Startland Construction 3832 Drawings Set habilitacional three three-story buildings, with four apartments per level in each, with basement parking area, […] Free – Add […]

Reform Within A Block Of Housings(19) DWG Block for AutoCAD
Startland Construction 3832 Drawings · Joined December 2016 Drawings by Startland Construction 3832 Drawings REFORM WITHIN A BLOCK OF HOUSINGS,; MONCLOA DISTRICT; MODIFICATION m2 HOUSING FOR MORE USE;ALL THE PLANES. […]

Tesis Uanl Building Mixed Uses;Apatments; Commercial Store; ÁReas Verdes DWG Full Project for AutoCAD
Startland Construction 3832 Drawings · Joined December 2016 Drawings by Startland Construction 3832 Drawings PROJECT 84;000m2 INCLUDE 3TOWERS OF APATMENTS 10 LEVELS EACH ONE; GREEN AREAS; COMMERCIAL AND RECREATIONAL AREAS. […]

Housing Complex DWG Block for AutoCAD
Startland Construction 3832 Drawings · Joined December 2016 Drawings by Startland Construction 3832 Drawings Housing complex Drawing labels, details, and other text information extracted from the CAD file (Translated from […]
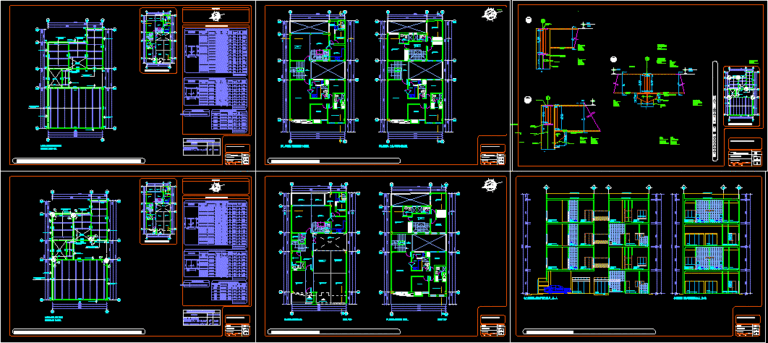
Apartment Tower DWG Full Project for AutoCAD
Startland Construction 3832 Drawings · Joined December 2016 Drawings by Startland Construction 3832 Drawings PROJECT — TOWER OF APARTMENTS WITH PROPOSED STRUCTURE Drawing labels, details, and other text information extracted […]

Residential Complex At Historical Center Of Arequipa DWG Block for AutoCAD
Startland Construction 3832 Drawings · Joined December 2016 Drawings by Startland Construction 3832 Drawings RESIDENCIAL HOUSINGs INSIDE BLOCK FROM THE HISTORIC CENTER OF AREQUIPA IN WHICH JOINS SET INSIDE THE […]
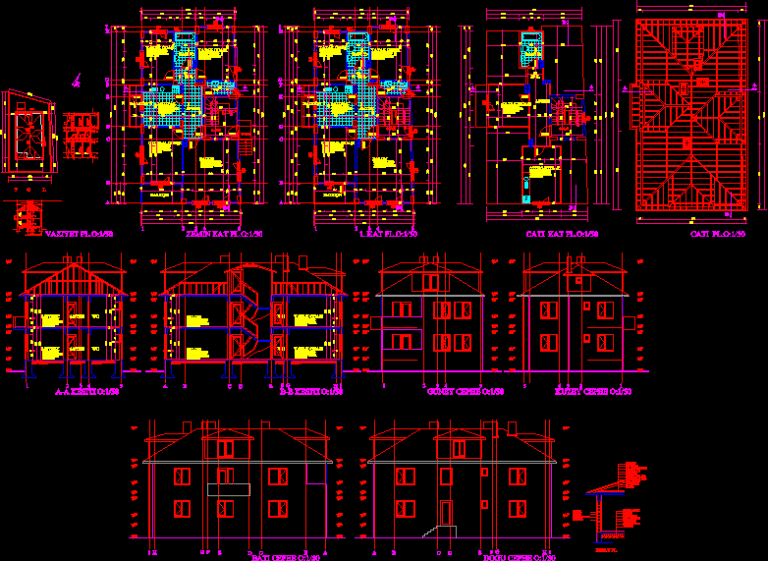
House Project DWG Full Project for AutoCAD
Startland Construction 3832 Drawings · Joined December 2016 Drawings by Startland Construction 3832 Drawings House plans ; sections ; views ; system details ; roof plan Drawing labels, details, and […]

Residence Building DWG Block for AutoCAD
Startland Construction 3832 Drawings · Joined December 2016 Drawings by Startland Construction 3832 Drawings residential building Drawing labels, details, and other text information extracted from the CAD file: isometric view, […]
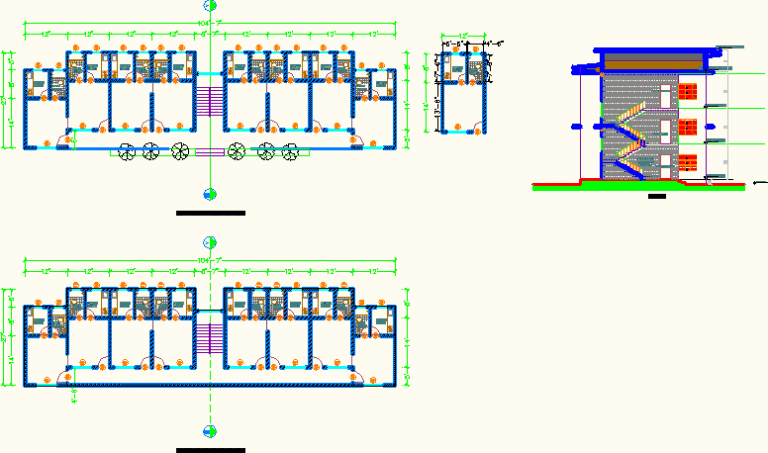
Residence Building DWG Block for AutoCAD
Startland Construction 3832 Drawings · Joined December 2016 Drawings by Startland Construction 3832 Drawings urban poor housing Drawing labels, details, and other text information extracted from the CAD file: balcony, […]
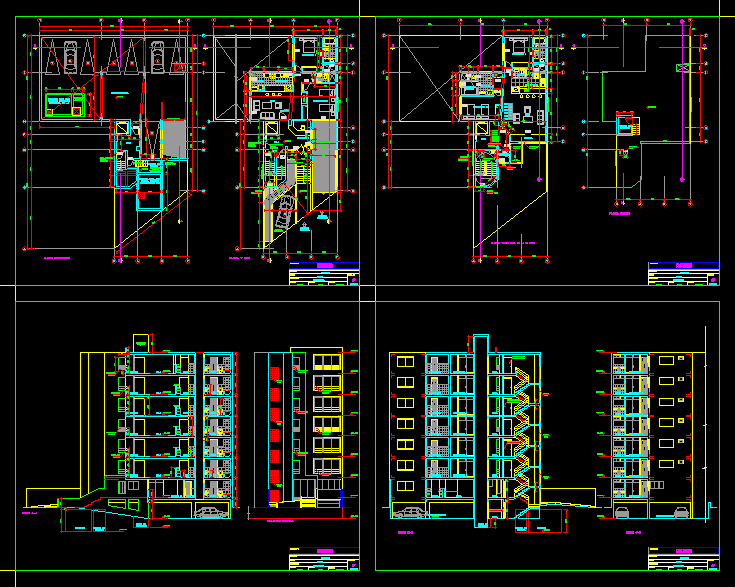
Multifamily Building DWG Section for AutoCAD
Startland Construction 3832 Drawings · Joined December 2016 Drawings by Startland Construction 3832 Drawings MULTIFAMILY BUILDING WITH 7 LEVELS. WITH BASEMENT FOR PARKING AT DISTRIBUTION LEVEL ;SECTIONS AND ELEVATIONS Drawing […]
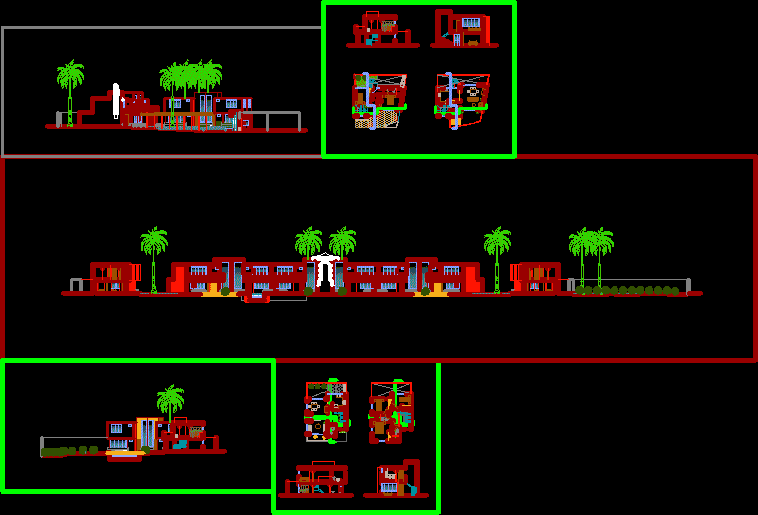
Country House DWG Block for AutoCAD
Startland Construction 3832 Drawings · Joined December 2016 Drawings by Startland Construction 3832 Drawings COUNTRY HOUSE LOCATED IN ILO CITY, HAS TWO TIPE OF HOUSING PROVIDED GREAT LAND EQUIPED WITH […]

Apartment Building–5 Storeys DWG Block for AutoCAD
Startland Construction 3832 Drawings · Joined December 2016 Drawings by Startland Construction 3832 Drawings COMPLETE PLANES OF APARTMENT BUILDING 5 LEVELS Drawing labels, details, and other text information extracted from […]

Multifamily Housing DWG Detail for AutoCAD
Startland Construction 3832 Drawings · Joined December 2016 Drawings by Startland Construction 3832 Drawings PLANES ELECTRICAL INSTALLATIONS;HEALTH; FOUNDATIONS; LIGHT SLAB AND DETAILS Drawing labels, details, and other text information extracted […]
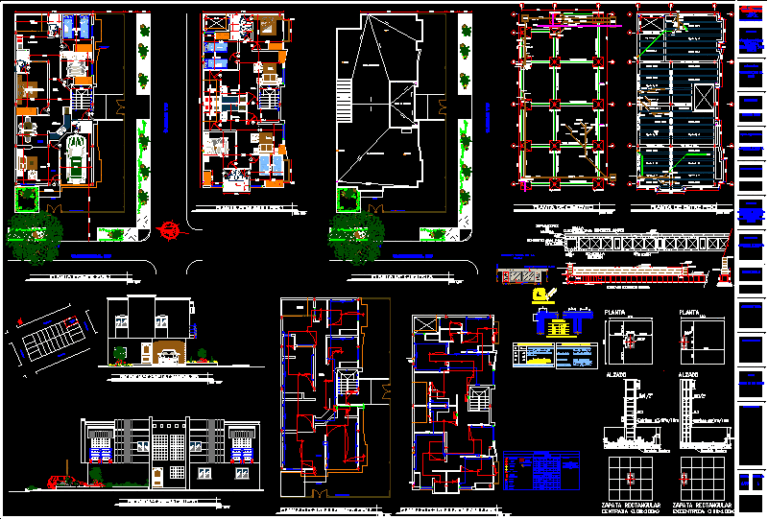
Duplex Two -Family Housing DWG Plan for AutoCAD
Startland Construction 3832 Drawings · Joined December 2016 Drawings by Startland Construction 3832 Drawings two FAMILY HOUSING IN TWO LEVELS–ARCHITECTURAL PLANS FACADES , SECTIONS; plumbing Drawing labels, details, and other […]
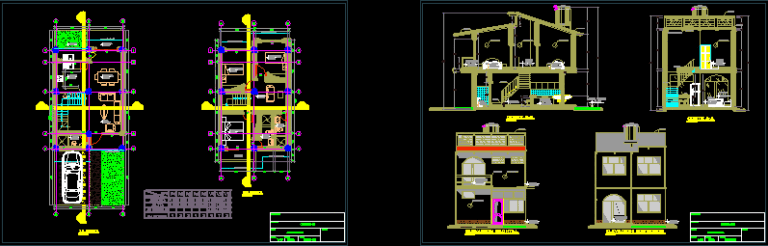
Duplex DWG Block for AutoCAD
Startland Construction 3832 Drawings · Joined December 2016 Drawings by Startland Construction 3832 Drawings SIMPLE DUPLEX AND ECONOMICDOR CONDOMINIUM MODULES Drawing labels, details, and other text information extracted from the […]
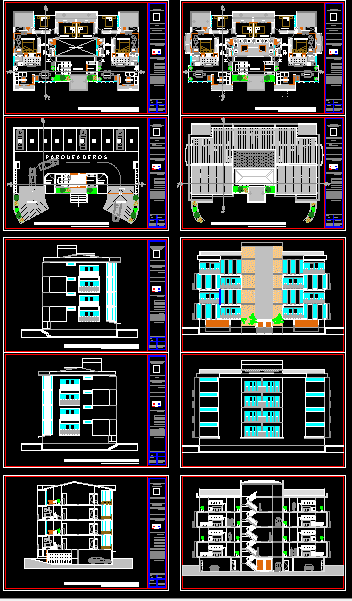
Multifamily Building DWG Section for AutoCAD
Startland Construction 3832 Drawings · Joined December 2016 Drawings by Startland Construction 3832 Drawings DRAWING OF MULTIFAMILY BUILDING WITH FIVE LEVELS ; IT HAS PLANTS , SECTIONS , FACADESAND IS […]