
Startland Construction
Drawings by Startland Construction
3832 Drawings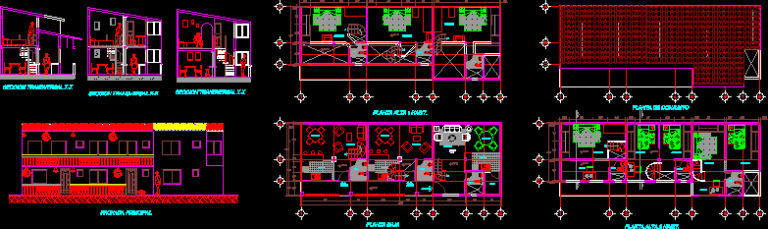
Apartments DWG Block for AutoCAD
Startland Construction 3832 Drawings · Joined December 2016 Drawings by Startland Construction 3832 Drawings Condo Club DWG Full Project for AutoCAD FREE Startland Construction 3832 Drawings · Joined December 2016 Drawings by Startland Construction 3832 Drawings Project a condo four-level club located in the town of Pimentel, the file consists of all […] Free – Add to […]
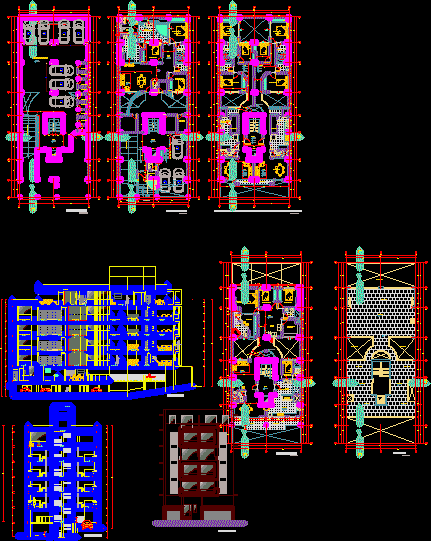
6-Story Multifamily Apartment Building Plan with Parking
Startland Construction 3832 Drawings · Joined December 2016 Drawings by Startland Construction 3832 Drawings Architectural drawings for a six-story multifamily apartment building designed for an urban lot. The project features […]
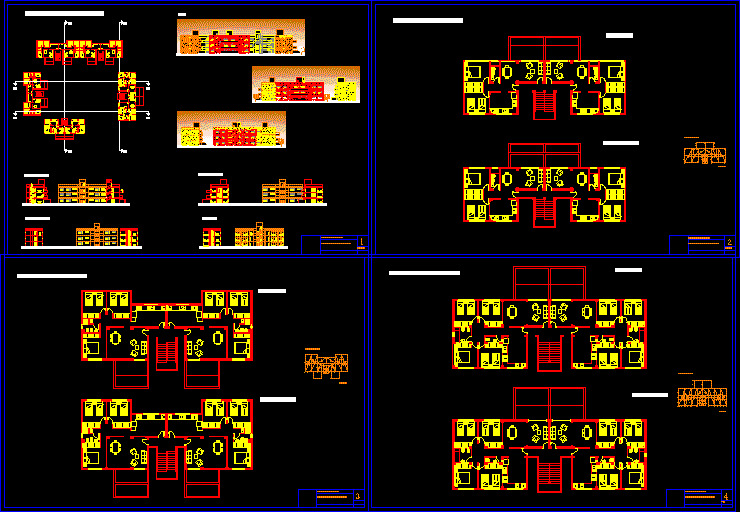
Habitationalcomplex DWG Block for AutoCAD
Startland Construction 3832 Drawings · Joined December 2016 Drawings by Startland Construction 3832 Drawings HABITATIONAL COMPLEX GROUND FLOOR ;FIRST AND SECOND LEVELS.APARTAMENTS 2; 3 AND 4 BEDROOMS. Drawing labels, details, […]
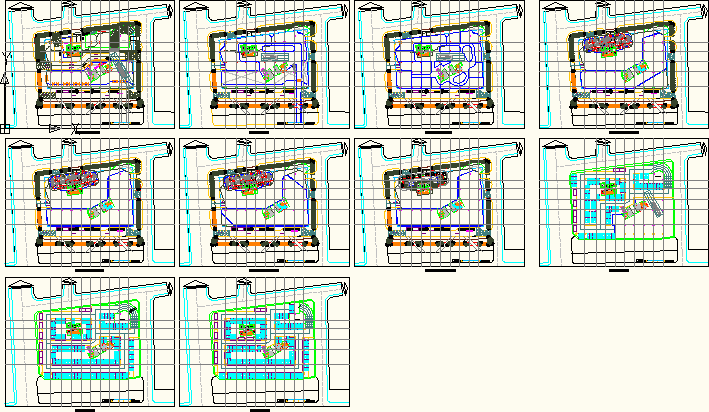
Apartments Building DWG Block for AutoCAD
Startland Construction 3832 Drawings · Joined December 2016 Drawings by Startland Construction 3832 Drawings Apartments building Drawing labels, details, and other text information extracted from the CAD file: st. press, […]

Civic District DWG Block for AutoCAD
Startland Construction 3832 Drawings · Joined December 2016 Drawings by Startland Construction 3832 Drawings CIVIC DISTRICT FOR WORKERS; NEAR DINING AREA , HOUSE OF CHANGE AND OFFICES Drawing labels, details, […]

Apartments–Design Studies For 3 Buildings DWG Plan for AutoCAD
Startland Construction 3832 Drawings · Joined December 2016 Drawings by Startland Construction 3832 Drawings FILE WITH FLOORPLANS ONLY FOR THREE DISTINCT APARTMENT BUILDINGS. TWO ARE BUILDINGS HAVE TWO 2 ROOM […]
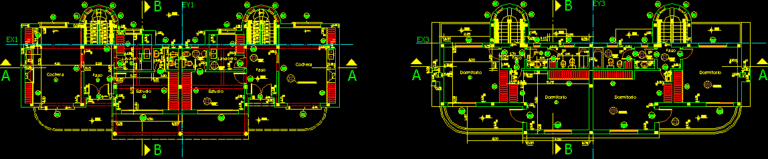
Attached Duplex Housing DWG Plan for AutoCAD
Startland Construction 3832 Drawings · Joined December 2016 Drawings by Startland Construction 3832 Drawings LAYOUT PLAN OF HOUSes TOGETHER IN DUPLEX Drawing labels, details, and other text information extracted from […]

Plan Uses Of The Floor – Samanco DWG Plan for AutoCAD
Startland Construction 3832 Drawings · Joined December 2016 Drawings by Startland Construction 3832 Drawings PLANE CURRENT STATE OF SAMANCO AND URBAN EQUIPMENT . Drawing labels, details, and other text information […]

Multifamily Housing With Electrical Layout DWG Plan for AutoCAD
Startland Construction 3832 Drawings · Joined December 2016 Drawings by Startland Construction 3832 Drawings Typical plan for multifamily building, with electrical installations Drawing labels, details, and other text information extracted […]
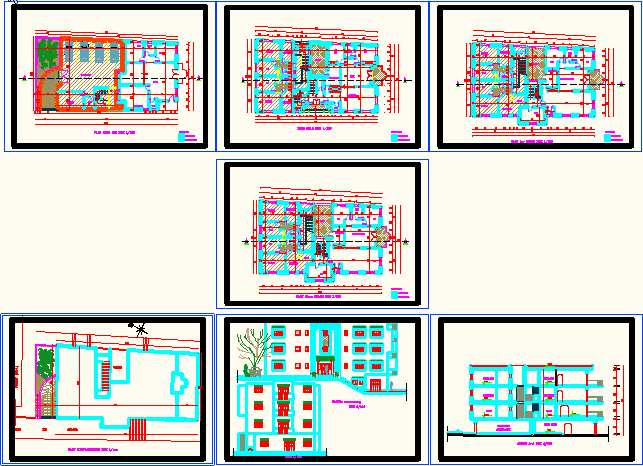
Apartment Building Gh DWG Block for AutoCAD
Startland Construction 3832 Drawings · Joined December 2016 Drawings by Startland Construction 3832 Drawings APARTMENT BUILDING Drawing labels, details, and other text information extracted from the CAD file (Translated from […]

Residential In San Miguel Lima Peru DWG Elevation for AutoCAD
Startland Construction 3832 Drawings · Joined December 2016 Drawings by Startland Construction 3832 Drawings RTESIDNTIAL COMPLEX 7;9 AND 12 LEVELS AND ALSO COMMERCIAL AREA AND EQUIPMENT ;THE WORK INCULDE PLANTS […]

Apartment Bldg 3 Storeys 6 Units One Bedroom, DWG Plan for AutoCAD
Startland Construction 3832 Drawings · Joined December 2016 Drawings by Startland Construction 3832 Drawings EXECUTION PLANS. 6 APARTMENTS IN THREE LEVELS TWO APARTMENTS PER LEVEL . ONE BEDROOM, LIVING, DINING […]

Apartments — Lofts DWG Block for AutoCAD
Startland Construction 3832 Drawings · Joined December 2016 Drawings by Startland Construction 3832 Drawings 2 to 4 persons Drawing labels, details, and other text information extracted from the CAD file […]
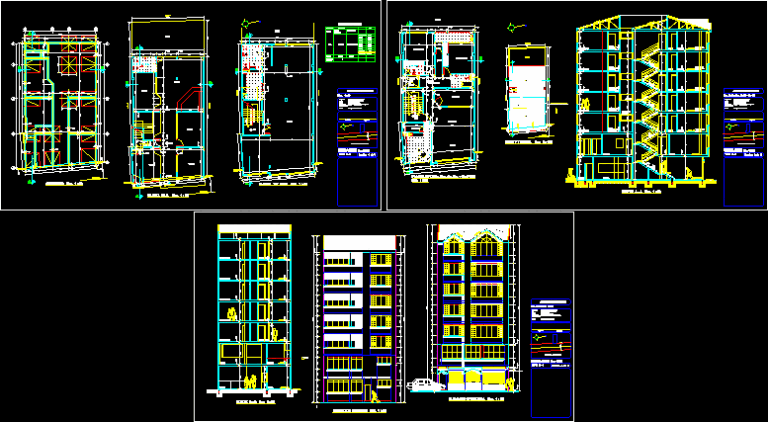
Multifamily Building DWG Block for AutoCAD
Startland Construction 3832 Drawings · Joined December 2016 Drawings by Startland Construction 3832 Drawings MULTIFAMILY BUILDING 7 LEVELS : WITH APARTMENTS , EACH ONE OF ITS YHAS KITCHEN ;SERVICE PATIO; […]
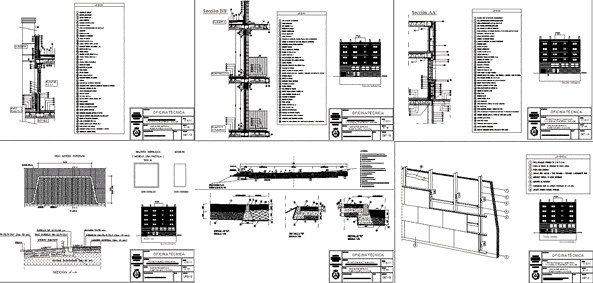
Multlifamily Bldg Construction Details In Cross Section DWG Full Project for AutoCAD
Startland Construction 3832 Drawings · Joined December 2016 Drawings by Startland Construction 3832 Drawings CONSTRUCTIon DETAILS MULTIFAMILY BUILDING , PROJECT IN EXECUTION . Drawing labels, details, and other text information […]
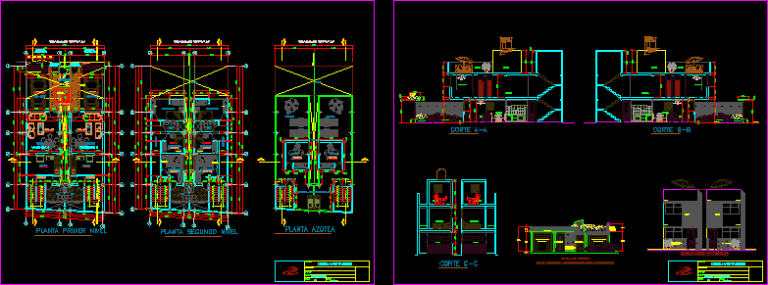
Mulitifamily–Duplex Loft Plan DWG Plan for AutoCAD
Startland Construction 3832 Drawings · Joined December 2016 Drawings by Startland Construction 3832 Drawings Duplex FLOORPLAN , SECTION AND ELEVATION Drawing labels, details, and other text information extracted from the […]