
Startland Construction
Drawings by Startland Construction
3832 Drawings
Apartments Project DWG Full Project for AutoCAD
Startland Construction 3832 Drawings · Joined December 2016 Drawings by Startland Construction 3832 Drawings Narconfin Building DWG Block for AutoCAD FREE Startland Construction 3832 Drawings · Joined December 2016 Drawings by Startland Construction 3832 Drawings Narconfin Building – Moisei Guinzburg; Rusia Free – Add to Cart Checkout Added to cart Rustic Center DWG Section for AutoCAD FREE […]
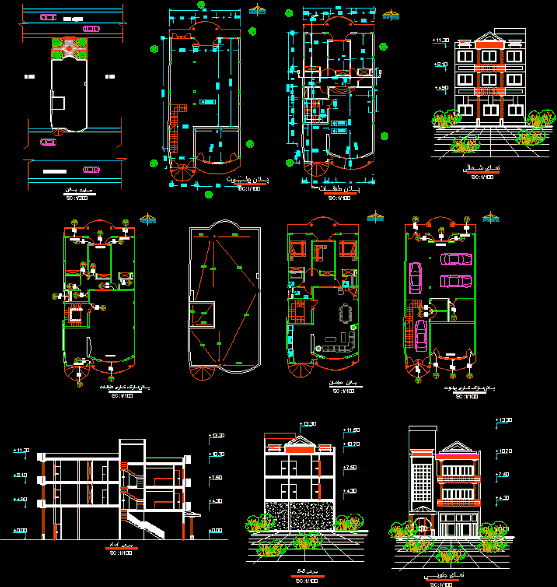
Apartment DWG Plan for AutoCAD
Startland Construction 3832 Drawings · Joined December 2016 Drawings by Startland Construction 3832 Drawings A nice 148 meter apartment with plans and sections and elevations with details included.
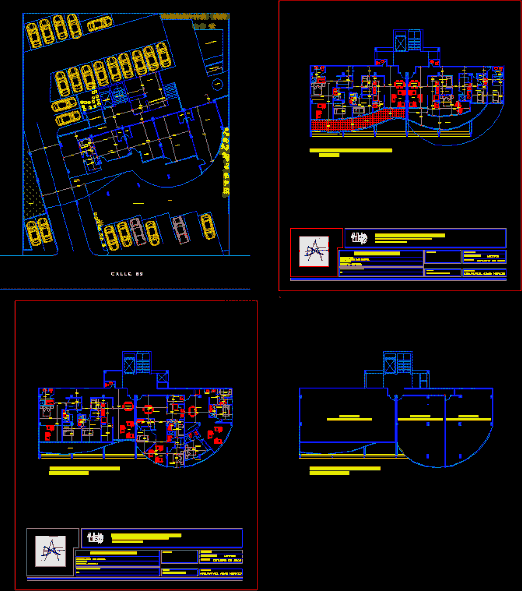
Highrise Condominium Building DWG Block for AutoCAD
Startland Construction 3832 Drawings · Joined December 2016 Drawings by Startland Construction 3832 Drawings MULTI multistory.

Commercial Building – Office – Housing DWG Full Project for AutoCAD
Startland Construction 3832 Drawings · Joined December 2016 Drawings by Startland Construction 3832 Drawings This project is designed for commercial use a first floor to be used as commercial shop, […]

Senior Housing, Recreation DWG Plan for AutoCAD
Startland Construction 3832 Drawings · Joined December 2016 Drawings by Startland Construction 3832 Drawings Plan – sections – facades

Multifamily DWG Full Project for AutoCAD
Startland Construction 3832 Drawings · Joined December 2016 Drawings by Startland Construction 3832 Drawings Multifamily Project in Barranco, Plumbing, Electrical, Structures Development Construction details.

Multifamily Building, 4 Storeys, DWG Plan for AutoCAD
Startland Construction 3832 Drawings · Joined December 2016 Drawings by Startland Construction 3832 Drawings 4 Floors, one level and duplex units. Basement with 21 parking spaces and storage area, elevator. […]

Apartment House, Two Towers Edifice, 8 Storeys DWG Plan for AutoCAD
Startland Construction 3832 Drawings · Joined December 2016 Drawings by Startland Construction 3832 Drawings Plans, Elevations, Sections, Basement

Multifamily Housing Project – The Parks Carabayllo, Lima DWG Full Project for AutoCAD
Startland Construction 3832 Drawings · Joined December 2016 Drawings by Startland Construction 3832 Drawings 75 buildings, 16 units of 62.5 m2

Multifamily Housing – Building DWG Section for AutoCAD
Startland Construction 3832 Drawings · Joined December 2016 Drawings by Startland Construction 3832 Drawings plants – sections – facades with shadows – cut facade detail – dimensions – specifications – […]

Apartment Building, Modern And Minimalist DWG Block for AutoCAD
Startland Construction 3832 Drawings · Joined December 2016 Drawings by Startland Construction 3832 Drawings Its an apartment building very modern and minimalist. Plants – Cuts – Facilities
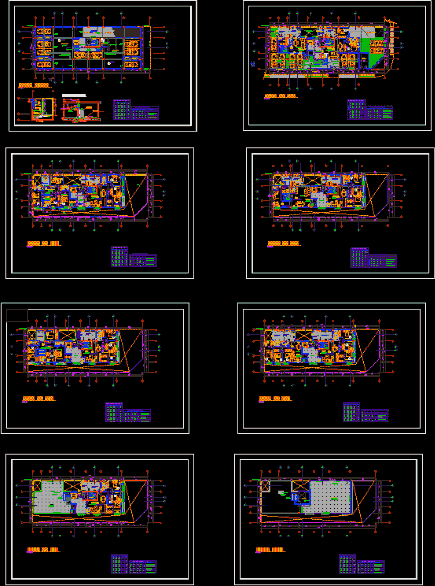
Multifamily Building DWG Block for AutoCAD
Startland Construction 3832 Drawings · Joined December 2016 Drawings by Startland Construction 3832 Drawings Building 5 floors and terrace accessible – general plant
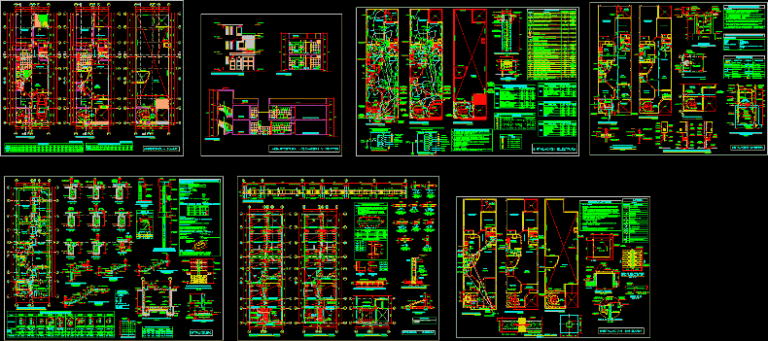
Housing Bifamiliar DWG Plan for AutoCAD
Startland Construction 3832 Drawings · Joined December 2016 Drawings by Startland Construction 3832 Drawings Distribution plans flat structures – foundation structure planes – planes lighter section and elevation drawings of […]

Multifamily Building Mirasol DWG Plan for AutoCAD
Startland Construction 3832 Drawings · Joined December 2016 Drawings by Startland Construction 3832 Drawings Plumbing Architectural Drawings – plans – plumbing – architectural
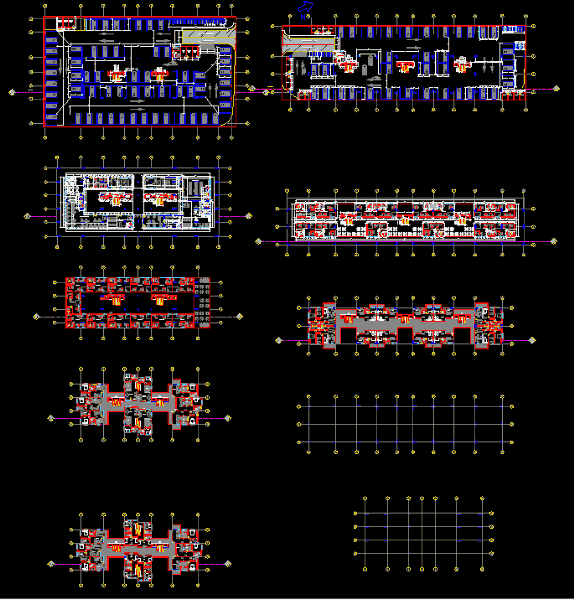
Collective Housing Project, Columbia DWG Full Project for AutoCAD
Startland Construction 3832 Drawings · Joined December 2016 Drawings by Startland Construction 3832 Drawings housing project in Colombia
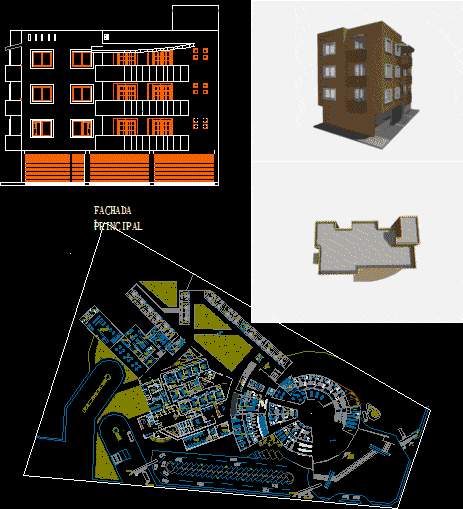
Apartment Building, 3 Units DWG Plan for AutoCAD
Startland Construction 3832 Drawings · Joined December 2016 Drawings by Startland Construction 3832 Drawings Building consisting of three departments equipped – floor plans, facades and sections; renders.