
Startland Construction
Drawings by Startland Construction
3832 Drawings
Multiuse Building–Commercial Retail, Offices And Residential DWG Block for AutoCAD
Startland Construction 3832 Drawings · Joined December 2016 Drawings by Startland Construction 3832 Drawings Popular Houses DWG Full Project for AutoCAD FREE Startland Construction 3832 Drawings · Joined December 2016 Drawings by Startland Construction 3832 Drawings Project housing in Pisco, Peru. Made in the workshop level 5, UNI Features: Flats at first […] Free – Add to […]

Residential Building Ov–10 Storeys DWG Block for AutoCAD
Startland Construction 3832 Drawings · Joined December 2016 Drawings by Startland Construction 3832 Drawings Residential Building Drawing labels, details, and other text information extracted from the CAD file: yvtm, l’fo, […]
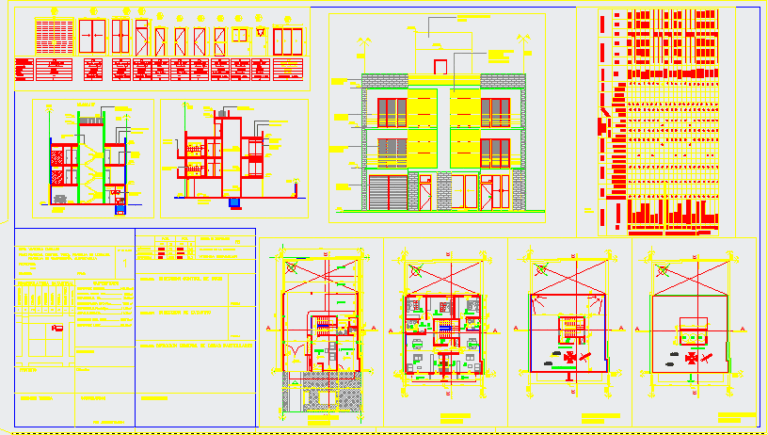
3-Story Multi-Family Apartment Building Plans and Sections
Startland Construction 3832 Drawings · Joined December 2016 Drawings by Startland Construction 3832 Drawings Architectural drawings of a three-story multi-family apartment building. This CAD file includes floor plans for all […]

Residential Building Ov–General Layou DWG Block for AutoCAD
Startland Construction 3832 Drawings · Joined December 2016 Drawings by Startland Construction 3832 Drawings Residential Building Drawing labels, details, and other text information extracted from the CAD file: vrl, lsr’ […]

Multifamily DWG Block for AutoCAD
Startland Construction 3832 Drawings · Joined December 2016 Drawings by Startland Construction 3832 Drawings Multifamily located on the corner of 20.00 mx 9.90 m and consists of 3 levels, 1st […]

Multi 3D DWG Model for AutoCAD
Startland Construction 3832 Drawings · Joined December 2016 Drawings by Startland Construction 3832 Drawings Multifamily offer parking, 16 departments from 77 m2 lujo.Departamento.

Condo 3D DWG Model for AutoCAD
Startland Construction 3832 Drawings · Joined December 2016 Drawings by Startland Construction 3832 Drawings Condominium – 3D model Drawing labels, details, and other text information extracted from the CAD file […]
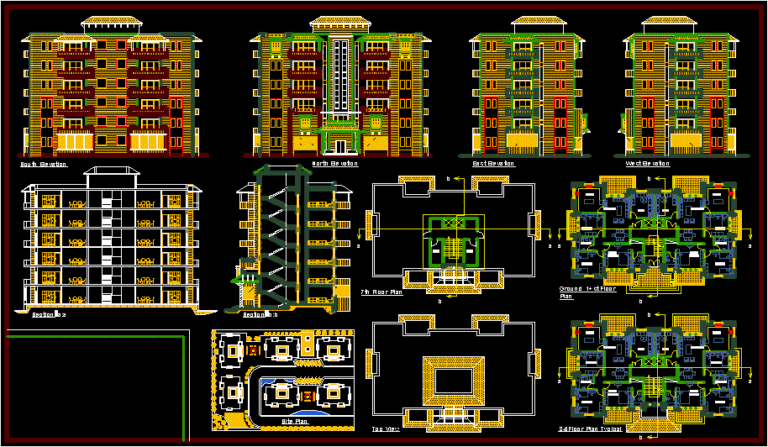
Multifamily, 6 Storeys DWG Section for AutoCAD
Startland Construction 3832 Drawings · Joined December 2016 Drawings by Startland Construction 3832 Drawings SECTIONS AND DETAILS Drawing labels, details, and other text information extracted from the CAD file: bathroom, […]
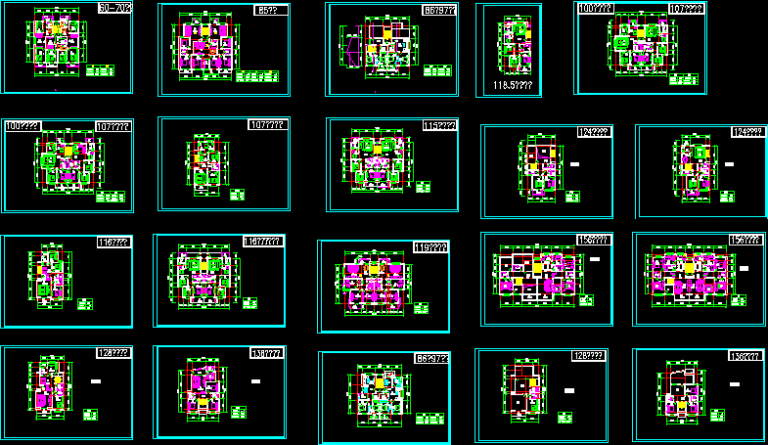
Apartment Plan DWG Plan for AutoCAD
Startland Construction 3832 Drawings · Joined December 2016 Drawings by Startland Construction 3832 Drawings Some 2 or 3 bedroom apartments Drawing labels, details, and other text information extracted from the […]

Multifamily Building 3D DWG Model for AutoCAD
Startland Construction 3832 Drawings · Joined December 2016 Drawings by Startland Construction 3832 Drawings Building 3d
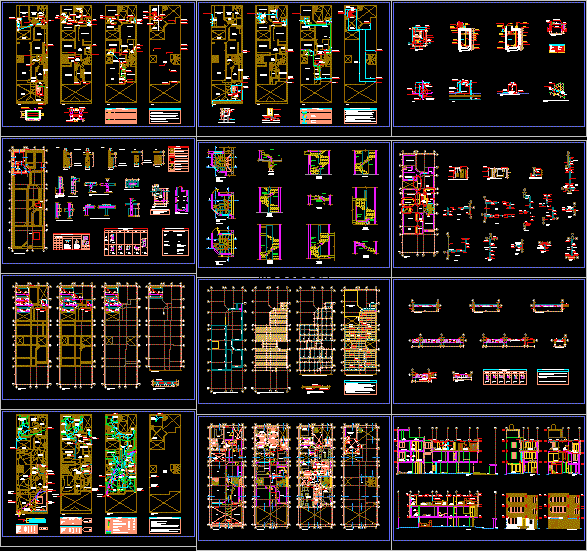
Multifamilar DWG Block for AutoCAD
Startland Construction 3832 Drawings · Joined December 2016 Drawings by Startland Construction 3832 Drawings Housing complete with all fields Drawing labels, details, and other text information extracted from the CAD […]
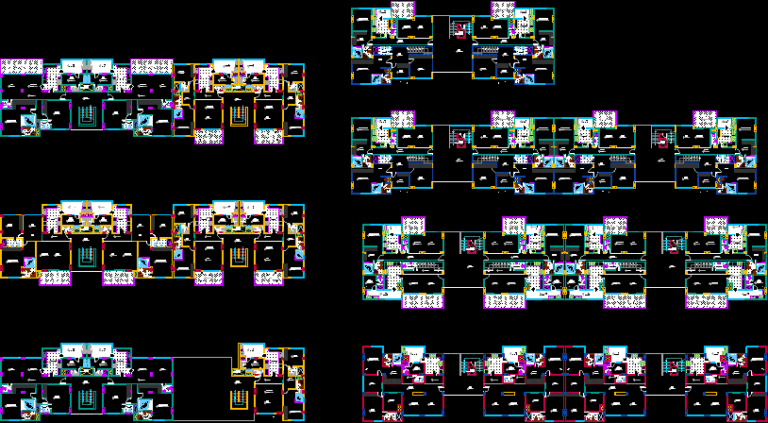
Multifamily DWG Plan for AutoCAD
Startland Construction 3832 Drawings · Joined December 2016 Drawings by Startland Construction 3832 Drawings PLANS AND SECTIONS FOR MULTIFAMILY HOUSING UNIT Drawing labels, details, and other text information extracted from […]
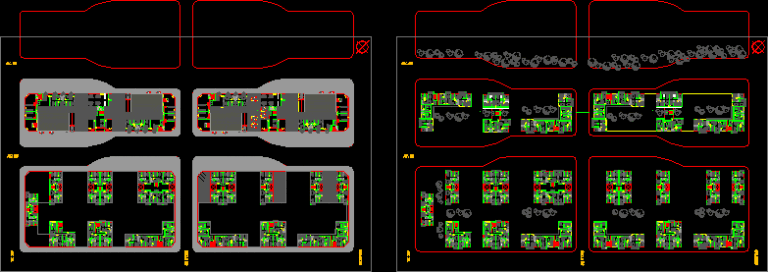
Condominio DWG Block for AutoCAD
Startland Construction 3832 Drawings · Joined December 2016 Drawings by Startland Construction 3832 Drawings CONDOMINIO Drawing labels, details, and other text information extracted from the CAD file (Translated from Swedish): […]

Multlifamily, Aapp And Aass DWG Section for AutoCAD
Startland Construction 3832 Drawings · Joined December 2016 Drawings by Startland Construction 3832 Drawings Housing multi – family with their respective sections, elevations and installations, with dimensions of each room. […]
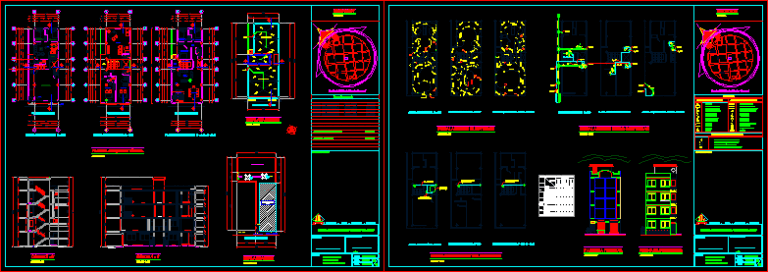
Architectural Drawing Building DWG Block for AutoCAD
Startland Construction 3832 Drawings · Joined December 2016 Drawings by Startland Construction 3832 Drawings 4 Floors Building, containing electrical, sanitary box finishes, floor plan, front and cut Drawing labels, details, […]

Housing, 2 Units On Two Floors DWG Block for AutoCAD
Startland Construction 3832 Drawings · Joined December 2016 Drawings by Startland Construction 3832 Drawings Design of a house of two floors: ground floor view and upper front facade and longitudinal […]