
Startland Construction
Drawings by Startland Construction
3832 Drawings
Two Family DWG Block for AutoCAD
Startland Construction 3832 Drawings · Joined December 2016 Drawings by Startland Construction 3832 Drawings Building San Miguel DWG Block for AutoCAD FREE Startland Construction 3832 Drawings · Joined December 2016 Drawings by Startland Construction 3832 Drawings Housing in height. Plano City Drawing labels, details, and other text information extracted from the CAD […] Free – Add to […]

Apartment Bldg, 5 Storeys, 2 Units Per Floor–Green Design DWG Plan for AutoCAD
Startland Construction 3832 Drawings · Joined December 2016 Drawings by Startland Construction 3832 Drawings GREEN DESIGN, LARGE LIGHT AND VENTILATION, STONE FACADE WITH PLANTS ON BALCONIES AND CREEPERS OVER STEEL […]
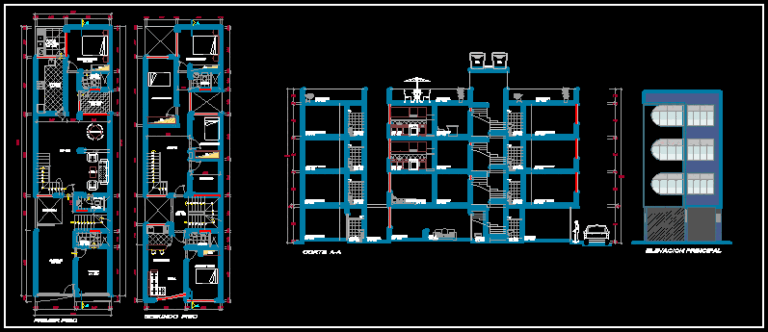
Multifamily DWG Elevation for AutoCAD
Startland Construction 3832 Drawings · Joined December 2016 Drawings by Startland Construction 3832 Drawings Multifamily housing distribution plan: first floor second floor apartment 1 mini (typical) 2 small apartments and […]
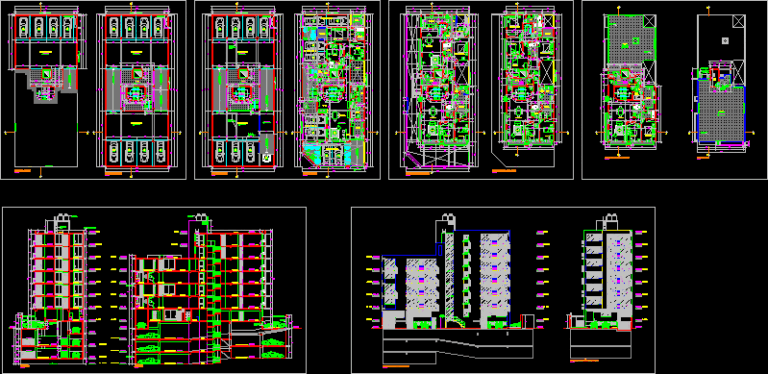
Apartment Building DWG Block for AutoCAD
Startland Construction 3832 Drawings · Joined December 2016 Drawings by Startland Construction 3832 Drawings Building Department Drawing labels, details, and other text information extracted from the CAD file (Translated from […]

Clubhouse DWG Block for AutoCAD
Startland Construction 3832 Drawings · Joined December 2016 Drawings by Startland Construction 3832 Drawings is a clubhouse on uneven ground. with maximum slope of 2.5m. It has recreational areas, landscaping, […]
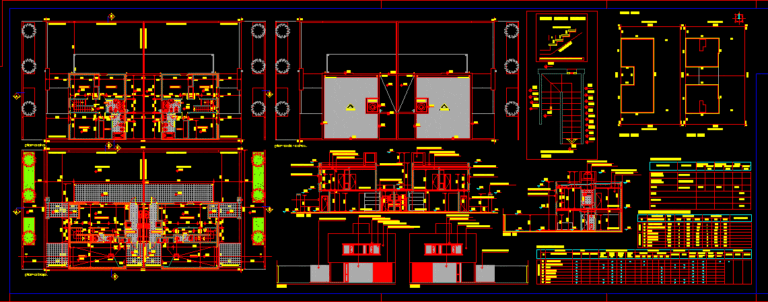
Multifamily Housing – Duplex DWG Full Project for AutoCAD
Startland Construction 3832 Drawings · Joined December 2016 Drawings by Startland Construction 3832 Drawings two duplex project with access to two streets. Drawing labels, details, and other text information extracted […]

Housing Collective DWG Block for AutoCAD
Startland Construction 3832 Drawings · Joined December 2016 Drawings by Startland Construction 3832 Drawings 6 FLOORS INCLUDING BAR PARKING LOCATION IN URBAN AREA Drawing labels, details, and other text information […]

Multifamily Housing, Four Storeys DWG Plan for AutoCAD
Startland Construction 3832 Drawings · Joined December 2016 Drawings by Startland Construction 3832 Drawings PLANS, SECTIONS, FACADES Drawing labels, details, and other text information extracted from the CAD file (Translated […]

4-Story Multifamily DWG Block for AutoCAD
Startland Construction 3832 Drawings · Joined December 2016 Drawings by Startland Construction 3832 Drawings 4-story Multifamily soles of distribution. Drawing labels, details, and other text information extracted from the CAD […]
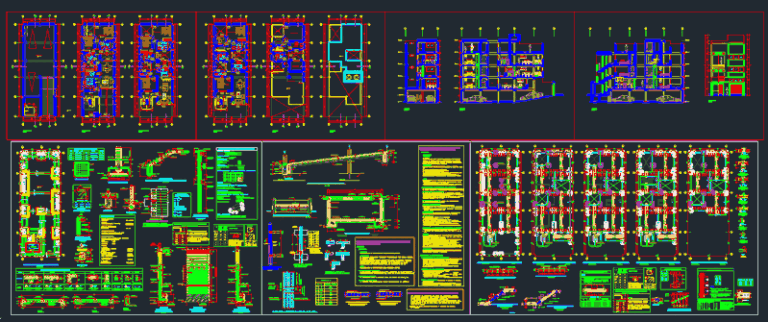
Multifamily Building DWG Block for AutoCAD
Startland Construction 3832 Drawings · Joined December 2016 Drawings by Startland Construction 3832 Drawings Architectural Design of a multifamily semi basement – building structures, foundations; plates, lightweight, ladder, tank ; […]
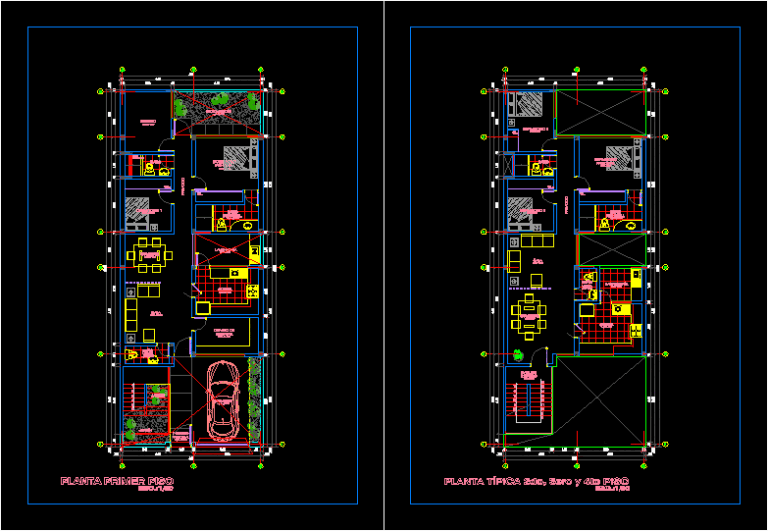
Houses DWG Block for AutoCAD
Startland Construction 3832 Drawings · Joined December 2016 Drawings by Startland Construction 3832 Drawings Housing 4 levels; plant distribution; sized plane. Drawing labels, details, and other text information extracted from […]
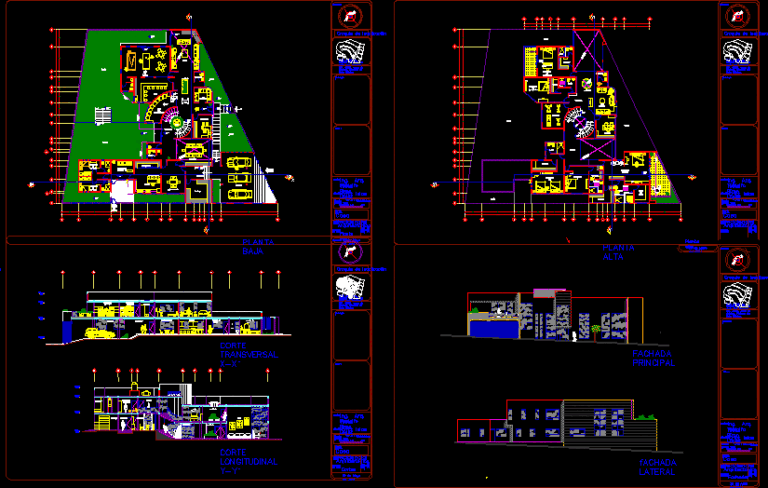
Residential House DWG Section for AutoCAD
Startland Construction 3832 Drawings · Joined December 2016 Drawings by Startland Construction 3832 Drawings It is an architectural design of a residential house showing ground floor upstairs, site plan, sections […]

Multi-Family Housing / Assembly / Housing, Housing And Condominiums Multifamily DWG Block for AutoCAD
Startland Construction 3832 Drawings · Joined December 2016 Drawings by Startland Construction 3832 Drawings JOINT HOUSING ASSEMBLY Drawing labels, details, and other text information extracted from the CAD file (Translated […]
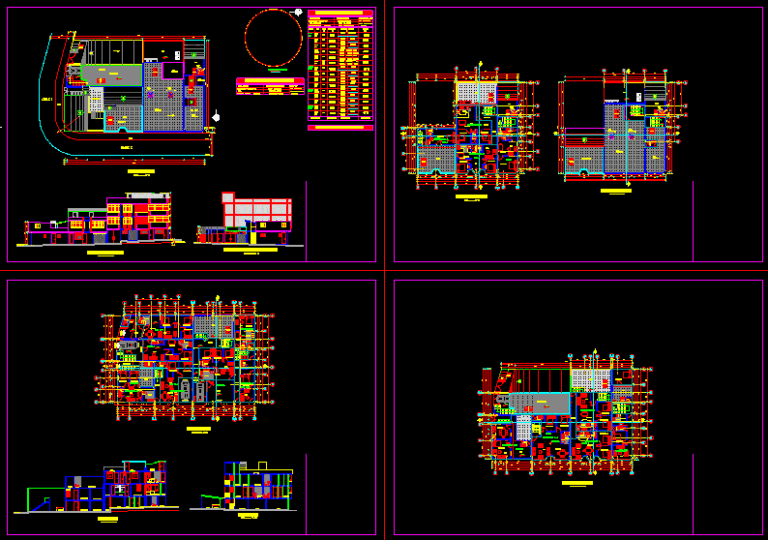
Housing Complex DWG Block for AutoCAD
Startland Construction 3832 Drawings · Joined December 2016 Drawings by Startland Construction 3832 Drawings Family Housing Residential Drawing labels, details, and other text information extracted from the CAD file (Translated […]
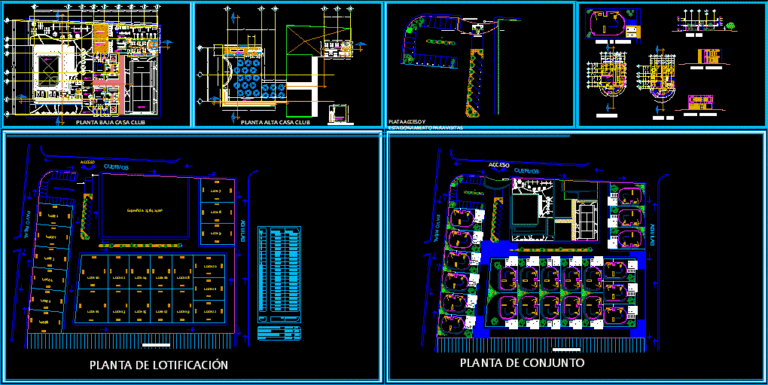
Condominium Unit Horizontal DWG Block for AutoCAD
Startland Construction 3832 Drawings · Joined December 2016 Drawings by Startland Construction 3832 Drawings Dwg file. which shows the development of a housing horizontally. The set includes clubhouse with their […]
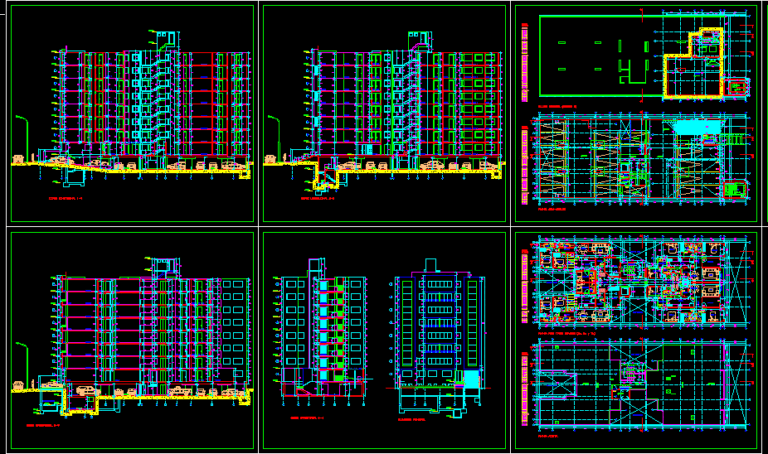
Building Multifamily DWG Block for AutoCAD
Startland Construction 3832 Drawings · Joined December 2016 Drawings by Startland Construction 3832 Drawings ARCHITECTURAL DESIGN BUILDING MULTIFAMILY FULL, OF 8 FLOORS AND A BASEMENT CAR PARKING FOR. Drawing labels, […]