
Startland Construction
Drawings by Startland Construction
3832 Drawings
Appartments Building 5 Levels DWG Block for AutoCAD
Startland Construction 3832 Drawings · Joined December 2016 Drawings by Startland Construction 3832 Drawings Housing Complex 3D DWG Model for AutoCAD FREE Startland Construction 3832 Drawings · Joined December 2016 Drawings by Startland Construction 3832 Drawings Multiple two – family dwellings – 3d Model – Solid modeling – with textures Drawing labels, […] Free – Add to […]
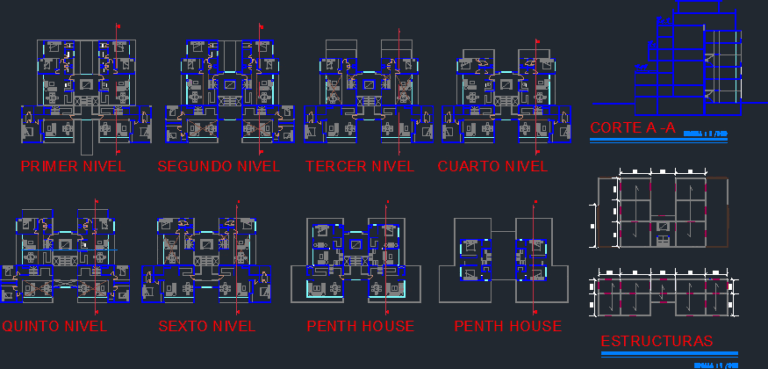
Multifamily Building DWG Block for AutoCAD
Startland Construction 3832 Drawings · Joined December 2016 Drawings by Startland Construction 3832 Drawings MULTIFAMILY BUILDING OF 6 LEVELS Drawing labels, details, and other text information extracted from the CAD […]

Apartment Building DWG Full Project for AutoCAD
Startland Construction 3832 Drawings · Joined December 2016 Drawings by Startland Construction 3832 Drawings Housing project , Floor plans, sections, elevations Drawing labels, details, and other text information extracted from […]
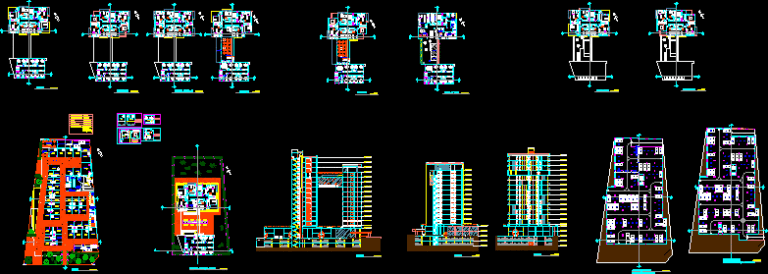
Apartment Building DWG Block for AutoCAD
Startland Construction 3832 Drawings · Joined December 2016 Drawings by Startland Construction 3832 Drawings stores; offices; apartments. Drawing labels, details, and other text information extracted from the CAD file (Translated […]

Housing Project, India – – 2 – 5 Bedroom Units DWG Full Project for AutoCAD
Startland Construction 3832 Drawings · Joined December 2016 Drawings by Startland Construction 3832 Drawings Housing project in INDIA. Site plan, zoning plan and the unit plans (2bhk; 3bhk; 4bhk; 5bhk […]
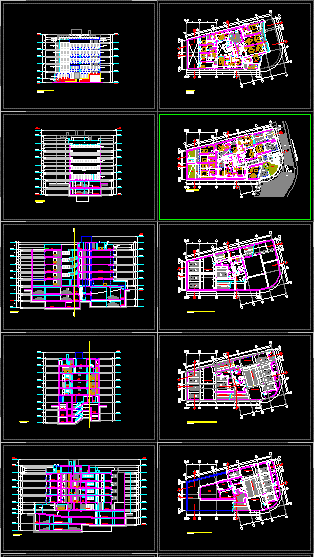
Multifamily Building DWG Block for AutoCAD
Startland Construction 3832 Drawings · Joined December 2016 Drawings by Startland Construction 3832 Drawings MULTIFAMILY – LIMA – PERU Drawing labels, details, and other text information extracted from the CAD […]

Condominium Design Study DWG Block for AutoCAD
Startland Construction 3832 Drawings · Joined December 2016 Drawings by Startland Construction 3832 Drawings DESIGN BLOCKS BY LEVELS, FLATS, DUPLEX AND TRIPLEX . Drawing labels, details, and other text information […]
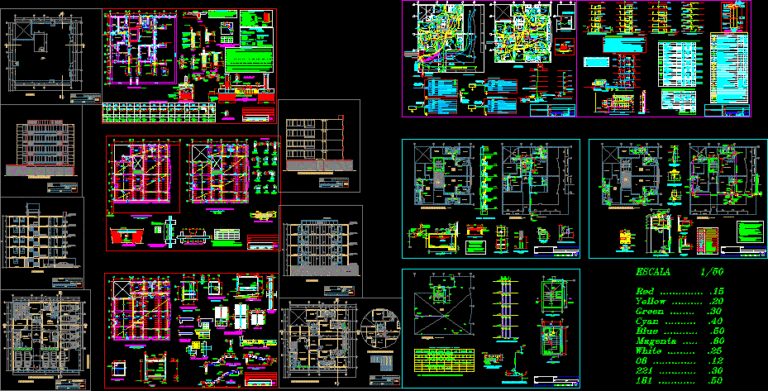
Project Multifamily Building DWG Full Project for AutoCAD
Startland Construction 3832 Drawings · Joined December 2016 Drawings by Startland Construction 3832 Drawings COMPLETE PROJECT SOCIAL HOUSING IN BUILDING LOCATED IN LIMA CITY; WITH ALL DETAILS. Drawing labels, details, […]
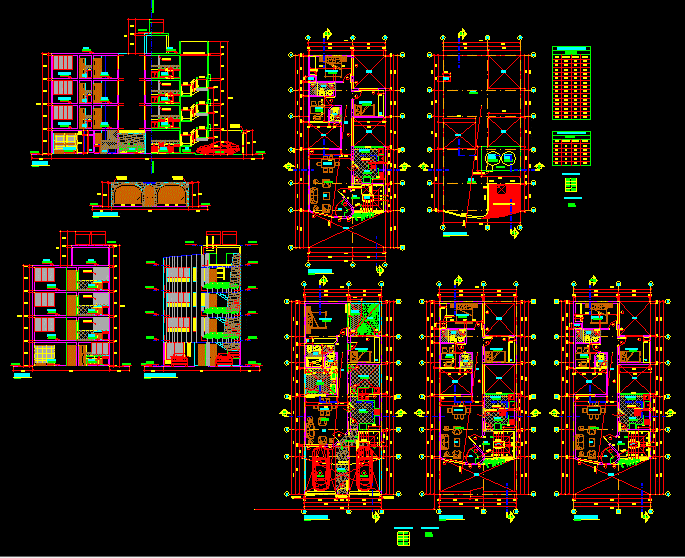
Multifamily Housing DWG Section for AutoCAD
Startland Construction 3832 Drawings · Joined December 2016 Drawings by Startland Construction 3832 Drawings MULTIFAMILY HPOUSING; plants with axis;sections with levels;elevation and finishes Drawing labels, details, and other text information […]

High Rise Residential, 6 Units Per Floor DWG Block for AutoCAD
Startland Construction 3832 Drawings · Joined December 2016 Drawings by Startland Construction 3832 Drawings Design of residential building with garages and social areas. Drawing labels, details, and other text information […]

Residential With Commercial Space DWG Block for AutoCAD
Startland Construction 3832 Drawings · Joined December 2016 Drawings by Startland Construction 3832 Drawings RESIDENCE BUILDING – RETAIL STORES Drawing labels, details, and other text information extracted from the CAD […]

Project Housing 8 X 20 DWG Full Project for AutoCAD
Startland Construction 3832 Drawings · Joined December 2016 Drawings by Startland Construction 3832 Drawings Ultifamily housing with complete plans : architectural; lightened; foundation; electric and sanitary Drawing labels, details, and […]
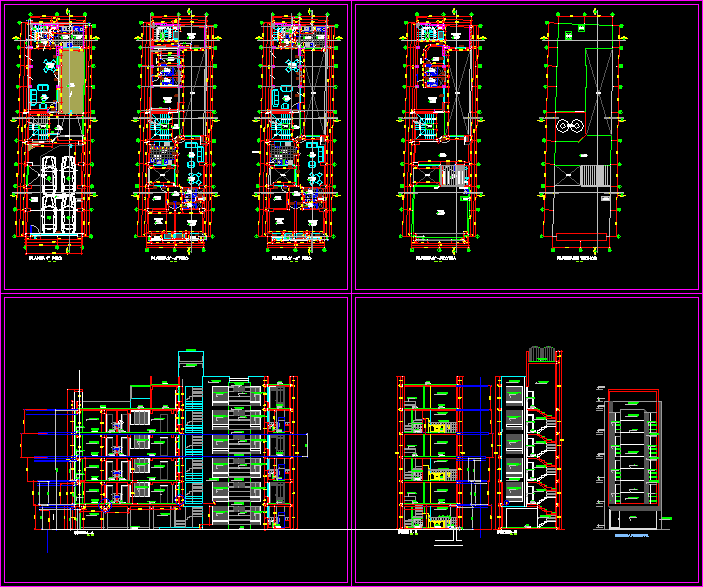
Apartment Building DWG Plan for AutoCAD
Startland Construction 3832 Drawings · Joined December 2016 Drawings by Startland Construction 3832 Drawings floor plans of a 6-story multifamily building roof in an area of ??6.50×25.50m, besides 3cortes and […]

Intermediate Urban Planning DWG Full Project for AutoCAD
Startland Construction 3832 Drawings · Joined December 2016 Drawings by Startland Construction 3832 Drawings Projectión urbanism of intermediate scope with designs of respective urban equipments; talñike school; trade; sports recreative […]

Apartments–Sanitary Plumbing Installations DWG Full Project for AutoCAD
Startland Construction 3832 Drawings · Joined December 2016 Drawings by Startland Construction 3832 Drawings Project sanitary installations apartments Drawing labels, details, and other text information extracted from the CAD file […]

Company Building And Apartment Tower And 3D DWG Model for AutoCAD
Startland Construction 3832 Drawings · Joined December 2016 Drawings by Startland Construction 3832 Drawings 1st level office space and administrative area of ??the apartment, 2nd floor social area of ??the […]