
Startland Construction
Drawings by Startland Construction
3832 Drawings
Multifamily Housing, 3 Storey DWG Plan for AutoCAD
Startland Construction 3832 Drawings · Joined December 2016 Drawings by Startland Construction 3832 Drawings Urbanization Neighborhood Social DWG Full Project for AutoCAD FREE Startland Construction 3832 Drawings · Joined December 2016 Drawings by Startland Construction 3832 Drawings Complex social neighborhood; projection homes and buildings; various distribution plans; occupation of land, etc. Drawing labels, […] Free – Add […]
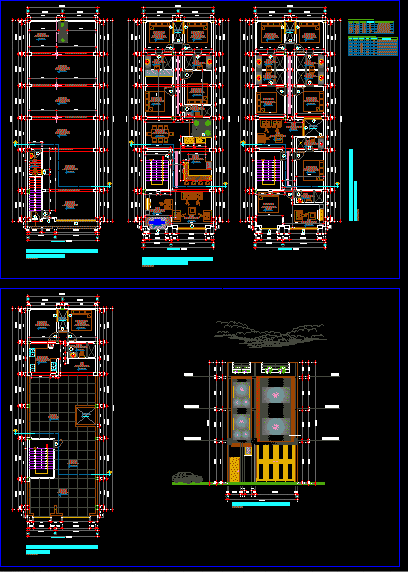
Two Family Architecture DWG Block for AutoCAD
Startland Construction 3832 Drawings · Joined December 2016 Drawings by Startland Construction 3832 Drawings ARCHITECTURE, Two family Drawing labels, details, and other text information extracted from the CAD file (Translated […]
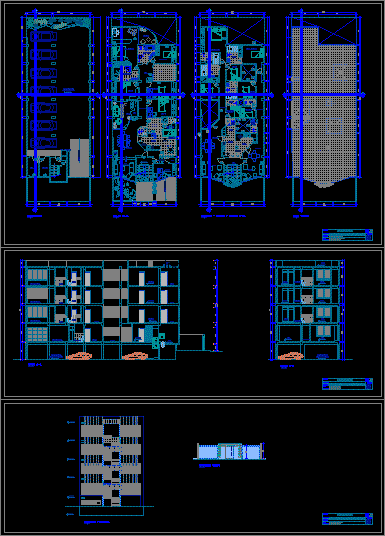
Multi DWG Section for AutoCAD
Startland Construction 3832 Drawings · Joined December 2016 Drawings by Startland Construction 3832 Drawings MULTI-FAMILY HOUSING OF 4 FLATS, WITH SECTIONS Drawing labels, details, and other text information extracted from […]

Residential 3D DWG Model for AutoCAD
Startland Construction 3832 Drawings · Joined December 2016 Drawings by Startland Construction 3832 Drawings Residential Building 3D Drawing labels, details, and other text information extracted from the CAD file: blue […]
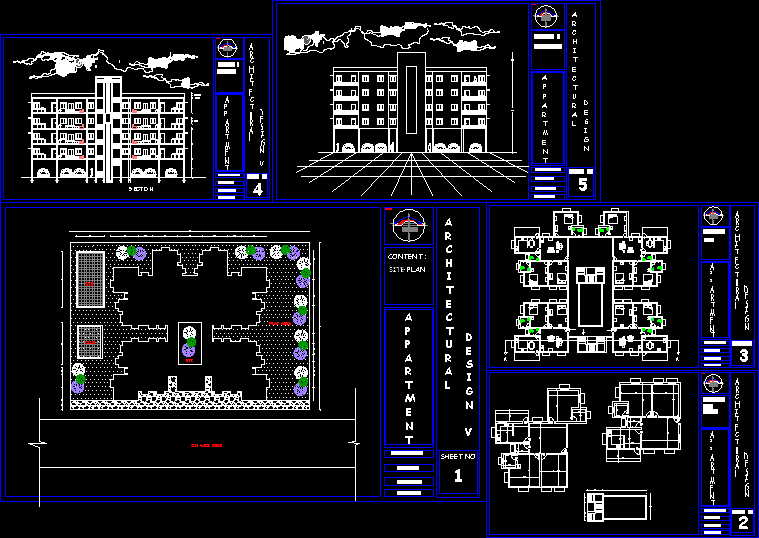
Department DWG Plan for AutoCAD
Startland Construction 3832 Drawings · Joined December 2016 Drawings by Startland Construction 3832 Drawings Consist in plan of elevation site plan section. apartment Drawing labels, details, and other text information […]

High Density Multifamily Housing Subdivision–Barra DWG Block for AutoCAD
Startland Construction 3832 Drawings · Joined December 2016 Drawings by Startland Construction 3832 Drawings Planimetry of Multifamily Housing Complex Drawing labels, details, and other text information extracted from the CAD […]
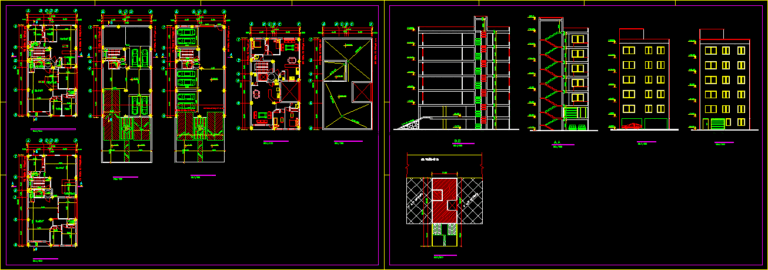
Apartment DWG Plan for AutoCAD
Startland Construction 3832 Drawings · Joined December 2016 Drawings by Startland Construction 3832 Drawings architecture plans 7 floors / apartments Drawing labels, details, and other text information extracted from the […]

Apartment Three Levels DWG Plan for AutoCAD
Startland Construction 3832 Drawings · Joined December 2016 Drawings by Startland Construction 3832 Drawings Apartment building three levels above ground coral, comes with detail cuts, facades, floor plans, electrical, mechanical, […]

Apartment House Model, 4 Storeys DWG Model for AutoCAD
Startland Construction 3832 Drawings · Joined December 2016 Drawings by Startland Construction 3832 Drawings Apartment house model 4 floors with underground garage. Drawing labels, details, and other text information extracted […]

Subdivision Treatment Plant And Elevated Tank– DWG Block for AutoCAD
Startland Construction 3832 Drawings · Joined December 2016 Drawings by Startland Construction 3832 Drawings Review of an elevated tank and treatment plant calculated and designed for a subdivision. Drawing labels, […]

Housing Complex In Guadeloupe; Ica Peru DWG Block for AutoCAD
Startland Construction 3832 Drawings · Joined December 2016 Drawings by Startland Construction 3832 Drawings The housing complex is located in the district of Guadalupe, in the city of Ica, Peru. […]
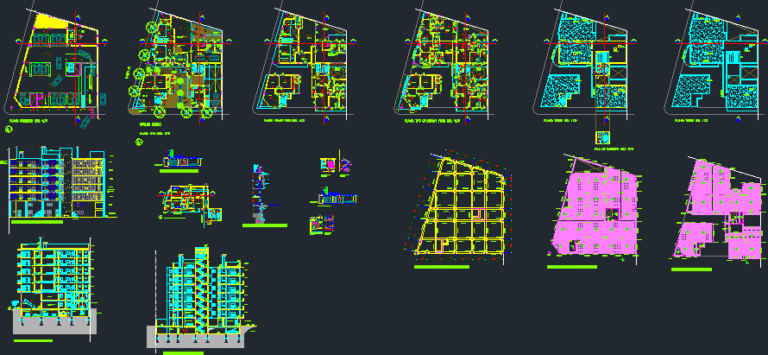
Building Project DWG Full Project for AutoCAD
Startland Construction 3832 Drawings · Joined December 2016 Drawings by Startland Construction 3832 Drawings Project with all the graphic for: cutting – facade / cuts / views / plants / […]
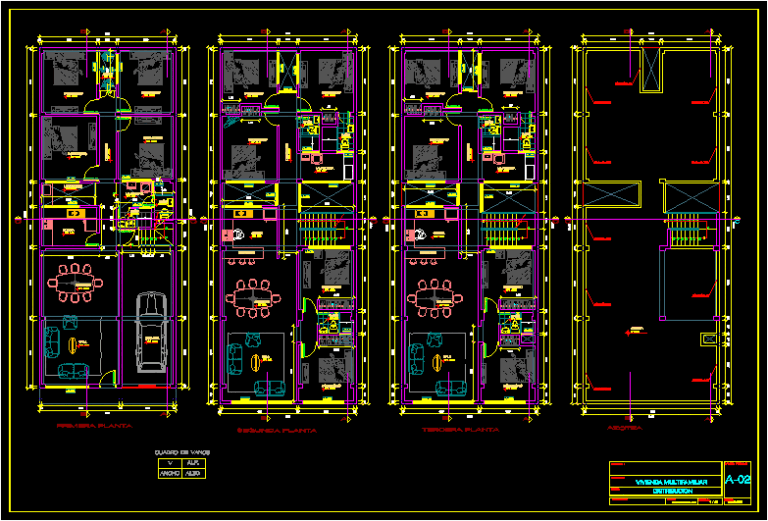
Home DWG Block for AutoCAD
Startland Construction 3832 Drawings · Joined December 2016 Drawings by Startland Construction 3832 Drawings Multifamily 8.00×20.00 3 floors 1st level has a living room – dining room 2 bathrooms and […]
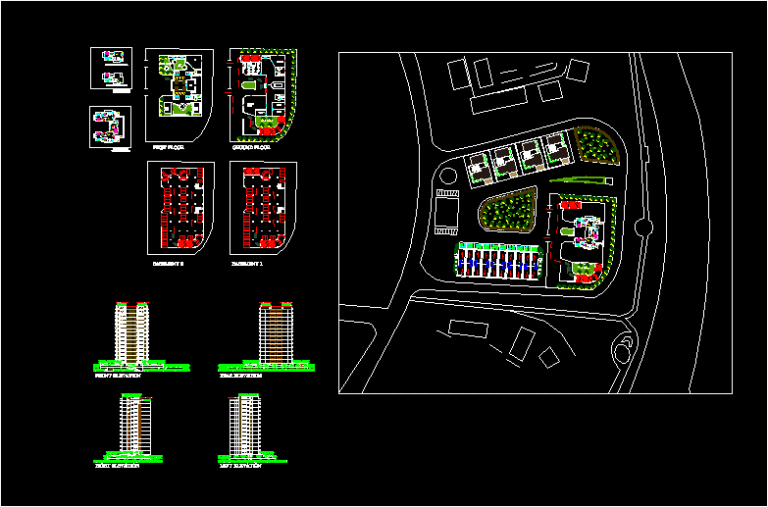
Condo DWG Block for AutoCAD
Startland Construction 3832 Drawings · Joined December 2016 Drawings by Startland Construction 3832 Drawings Condo. building department. Drawing labels, details, and other text information extracted from the CAD file: studio, […]

Apartment House, 1 To 6 Person Units DWG Block for AutoCAD
Startland Construction 3832 Drawings · Joined December 2016 Drawings by Startland Construction 3832 Drawings Housing apartments for 1 – 6 people with basic services Drawing labels, details, and other text […]

Multifamily Housing – Trade DWG Plan for AutoCAD
Startland Construction 3832 Drawings · Joined December 2016 Drawings by Startland Construction 3832 Drawings Set complete plans Multifamily 70.00m2 3 floors in a corner, in 1st level has two stores […]