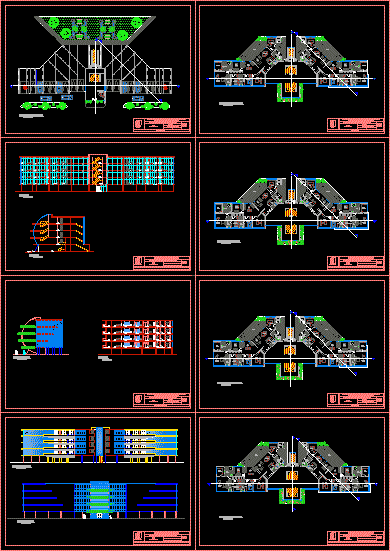
Multifamily housing with glass boxes you.
Drawing labels, details, and other text information extracted from the CAD file (Translated from Spanish):
tv room., bedroom, ss.hh., dressing room, ss.hh., study, to be, dinning room, Pub, ss.hh., kitchen, terrace, living room, ss.hh., laundry, Deposit, tv room., bedroom, ss.hh., dressing room, ss.hh., study, to be, dinning room, Pub, ss.hh., kitchen, terrace, living room, ss.hh., laundry, Deposit, pipeline, tv room., bedroom, ss.hh., dressing room, ss.hh., study, to be, dinning room, Pub, ss.hh., kitchen, terrace, living room, ss.hh., laundry, Deposit, tv room., bedroom, ss.hh., dressing room, ss.hh., study, to be, dinning room, Pub, ss.hh., kitchen, terrace, living room, ss.hh., laundry, Deposit, pipeline, tv room., bedroom, ss.hh., dressing room, ss.hh., study, to be, dinning room, Pub, ss.hh., kitchen, terrace, living room, ss.hh., laundry, Deposit, tv room., bedroom, ss.hh., dressing room, ss.hh., study, to be, dinning room, Pub, ss.hh., kitchen, terrace, living room, ss.hh., laundry, Deposit, pipeline, of urban architecture of San Agustin, architecture workshop, quicaña pizarro natalie, chair:, student:, date:, scale:, sheet:, faculty of urban architecture, theme: multifamily, plane: elevation, arq rooms, study, bedroom, n.p.t .:, ss.hh., n.p.t .:, ss.hh., n.p.t .:, Main bedroom, n.p.t .:, study, n.p.t .:, bedroom, n.p.t .:, bedroom, n.p.t .:, ss.hh., n.p.t .:, ss.hh., n.p.t .:, Main bedroom, n.p.t .:, study, n.p.t .:, bedroom, n.p.t .:, bedroom, n.p.t .:, ss.hh., n.p.t .:, ss.hh., n.p.t .:, Main bedroom, n.p.t .:, study, n.p.t .:, bedroom, n.p.t .:, bedroom, n.p.t .:, ss.hh., n.p.t .:, ss.hh., n.p.t .:, Main bedroom, n.p.t .:, study, n.p.t .:, bedroom, n.p.t .:, bedroom, n.p.t .:, ss.hh., n.p.t .:, ss.hh., n.p.t .:, Main bedroom, n.p.t .:, study, n.p.t .:, bedroom, n.p.t .:, bedroom, n.p.t .:, ss.hh., n.p.t .:, ss.hh., n.p.t .:, Main bedroom, n.p.t .:, study, n.p.t .:, bedroom, n.p.t .:, bedroom, n.p.t .:, ss.hh., n.p.t .:, ss.hh., n.p.t .:, Main bedroom, n.p.t .:, study, n.p.t .:, bedroom, n.p.t .:, bedroom, n.p.t .:, ss.hh., n.p.t .:, ss.hh., n.p.t .:, Main bedroom, n.p.t .:, reception, n.p.t .:, kitchen, n.p.t .:, Deposit, n.p.t .:, laundry, n.p.t .:, living room, n.p.t .:, dinning room, n.p.t .:, to be, n.p.t .:, ss.hh., n.p.t .:, bedroom, n.p.t .:, bedroom, n.p.t .:, kitchen, n.p.t .:, Deposit, n.p.t .:, laundry, n.p.t .:, living room, n.p.t .:, dinning room, n.p.t .:, to be, n.p.t .:, ss.hh., n.p.t .:, bedroom, n.p.t .:, bedroom, n.p.t .:, scale, scale, scale, kitchen, n.p.t .:, Deposit, n.p.t .:, laundry, n.p.t .:, living room, n.p.t .:, dinning room, n.p.t .:, to be, n.p.t .:, ss.hh., n.p.t .:, bedroom, n.p.t .:, bedroom, n.p.t .:, kitchen, n.p.t .:, Deposit, n.p.t .:, laundry, n.p.t .:, living room, n.p.t .:, dinning room, n.p.t .:, to be, n.p.t .:, ss.hh., n.p.t .:, bedroom, n.p.t .:, bedroom, n.p.t .:, frontal, scale, later, scale, low level, scale, first floor, scale, of urban architecture of San Agustin, architecture workshop, quicaña pizarro natalie, chair:, student:, date:, scale:, sheet:, faculty of urban architecture, theme: multifamily, plane: elevation cut, arq rooms, of urban architecture of San Agustin, architecture workshop, quicaña pizarro natalie, chair:, student:, date:, scale:, sheet:, faculty of urban architecture, theme: multifamily, plane: cuts, arq rooms, of architecture