
Startland Construction
Drawings by Startland Construction
3832 Drawings
Building Multi 3D DWG Model for AutoCAD
Startland Construction 3832 Drawings · Joined December 2016 Drawings by Startland Construction 3832 Drawings Appartment Building DWG Block for AutoCAD FREE Startland Construction 3832 Drawings · Joined December 2016 Drawings by Startland Construction 3832 Drawings Appartment Building – Play room – Conference Hall – penth house; gym Free – Add to Cart Checkout Added to cart House […]

Multi – 3D DWG Model for AutoCAD
Startland Construction 3832 Drawings · Joined December 2016 Drawings by Startland Construction 3832 Drawings BUILDING WITH A PERFORMANCE IN 3D – Plants – cuts
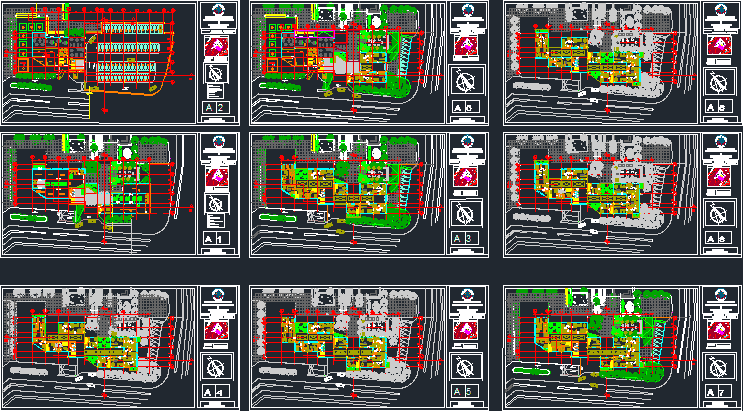
Multifamily DWG Block for AutoCAD
Startland Construction 3832 Drawings · Joined December 2016 Drawings by Startland Construction 3832 Drawings Plants of Multifamily Housing. Apartments 2 and three bedrooms.
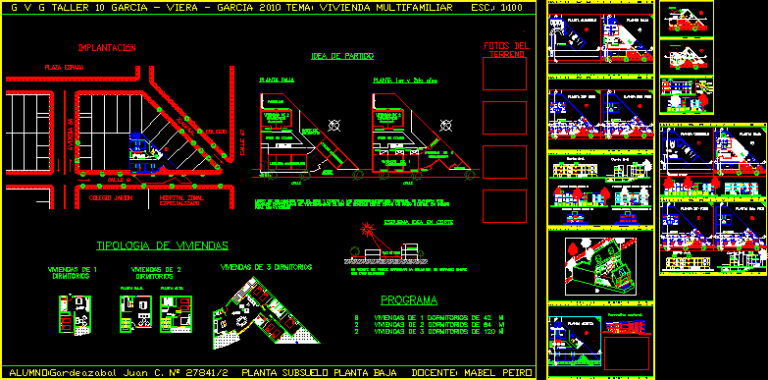
Multifamily DWG Full Project for AutoCAD
Startland Construction 3832 Drawings · Joined December 2016 Drawings by Startland Construction 3832 Drawings Project located in the city of La Plata. Housing comprises 3, 2, 1 bedroom shops and […]

Condominium Peru Type Casa En Quinta, Tacna DWG Plan for AutoCAD
Startland Construction 3832 Drawings · Joined December 2016 Drawings by Startland Construction 3832 Drawings Plan – sections – details – dimensions – specifications – Fifth House – Tacna
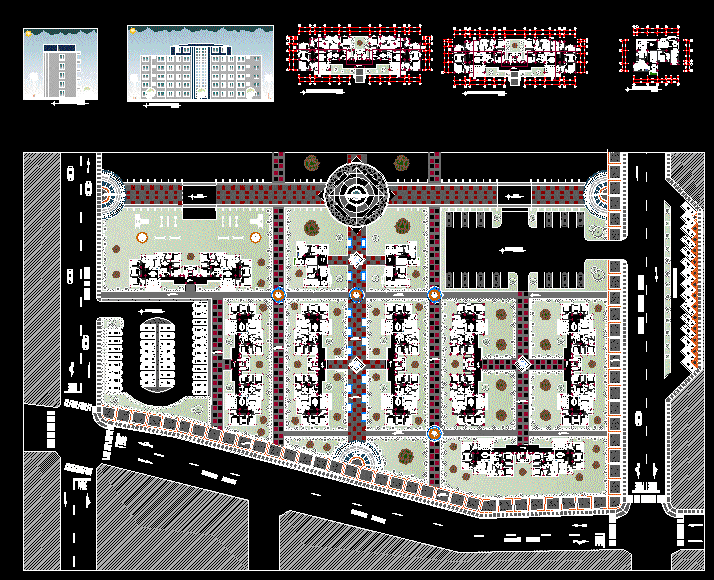
Residential Multi DWG Block for AutoCAD
Startland Construction 3832 Drawings · Joined December 2016 Drawings by Startland Construction 3832 Drawings SECTOR SET OF MULTI-FAMILY HOUSING, WITH MODULE HOUSING SECTOR. MAPPING OF MULTIFAMILAIRES; CUTS AND LIFTS.

Concentration DWG Detail for AutoCAD
Startland Construction 3832 Drawings · Joined December 2016 Drawings by Startland Construction 3832 Drawings Detail fifteen Modular Concentration Standard services CFE and Civil Works thereof.

Full Lotizacion Project DWG Full Project for AutoCAD
Startland Construction 3832 Drawings · Joined December 2016 Drawings by Startland Construction 3832 Drawings Lotizacion with memories – plants

Block Of Flats DWG Section for AutoCAD
Startland Construction 3832 Drawings · Joined December 2016 Drawings by Startland Construction 3832 Drawings Block of flats with departments and Duplex Flat typology – plants – sections – facades – […]
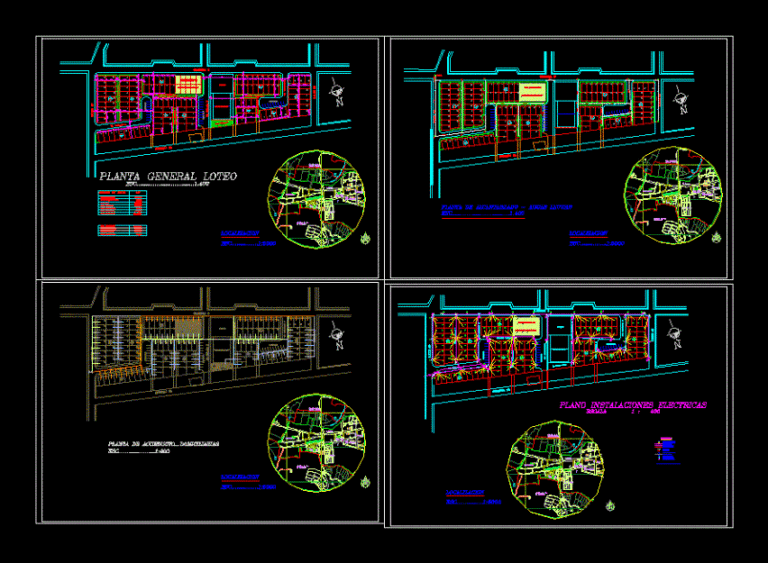
Estate DWG Block for AutoCAD
Startland Construction 3832 Drawings · Joined December 2016 Drawings by Startland Construction 3832 Drawings DEVELOPMENT OF LOTS 126 8 * 11; – IPIALES CITY. DEVELOPMENT

Multifamily In San Isidro DWG Section for AutoCAD
Startland Construction 3832 Drawings · Joined December 2016 Drawings by Startland Construction 3832 Drawings Multifamily Housing Draft. Contains plants, sections and elevations and areas box.

Condominium DWG Block for AutoCAD
Startland Construction 3832 Drawings · Joined December 2016 Drawings by Startland Construction 3832 Drawings Condo 25 homes split level foundations for three. porticoes pedestrian and one vehicular access. FIRST FLOOR: […]
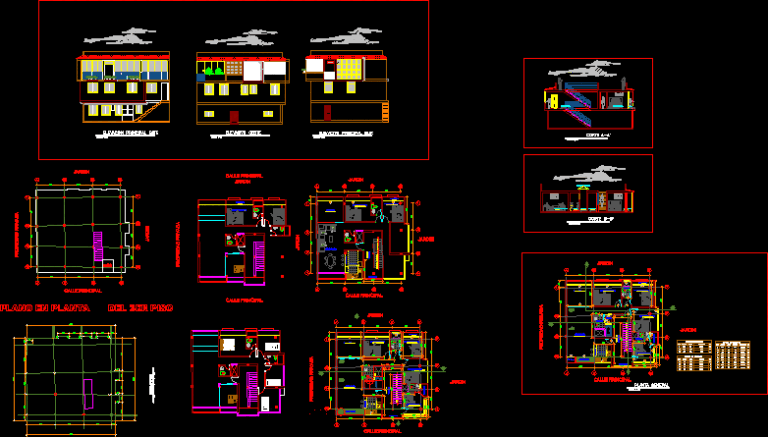
Multifamily 3D DWG Model for AutoCAD
Startland Construction 3832 Drawings · Joined December 2016 Drawings by Startland Construction 3832 Drawings Housing held in the city of Ayacucho drawings and 3D features. Plants – Cortes – Views
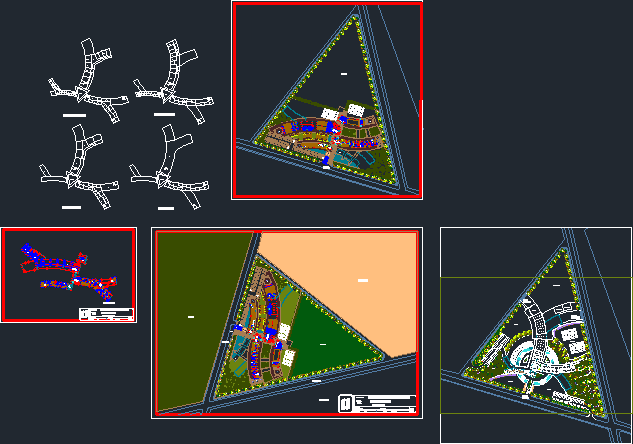
University DWG Block for AutoCAD
Startland Construction 3832 Drawings · Joined December 2016 Drawings by Startland Construction 3832 Drawings Planning University
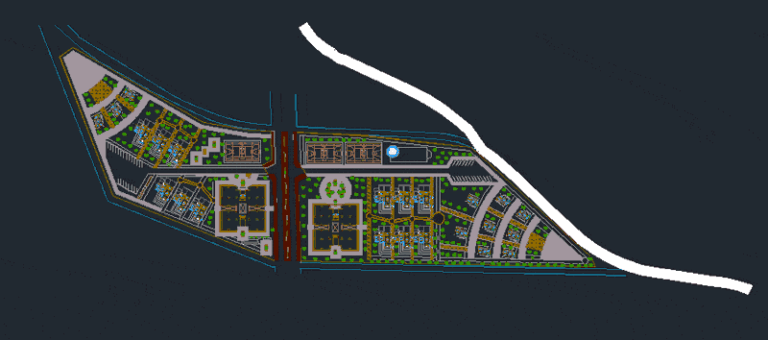
Housing Complex DWG Block for AutoCAD
Startland Construction 3832 Drawings · Joined December 2016 Drawings by Startland Construction 3832 Drawings Planimetria – Plant Set

Home Room – Depertamentos DWG Block for AutoCAD
Startland Construction 3832 Drawings · Joined December 2016 Drawings by Startland Construction 3832 Drawings House Room with two bedrooms on the ground floor and staircase that connects to three departments […]