
Startland Construction
Drawings by Startland Construction
3832 Drawings
Apartments Gizzy DWG Block for AutoCAD
Startland Construction 3832 Drawings · Joined December 2016 Drawings by Startland Construction 3832 Drawings Apartment Building DWG Section for AutoCAD FREE Startland Construction 3832 Drawings · Joined December 2016 Drawings by Startland Construction 3832 Drawings Apartment Building – Plants – Sections – Elevations – Details – Electricity – Free – Add to Cart Checkout Added to cart […]
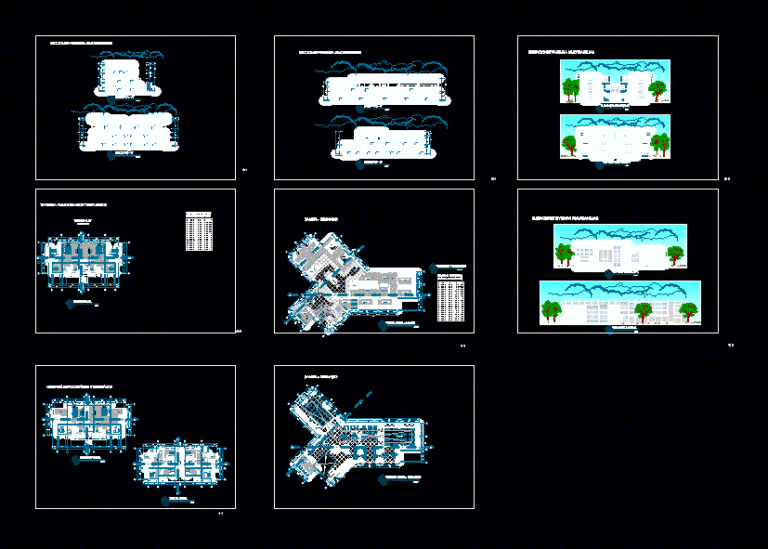
Multifamily Housing 2 Level DWG Elevation for AutoCAD
Startland Construction 3832 Drawings · Joined December 2016 Drawings by Startland Construction 3832 Drawings Multifamily housing in natural area located in – cuts elevations and plants
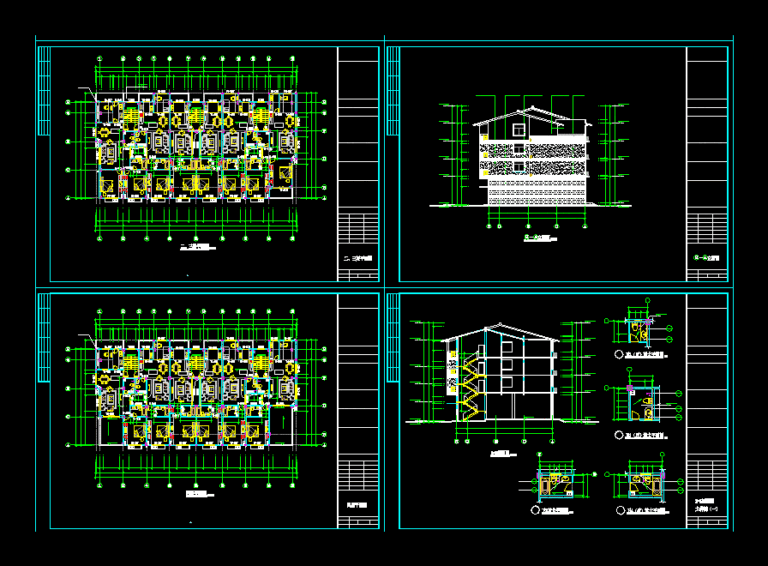
Tower Condominium DWG Plan for AutoCAD
Startland Construction 3832 Drawings · Joined December 2016 Drawings by Startland Construction 3832 Drawings Architectural floor plan and three levels

Multifamily Ground Floor And 5 Levels DWG Plan for AutoCAD
Startland Construction 3832 Drawings · Joined December 2016 Drawings by Startland Construction 3832 Drawings General plan and sectional details – Details of stairs
Apartment Building With Mall DWG Section for AutoCAD
Startland Construction 3832 Drawings · Joined December 2016 Drawings by Startland Construction 3832 Drawings BUILDING APARTMENTS – housing unit – plants – sections – details – specifications – designations – […]
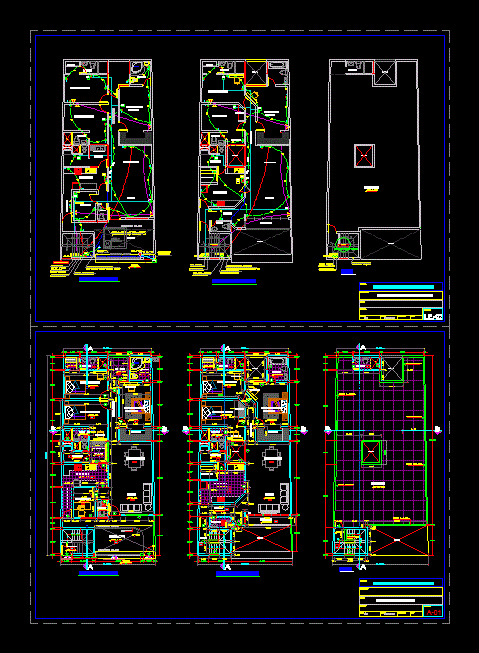
Building Multi DWG Full Project for AutoCAD
Startland Construction 3832 Drawings · Joined December 2016 Drawings by Startland Construction 3832 Drawings MULTIFAMILY BUILDING OF 4 FLOORS; HOUSING PROJECT FOR CONSISTENT IN 1 FLAT. ARCHITECTURE HAS PLANS; FOUNDATION, […]

Building 6 Levels And Plants 3D DWG Model for AutoCAD
Startland Construction 3832 Drawings · Joined December 2016 Drawings by Startland Construction 3832 Drawings Multifamily Building 3d floors

Housing Department DWG Full Project for AutoCAD
Startland Construction 3832 Drawings · Joined December 2016 Drawings by Startland Construction 3832 Drawings This project is an extension of a home business, a departmental approach in the following two […]

Building Multi DWG Block for AutoCAD
Startland Construction 3832 Drawings · Joined December 2016 Drawings by Startland Construction 3832 Drawings 5000 M2 LAND, COMMERCIAL FLOOR, IN PLANTS 1-2 ARCHITECTURAL PLANTS, CUT A and B; FACHADAS (4) […]
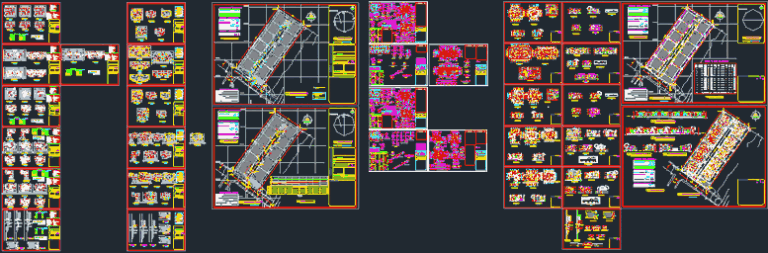
Housing Complex Aluche DWG Full Project for AutoCAD
Startland Construction 3832 Drawings · Joined December 2016 Drawings by Startland Construction 3832 Drawings Contains Land Survey; architectural design, structural design, electrical installations, sanitary and Firefighting System. Project is a […]

Urbanization Santiago DWG Block for AutoCAD
Startland Construction 3832 Drawings · Joined December 2016 Drawings by Startland Construction 3832 Drawings Urbanization arqutectonic with: profiles and areas.

6-Story Multifamily DWG Block for AutoCAD
Startland Construction 3832 Drawings · Joined December 2016 Drawings by Startland Construction 3832 Drawings This Multifamily Building is a 6 story building, which has 9 Duplex.1 Lof Lof and 2 […]
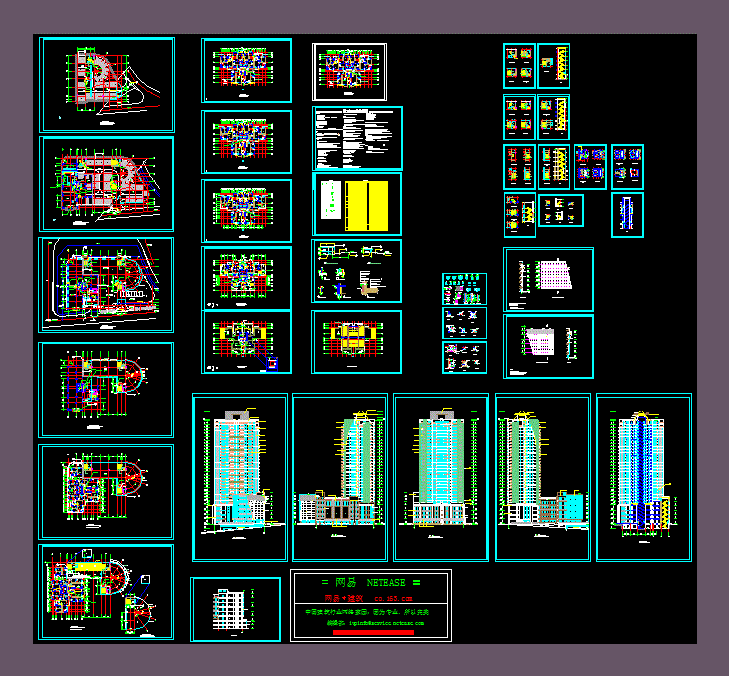
High-Rise Building DWG Plan for AutoCAD
Startland Construction 3832 Drawings · Joined December 2016 Drawings by Startland Construction 3832 Drawings plans elevations sections

Multifamily Building Of 5 Floors DWG Full Project for AutoCAD
Startland Construction 3832 Drawings · Joined December 2016 Drawings by Startland Construction 3832 Drawings Multifamily Housing Project which has developed all the necessary information in Bucaramanga – Colombia. Plant has […]
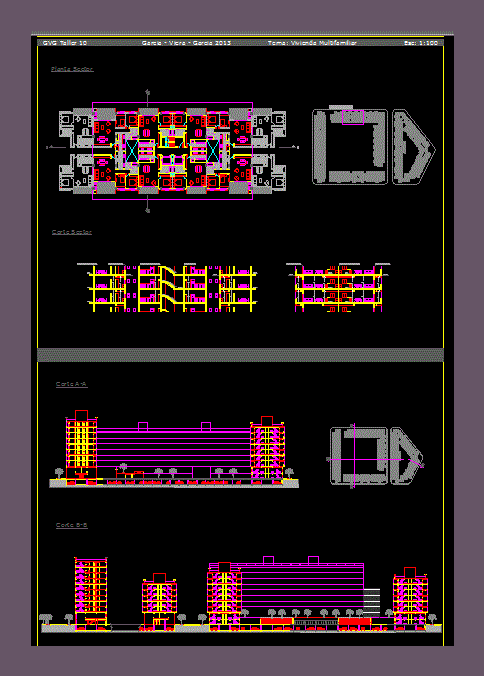
Urban Densification DWG Full Project for AutoCAD
Startland Construction 3832 Drawings · Joined December 2016 Drawings by Startland Construction 3832 Drawings The main idea of ??the project is to work in cloisters to generate a large courtyard […]

Building Departments DWG Block for AutoCAD
Startland Construction 3832 Drawings · Joined December 2016 Drawings by Startland Construction 3832 Drawings Building Departments. Plant – Cut – Vista