
Startland Construction
Drawings by Startland Construction
3832 Drawings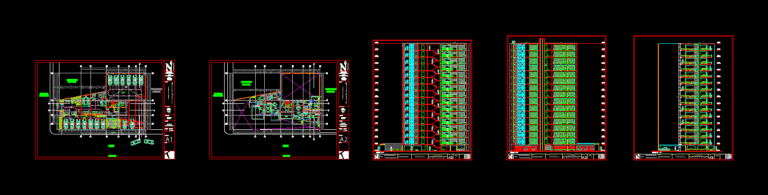
Multi 16 Levels DWG Block for AutoCAD
Startland Construction 3832 Drawings · Joined December 2016 Drawings by Startland Construction 3832 Drawings Apartment – Study – Project DWG Full Project for AutoCAD FREE Startland Construction 3832 Drawings · Joined December 2016 Drawings by Startland Construction 3832 Drawings Apartment – Study – Project – Plants – Sections – Elevations Free – Add to Cart Checkout Added […]
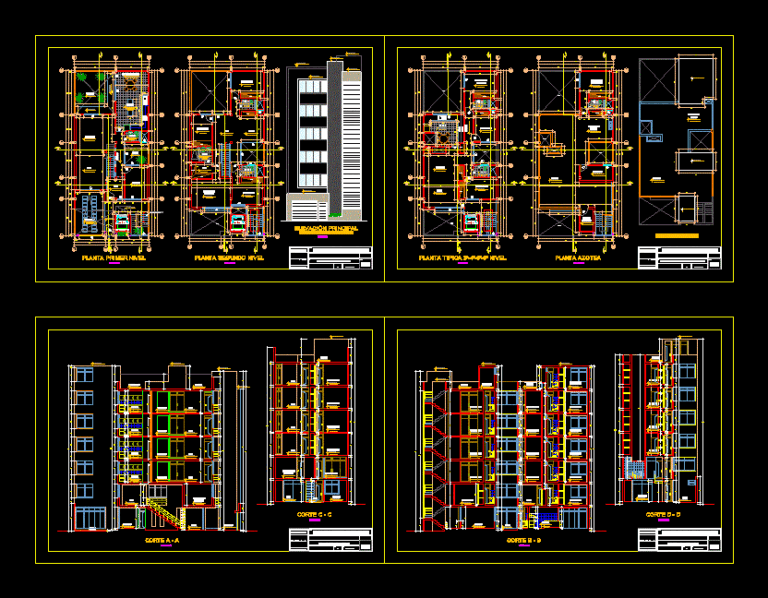
Multifamily Building DWG Section for AutoCAD
Startland Construction 3832 Drawings · Joined December 2016 Drawings by Startland Construction 3832 Drawings Multifamily building with electrical sanitary drawings, structures and architecture which has the distribution of 6 floors […]
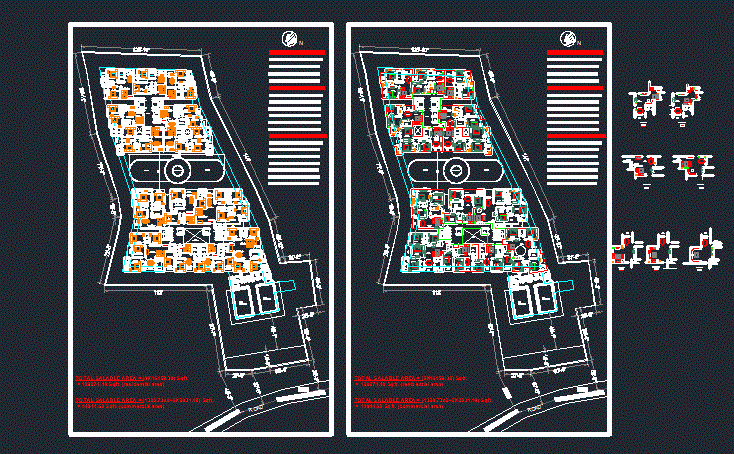
Apartment Design DWG Block for AutoCAD
Startland Construction 3832 Drawings · Joined December 2016 Drawings by Startland Construction 3832 Drawings Apartment housing design with views and electrical consumption data. Plants.
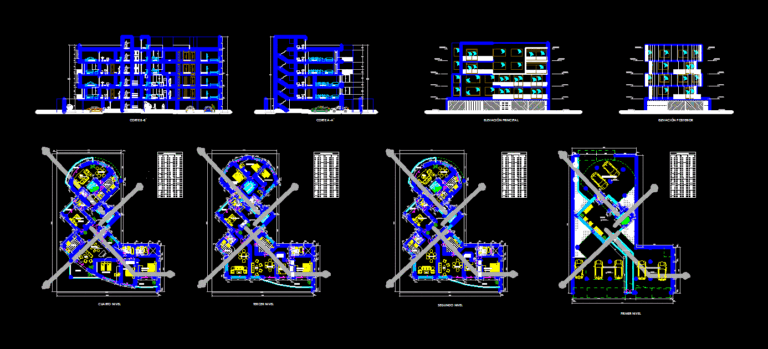
Irregular Field Multi DWG Block for AutoCAD
Startland Construction 3832 Drawings · Joined December 2016 Drawings by Startland Construction 3832 Drawings 5 storey building, with 3 types of departments
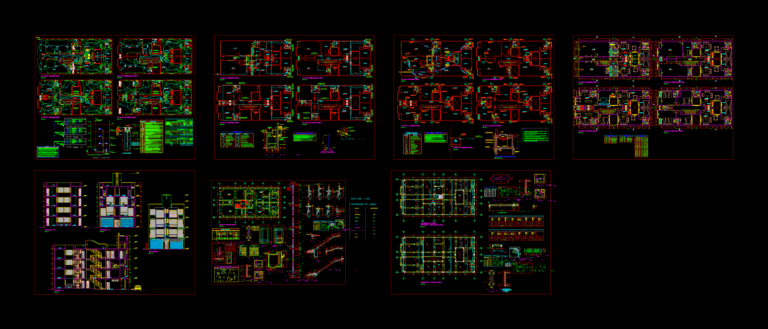
Multi 3 Levels DWG Block for AutoCAD
Startland Construction 3832 Drawings · Joined December 2016 Drawings by Startland Construction 3832 Drawings Plant – cut – facade – Foundation Pile – Structure – hydraulic systems and sanitary
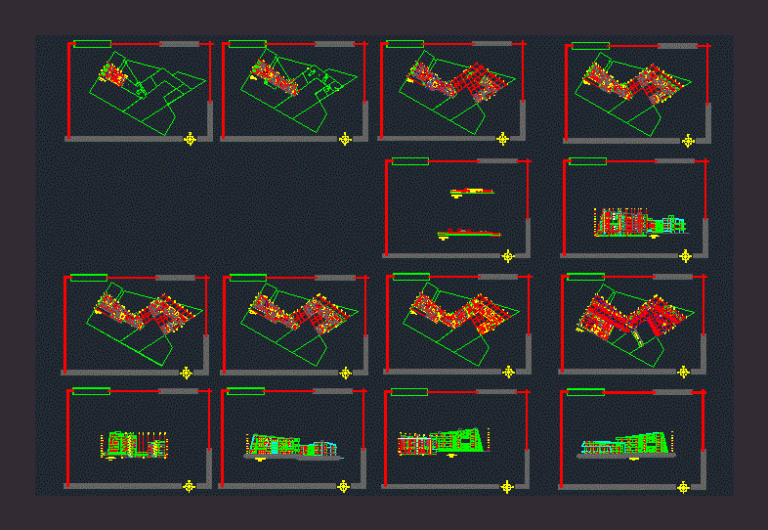
Residential Complex DWG Block for AutoCAD
Startland Construction 3832 Drawings · Joined December 2016 Drawings by Startland Construction 3832 Drawings The idea of this Residential Complex is mobiuse tape – Plantas – corte –
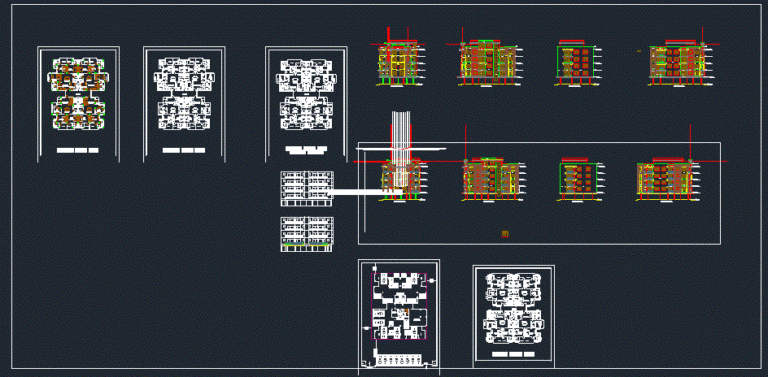
Appartment DWG Section for AutoCAD
Startland Construction 3832 Drawings · Joined December 2016 Drawings by Startland Construction 3832 Drawings Housing Apartment. Plants – Sections
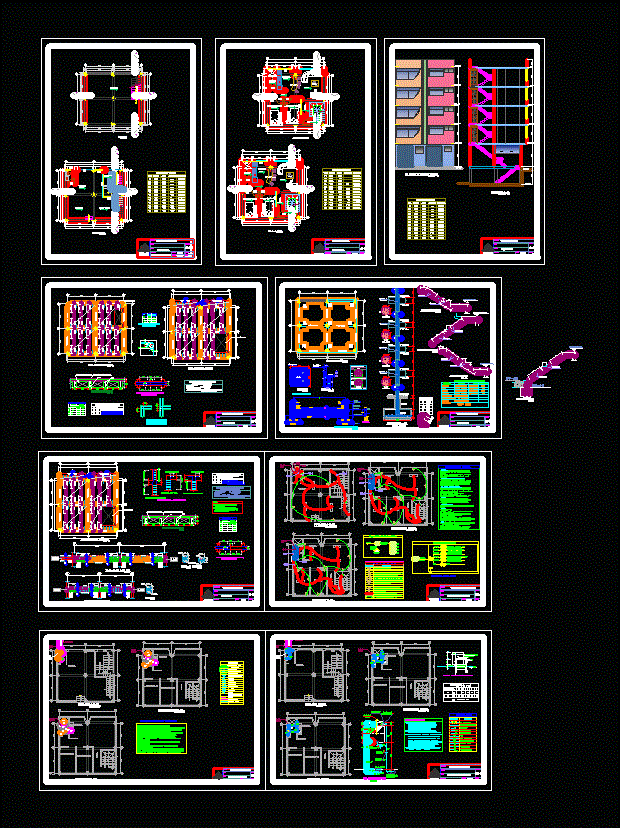
Single Family DWG Section for AutoCAD
Startland Construction 3832 Drawings · Joined December 2016 Drawings by Startland Construction 3832 Drawings Plants – sections – details – specifications – desiganciones – dimensions

Apartments Extension DWG Block for AutoCAD
Startland Construction 3832 Drawings · Joined December 2016 Drawings by Startland Construction 3832 Drawings Is a Draft where an existing area will be used to convert into 4 apartments on […]

Apartments DWG Plan for AutoCAD
Startland Construction 3832 Drawings · Joined December 2016 Drawings by Startland Construction 3832 Drawings Apartments floor plans elevations sections arquiteconicos details
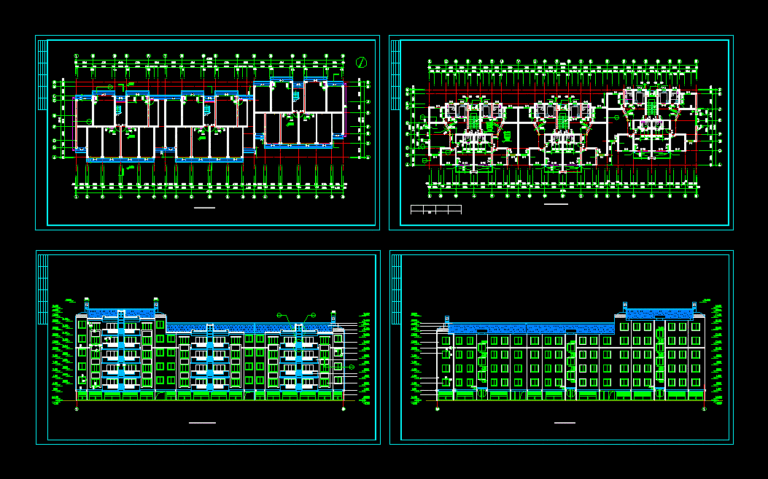
Multifamily DWG Section for AutoCAD
Startland Construction 3832 Drawings · Joined December 2016 Drawings by Startland Construction 3832 Drawings 5 storey building – plants – sections – details – specifications – desiganciones – dimensions
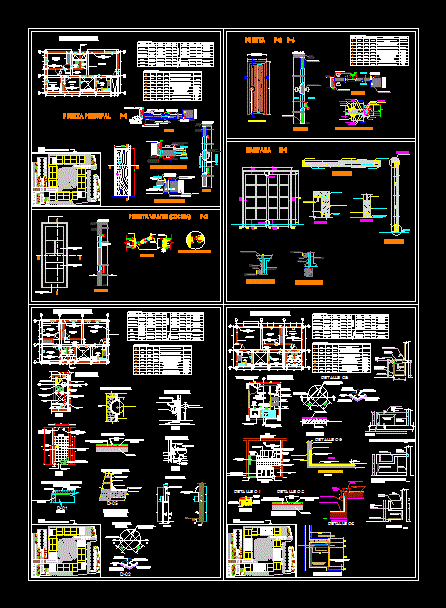
Departamento – Detalles Varios DWG Block for AutoCAD
Startland Construction 3832 Drawings · Joined December 2016 Drawings by Startland Construction 3832 Drawings Desarrolo de departamentos de un cunjunto urbano; donde se muestra detalles constructivos – Plantas – cortes […]

Two Towers Residential Residential With Commercial DWG Block for AutoCAD
Startland Construction 3832 Drawings · Joined December 2016 Drawings by Startland Construction 3832 Drawings Center different levels, with an area for Shopping Hall. Plants – Cortes

Multi 3D DWG Model for AutoCAD
Startland Construction 3832 Drawings · Joined December 2016 Drawings by Startland Construction 3832 Drawings 3D Multi
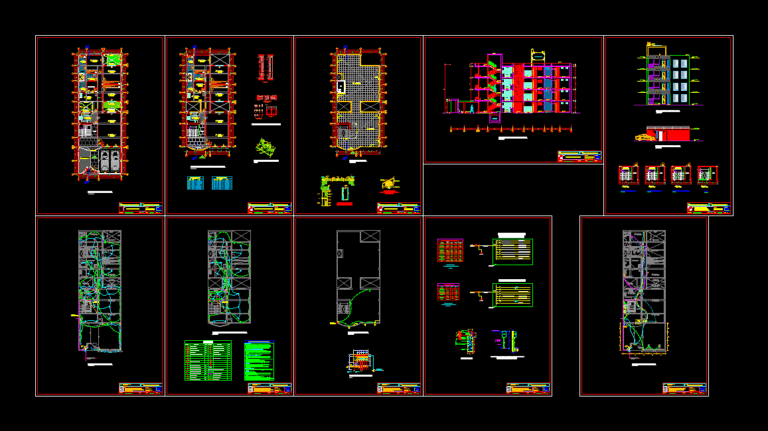
Building Apartments DWG Section for AutoCAD
Startland Construction 3832 Drawings · Joined December 2016 Drawings by Startland Construction 3832 Drawings BUILDING OF 5 storey apartment – Ground – sections – details – dimensions – Equipment

Housing Department In Mumbai DWG Section for AutoCAD
Startland Construction 3832 Drawings · Joined December 2016 Drawings by Startland Construction 3832 Drawings plants – sections – dimensions – designations