
Startland Construction
Drawings by Startland Construction
3832 Drawings
Residential Multifamily DWG Full Project for AutoCAD
Startland Construction 3832 Drawings · Joined December 2016 Drawings by Startland Construction 3832 Drawings Condo 5 Blocks DWG Block for AutoCAD FREE Startland Construction 3832 Drawings · Joined December 2016 Drawings by Startland Construction 3832 Drawings Condo of 5 blocks with five level each one Free – Add to Cart Checkout Added to cart Multi Family DWG […]
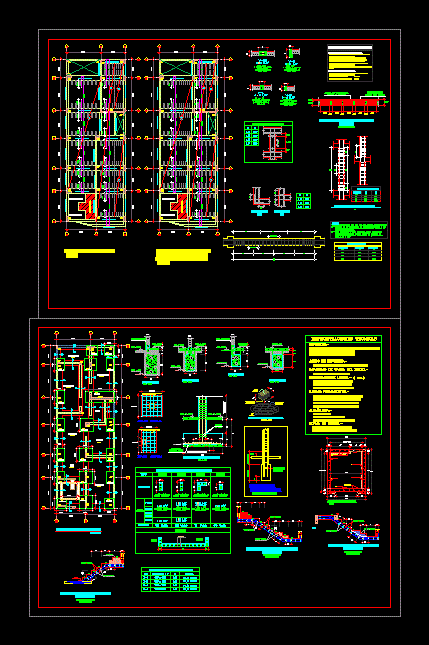
Multi Project DWG Full Project for AutoCAD
Startland Construction 3832 Drawings · Joined December 2016 Drawings by Startland Construction 3832 Drawings DRAFT MULTI 4 FLOORS WITH WIRING, SANITARY AND STRUCTURES
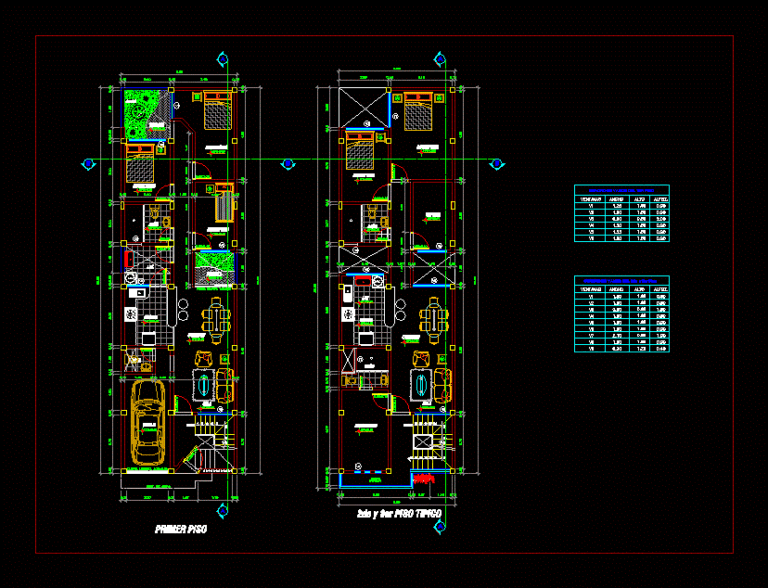
Multi Housing DWG Block for AutoCAD
Startland Construction 3832 Drawings · Joined December 2016 Drawings by Startland Construction 3832 Drawings MULTI 4 FLOORS LIVING ROOM GARAGE 3 BEDROOMS 1 DOUBLE ROOM and 2COMUNES

Building Departments DWG Full Project for AutoCAD
Startland Construction 3832 Drawings · Joined December 2016 Drawings by Startland Construction 3832 Drawings Building and Roof 4 Levels designed to Residential: Duplex Department has 01 and 02 Department Flat. […]
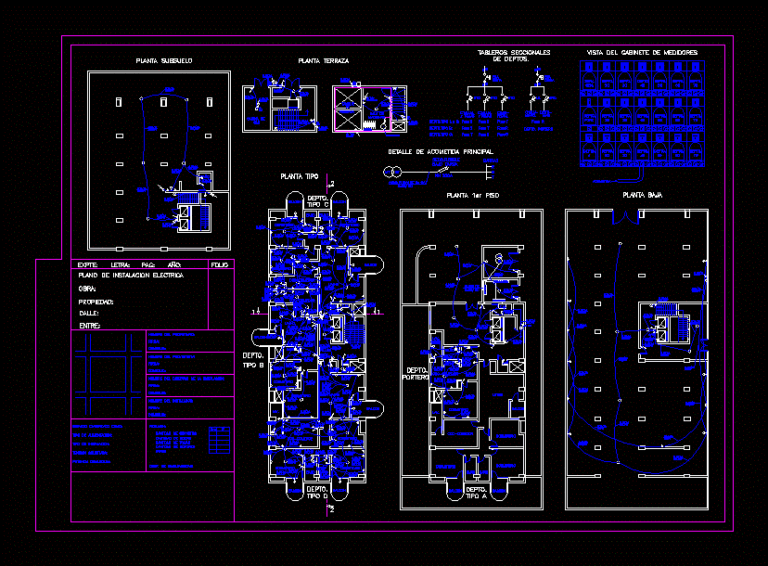
Building DWG Section for AutoCAD
Startland Construction 3832 Drawings · Joined December 2016 Drawings by Startland Construction 3832 Drawings Plants types of a building with common parts – plants – sections – elevations – details
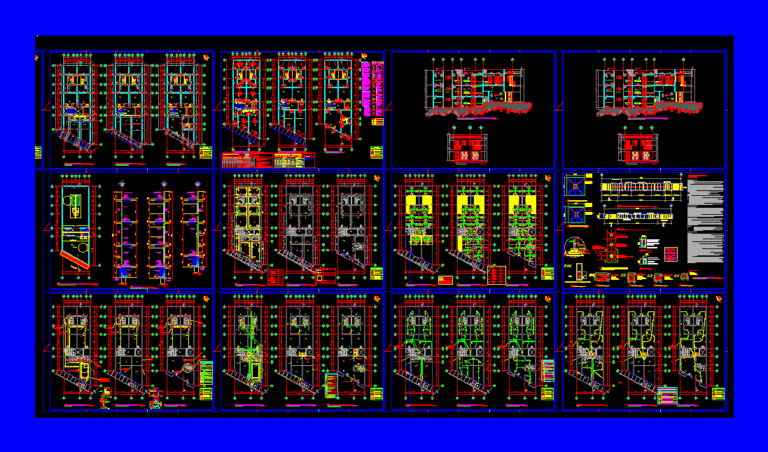
Apartment Building DWG Block for AutoCAD
Startland Construction 3832 Drawings · Joined December 2016 Drawings by Startland Construction 3832 Drawings Building departments three levels; 4 rooms per level. arquitectectónicos levels; facades; up of doors and windows; […]

Multifamily 2D DWG Block for AutoCAD
Startland Construction 3832 Drawings · Joined December 2016 Drawings by Startland Construction 3832 Drawings Map a 2D Building Architecture and Structure

Multifamily Building DWG Elevation for AutoCAD
Startland Construction 3832 Drawings · Joined December 2016 Drawings by Startland Construction 3832 Drawings Plant basement; first floor; typical (2 to 7piso); plant roofs; a cut and an elevation

Multi Housing DWG Block for AutoCAD
Startland Construction 3832 Drawings · Joined December 2016 Drawings by Startland Construction 3832 Drawings PLANIMETRY; – RESIDENTIAL – multifamily housing type B – 1 – multifamily housing type B – […]
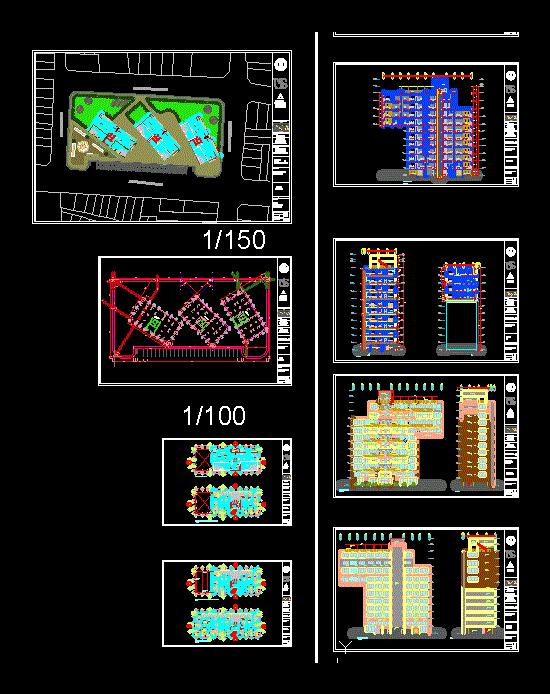
Multifamily Twelve Levels DWG Detail for AutoCAD
Startland Construction 3832 Drawings · Joined December 2016 Drawings by Startland Construction 3832 Drawings building houses twelve levels; with a blown 12 meters; using an innovative system like the VIEREENDEL […]
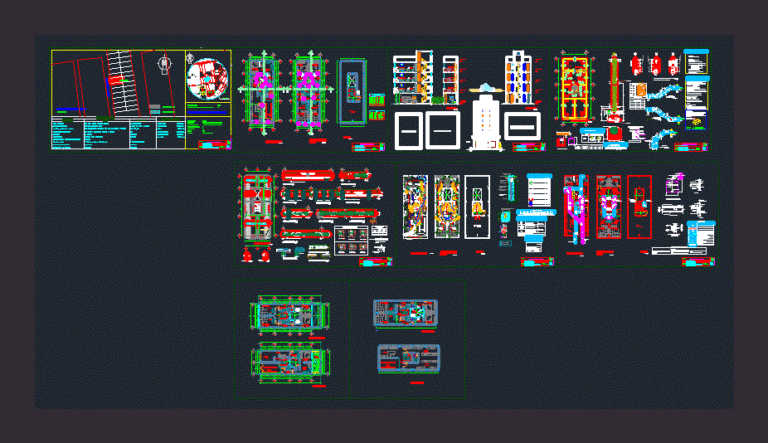
Multi Housing DWG Block for AutoCAD
Startland Construction 3832 Drawings · Joined December 2016 Drawings by Startland Construction 3832 Drawings Plants – Cortes – Views – Amenities – Structural
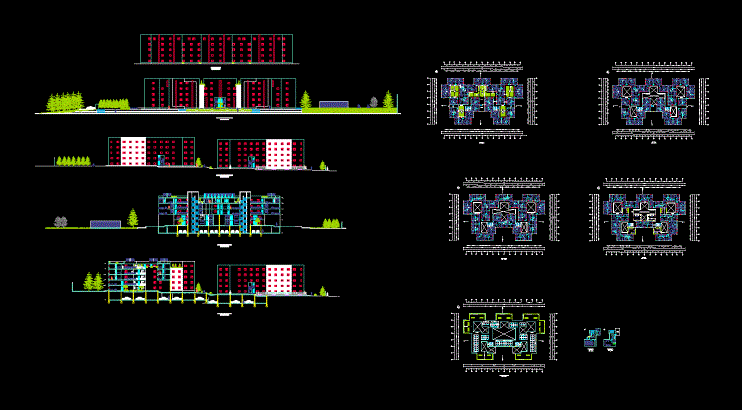
Popular Housing DWG Block for AutoCAD
Startland Construction 3832 Drawings · Joined December 2016 Drawings by Startland Construction 3832 Drawings HEIGHT POPULAR HOUSING; THREE TYPES OF DEPARTMENT; WITH UNDERGROUND PARKING AND GREEN AREAS
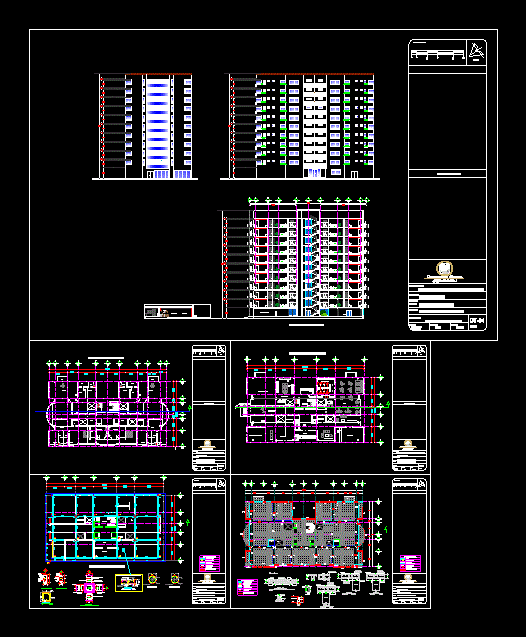
Department Detached DWG Section for AutoCAD
Startland Construction 3832 Drawings · Joined December 2016 Drawings by Startland Construction 3832 Drawings Single Family Houses – plants – sections – details – specifications – desiganciones – dimensions

Bloque Vivienda 3D DWG Model for AutoCAD
Startland Construction 3832 Drawings · Joined December 2016 Drawings by Startland Construction 3832 Drawings Edificio de relleno – modelo 3d

Building Textures 3D DWG Model for AutoCAD
Startland Construction 3832 Drawings · Joined December 2016 Drawings by Startland Construction 3832 Drawings This is a building of 6 levels; with an architectural facade 3d
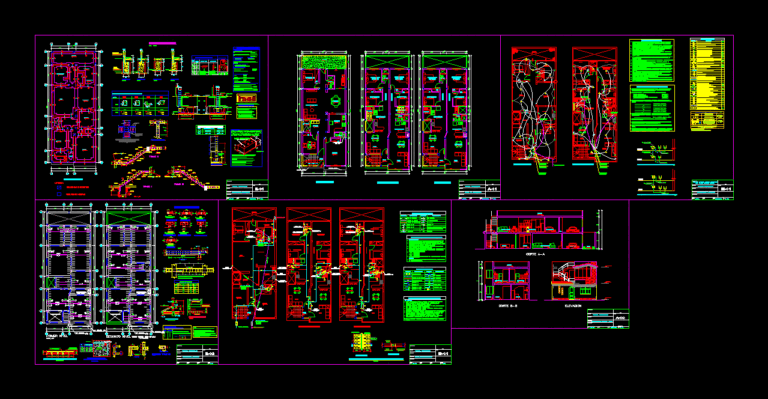
Multi Housing DWG Block for AutoCAD
Startland Construction 3832 Drawings · Joined December 2016 Drawings by Startland Construction 3832 Drawings INCLUDES DISTRIBUTION MAP; CUTS AND LIFTS; INST. HEALTH; INST. ELECTRICAL; FOUNDATION AND LIGHTWEIGHT ROOF