
Startland Construction
Drawings by Startland Construction
3832 Drawings
Multifamily Housing Trade DWG Plan for AutoCAD
Startland Construction 3832 Drawings · Joined December 2016 Drawings by Startland Construction 3832 Drawings PeÑAlol Project – Housings DWG Full Project for AutoCAD FREE Startland Construction 3832 Drawings · Joined December 2016 Drawings by Startland Construction 3832 Drawings Habitational group with Details – Lots – Plants etc. Free – Add to Cart Checkout Added to cart Building […]

Multifamily Building 4 Levels DWG Detail for AutoCAD
Startland Construction 3832 Drawings · Joined December 2016 Drawings by Startland Construction 3832 Drawings MULTI 4 LEVEL BUILDING LOCATED THE CITY PIURA; THE STOCK HAS LOCATION MAP AND LOCATION; PLANO […]

Multifamily Residential DWG Detail for AutoCAD
Startland Construction 3832 Drawings · Joined December 2016 Drawings by Startland Construction 3832 Drawings DRAFT A RESIDENTIAL DWELLING OF MULTI ROOF 4 LEVEL LOCATED IN THE CITY OF TRUJILLO; THE […]
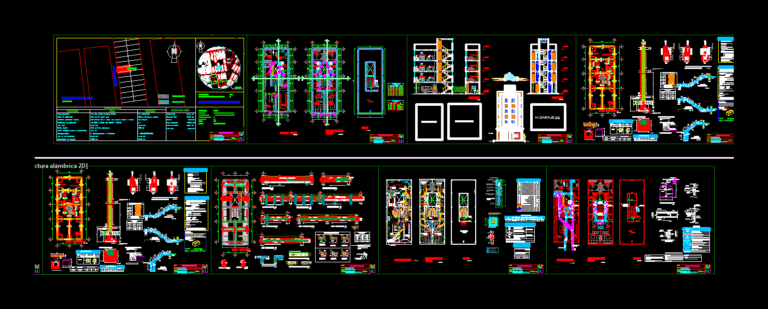
Multi-Level Residential Building CAD Plans and MEP Details
Startland Construction 3832 Drawings · Joined December 2016 Drawings by Startland Construction 3832 Drawings Technical 2D CAD documentation for a multi-level residential building. This set includes architectural floor plans, building […]

Building Apartments DWG Block for AutoCAD
Startland Construction 3832 Drawings · Joined December 2016 Drawings by Startland Construction 3832 Drawings Housing complex
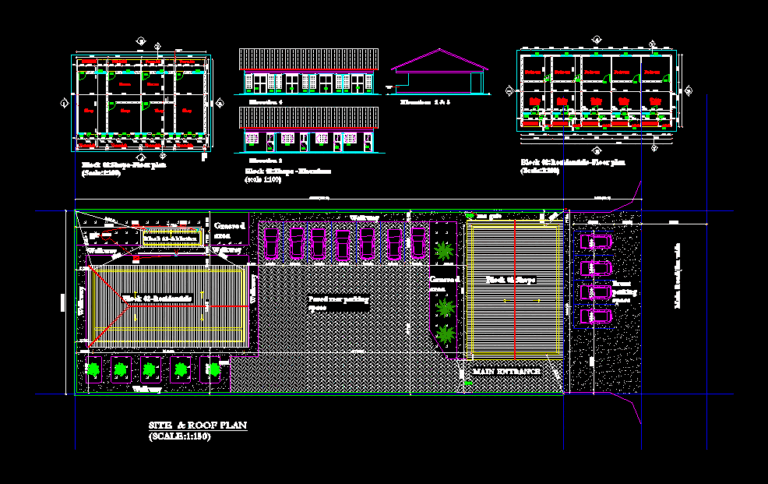
Residential Building DWG Block for AutoCAD
Startland Construction 3832 Drawings · Joined December 2016 Drawings by Startland Construction 3832 Drawings Construction drawing for residential building

Housing Development And Housing Complex Offices DWG Full Project for AutoCAD
Startland Construction 3832 Drawings · Joined December 2016 Drawings by Startland Construction 3832 Drawings Developed plot of approx. 1.5ha offices. Housing is raised in height above via major and a […]
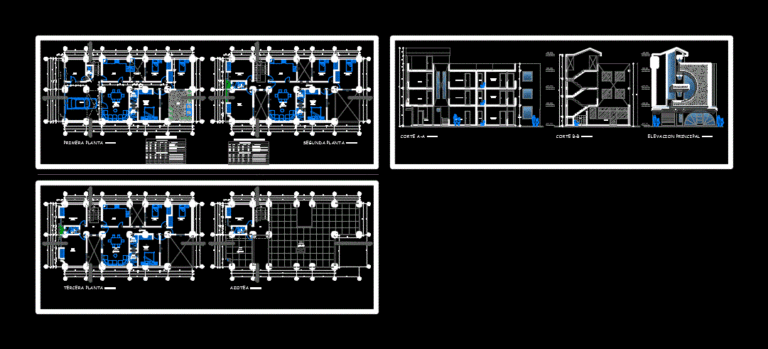
Multi Housing Housing DWG Block for AutoCAD
Startland Construction 3832 Drawings · Joined December 2016 Drawings by Startland Construction 3832 Drawings THREE STORY; CUTS AND FRONTS

Multi-Story Building 16 DWG Plan for AutoCAD
Startland Construction 3832 Drawings · Joined December 2016 Drawings by Startland Construction 3832 Drawings MULTI STORY BUILDING OF 16; 3 CELLARS AND ROOF; WELL LOCATION PLANS AND DETAILED DISTRIBUTION bounded; […]

Social Housing; Departments And University Housing Project DWG Full Project for AutoCAD
Startland Construction 3832 Drawings · Joined December 2016 Drawings by Startland Construction 3832 Drawings INTEGRAL AND SOCIAL HOUSING APARTMENTS FOR STRATA BYC WITH COLLEGE STUDENT ACCOMMODATION

Housing Bifamiliar 800 X 2000m DWG Full Project for AutoCAD
Startland Construction 3832 Drawings · Joined December 2016 Drawings by Startland Construction 3832 Drawings Entire project; the file has distribution plant; elevations; sanitary and electrical installations; estrucuturas more besides location […]
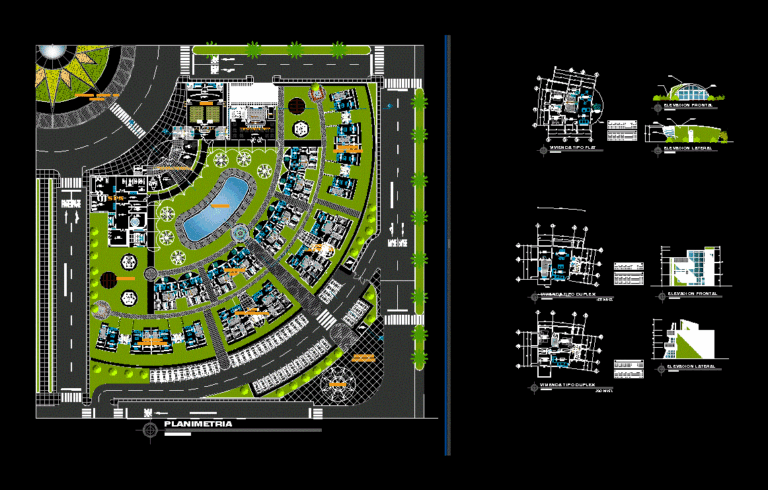
Self-Sustaining Residential Complex DWG Block for AutoCAD
Startland Construction 3832 Drawings · Joined December 2016 Drawings by Startland Construction 3832 Drawings Administrative area; spa – sauna – sum; restaurant; flat and multifamily housing type residential complex
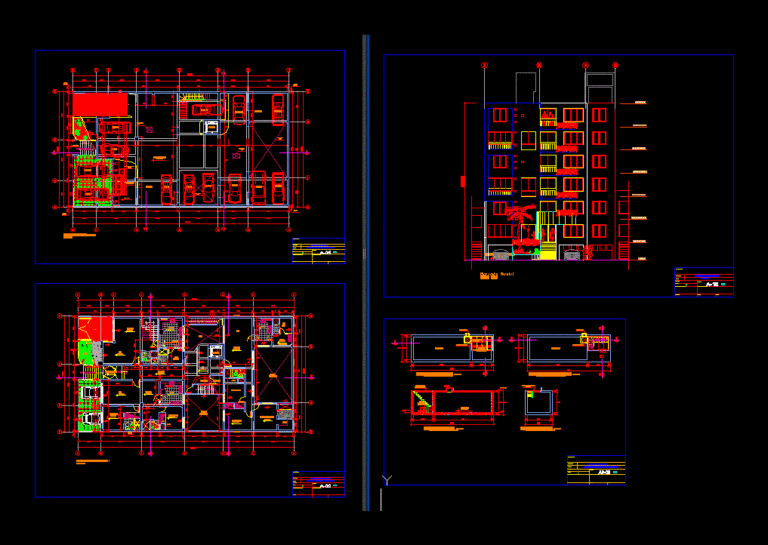
Multi Building DWG Plan for AutoCAD
Startland Construction 3832 Drawings · Joined December 2016 Drawings by Startland Construction 3832 Drawings MULTI BUILDING WITH SEMI BASEMENT AND 6 PLAN ROOFS; 3 SECTIONS; FRONTAL ELEVATION, DETAIL TANK ,AND […]
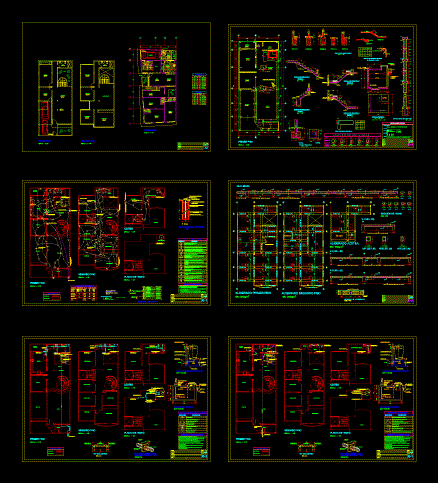
Housing Bifamiliar 9×20 DWG Block for AutoCAD
Startland Construction 3832 Drawings · Joined December 2016 Drawings by Startland Construction 3832 Drawings Housing 9 x 20 Bifamiliar; Accommodation for two families with separate entrances
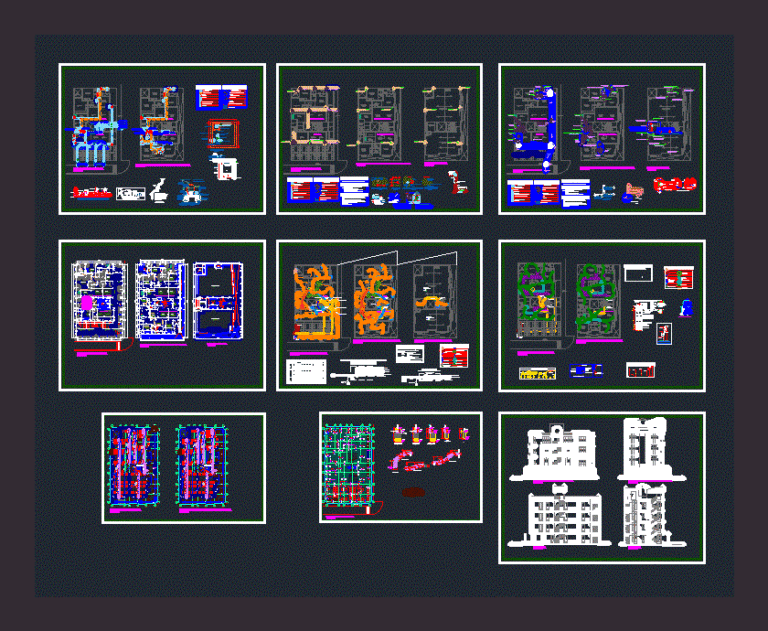
Multifamily DWG Full Project for AutoCAD
Startland Construction 3832 Drawings · Joined December 2016 Drawings by Startland Construction 3832 Drawings This document describes the corresponding architectural project Multifamily housing type; in the district of Piura; province […]
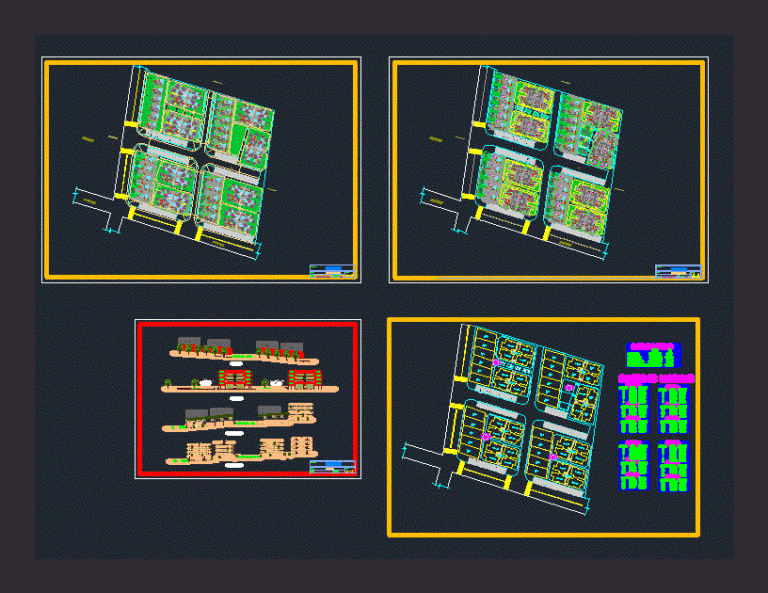
Multi Family DWG Block for AutoCAD
Startland Construction 3832 Drawings · Joined December 2016 Drawings by Startland Construction 3832 Drawings PlanimetrY – Plants -Condominium