
Startland Construction
Drawings by Startland Construction
3832 Drawings
Building Departments DWG Block for AutoCAD
Startland Construction 3832 Drawings · Joined December 2016 Drawings by Startland Construction 3832 Drawings Condominium DWG Block for AutoCAD FREE Startland Construction 3832 Drawings · Joined December 2016 Drawings by Startland Construction 3832 Drawings Vivienda Multifamiliar Contiene Arquitectura Free – Add to Cart Checkout Added to cart Multifamily – Commerce DWG Block for AutoCAD FREE Startland Construction […]

Beach Departments DWG Block for AutoCAD
Startland Construction 3832 Drawings · Joined December 2016 Drawings by Startland Construction 3832 Drawings BEACH DEPARTMENTS IN THE PORT OF SISAL; DEPARTMENTS ARE THAN 5 LEVELS; POOL AREA HAS; ADMINISTRATION […]
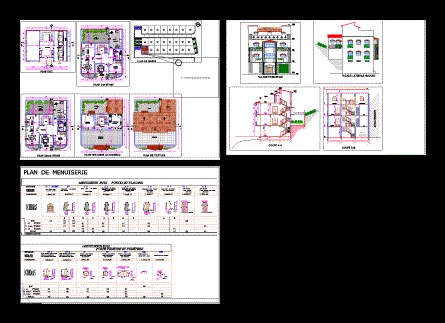
Villa DWG Block for AutoCAD
Startland Construction 3832 Drawings · Joined December 2016 Drawings by Startland Construction 3832 Drawings Housing,residence,villa

Departments For School Project DWG Full Project for AutoCAD
Startland Construction 3832 Drawings · Joined December 2016 Drawings by Startland Construction 3832 Drawings ALTABRISA MULTIFAMILY APARTMENTS OR CONDOMINIUMS RESIDENTIAL CHARACTER LOCATED IN A HIGH CAPITAL GAINS IN MERIDA CITY […]

Family Houses – 6m X 20mts Trade DWG Full Project for AutoCAD
Startland Construction 3832 Drawings · Joined December 2016 Drawings by Startland Construction 3832 Drawings Contains a project with 3 floors; premier trade; second and third level detached house; architecture contains […]
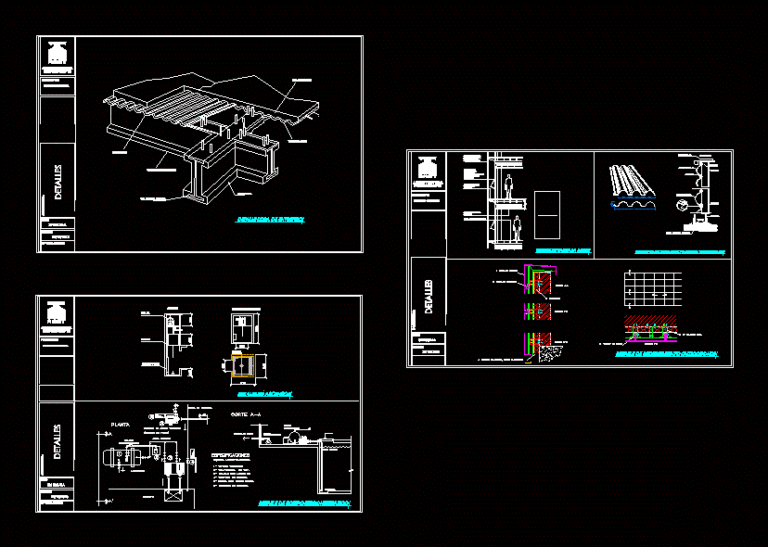
Multifamily Residential Complex DWG Block for AutoCAD
Startland Construction 3832 Drawings · Joined December 2016 Drawings by Startland Construction 3832 Drawings Multifamily Residential Complex: Slab Mezzanine; Water pressure; Double Facade among others .
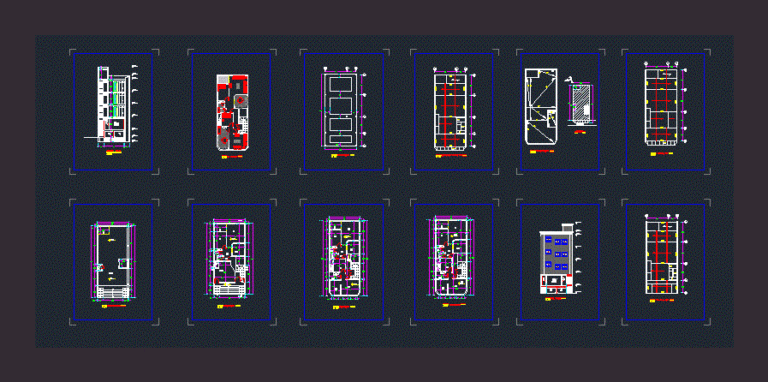
Apartment DWG Plan for AutoCAD
Startland Construction 3832 Drawings · Joined December 2016 Drawings by Startland Construction 3832 Drawings Plans. sections. faces

Residential Villa Project DWG Full Project for AutoCAD
Startland Construction 3832 Drawings · Joined December 2016 Drawings by Startland Construction 3832 Drawings Plant – section – facade – laying of foundations – structure – hydraulic and sanitary installation

Luxury Apartment 5 Floors DWG Section for AutoCAD
Startland Construction 3832 Drawings · Joined December 2016 Drawings by Startland Construction 3832 Drawings plants – sections – details – Specifications – appointments –

Multi-Family Residential Project Project DWG Full Project for AutoCAD
Startland Construction 3832 Drawings · Joined December 2016 Drawings by Startland Construction 3832 Drawings A SET OF 5 TOWERS; WITH SPECIFIC PLANS; FACHADAS; CORTES; PLANNING STRUCTURE AND DETAILS

Apartments 3D DWG Model for AutoCAD
Startland Construction 3832 Drawings · Joined December 2016 Drawings by Startland Construction 3832 Drawings 3D Model 3d – modeling Sketchup – with textures
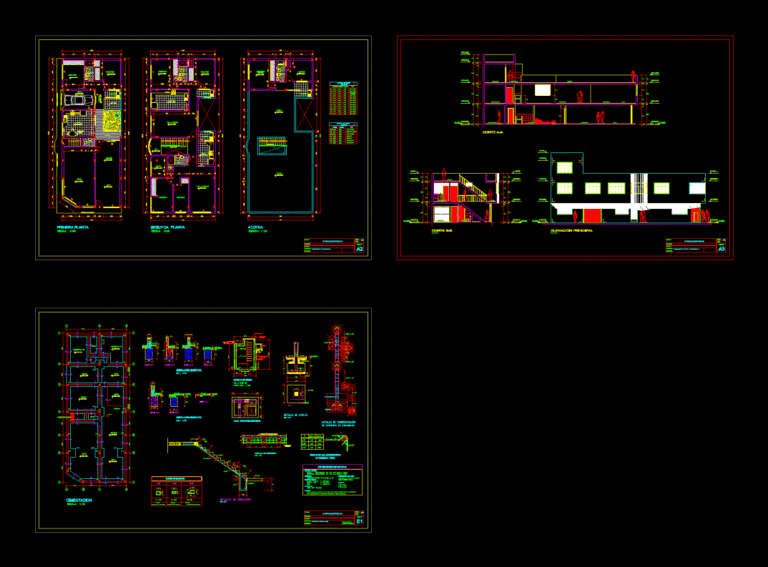
Multifamily DWG Plan for AutoCAD
Startland Construction 3832 Drawings · Joined December 2016 Drawings by Startland Construction 3832 Drawings Distribution Plan; Cortes and elevations;Plan foundation multifamily apartment building
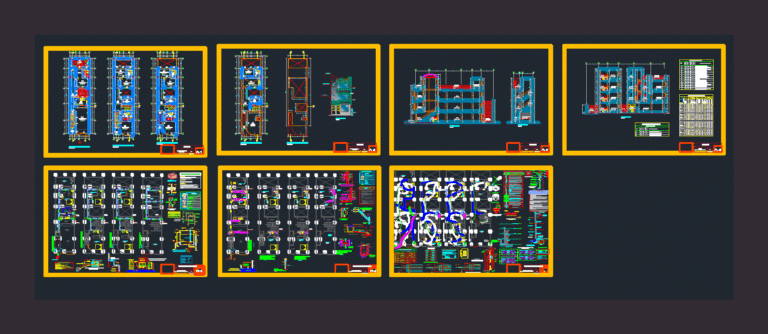
Draft Home – Apartments DWG Plan for AutoCAD
Startland Construction 3832 Drawings · Joined December 2016 Drawings by Startland Construction 3832 Drawings Contains full architectural plans (cuts, elevations and finishes vain box); sanitation (water and sewer); Electrical installations […]
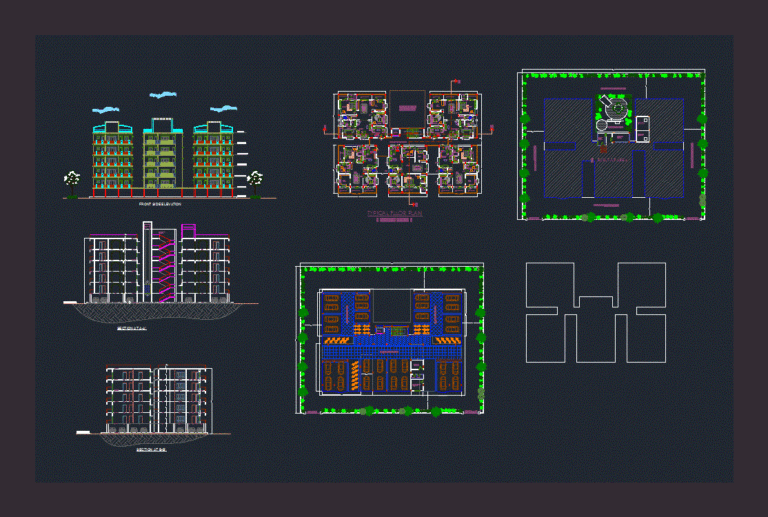
Apartments DWG Plan for AutoCAD
Startland Construction 3832 Drawings · Joined December 2016 Drawings by Startland Construction 3832 Drawings Section – elevation – typical floor plan – tot lot parking siteplan of apartments
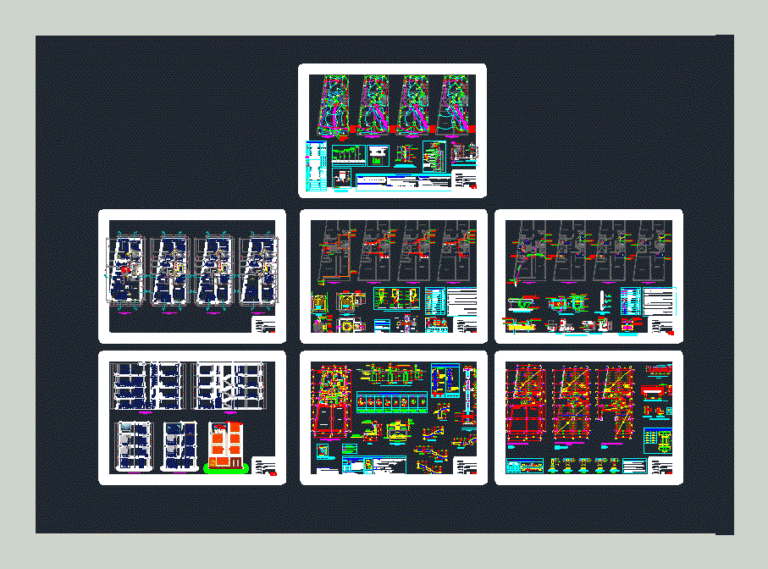
Draft Multi Full DWG Detail for AutoCAD
Startland Construction 3832 Drawings · Joined December 2016 Drawings by Startland Construction 3832 Drawings Proyecto multifamily housing. Plants – Cortes – Views – Facilities – Details

Detached House DWG Full Project for AutoCAD
Startland Construction 3832 Drawings · Joined December 2016 Drawings by Startland Construction 3832 Drawings IN A LAND 15.00 8.00X MT.SE A MADE A PROJECT FOR THE CONSTRUCTION OF A DETACHED […]