
Startland Construction
Drawings by Startland Construction
3832 Drawings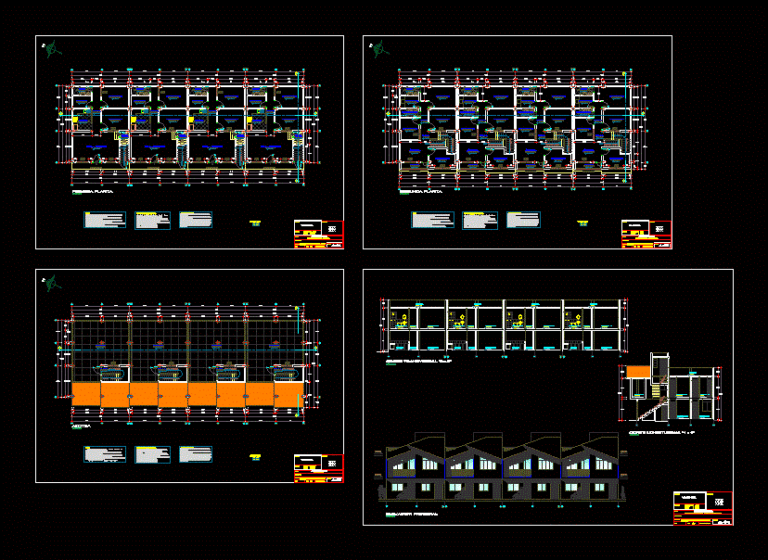
Housing Paired DWG Section for AutoCAD
Startland Construction 3832 Drawings · Joined December 2016 Drawings by Startland Construction 3832 Drawings Multi Family DWG Section for AutoCAD FREE Startland Construction 3832 Drawings · Joined December 2016 Drawings by Startland Construction 3832 Drawings Plants – Sections – Elevations – Structures – Electrics – Sanitaries Free – Add to Cart Checkout Added to cart Multifamily Building […]

Multi Housing DWG Block for AutoCAD
Startland Construction 3832 Drawings · Joined December 2016 Drawings by Startland Construction 3832 Drawings MULTI-FAMILY HOUSING AND MAIN DISTRIBUTION IN GROUND LIFT. FOUNDATION AND BASES; SLABS; ELECTRICAL INSTALLATIONS AND HEALTH […]
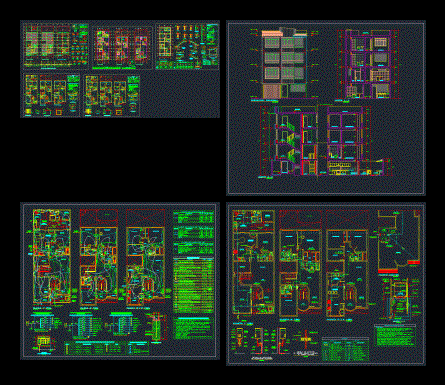
Multifamily Housing DWG Plan for AutoCAD
Startland Construction 3832 Drawings · Joined December 2016 Drawings by Startland Construction 3832 Drawings Complete plans of all specialties of a multifamily housing; distribution; structures; Electric; health.

Joint Housing – Chiclayo – Market Model 3D DWG Detail for AutoCAD
Startland Construction 3832 Drawings · Joined December 2016 Drawings by Startland Construction 3832 Drawings Set empowerment – market model; Terms plants; specific plants of each module housing; detailed cuts; Detailed […]

Multifamily House 160 M2 DWG Block for AutoCAD
Startland Construction 3832 Drawings · Joined December 2016 Drawings by Startland Construction 3832 Drawings Contains all facilities

Housing 95mx14m DWG Full Project for AutoCAD
Startland Construction 3832 Drawings · Joined December 2016 Drawings by Startland Construction 3832 Drawings Complete project
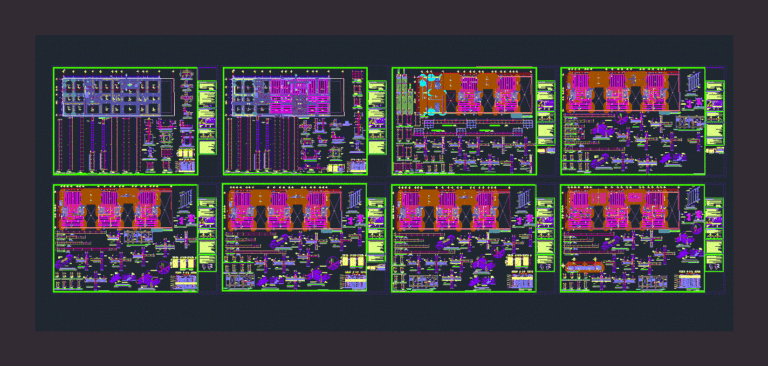
Earthquake Resistant Structure – Building DWG Block for AutoCAD
Startland Construction 3832 Drawings · Joined December 2016 Drawings by Startland Construction 3832 Drawings Plano structural building 5 levels of departments
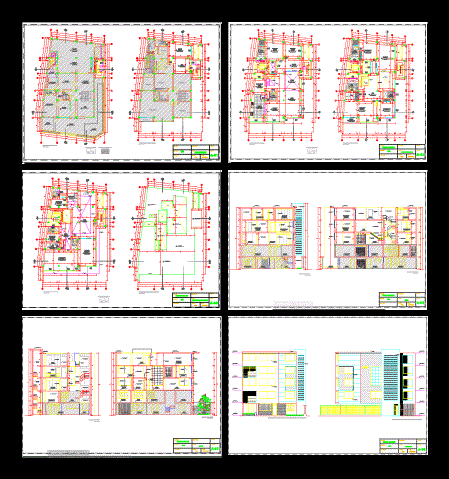
Housing Project Bifamiliar DWG Full Project for AutoCAD
Startland Construction 3832 Drawings · Joined December 2016 Drawings by Startland Construction 3832 Drawings The file has a complete family housing project in the province of Chiclayo; Lambayeque region – […]
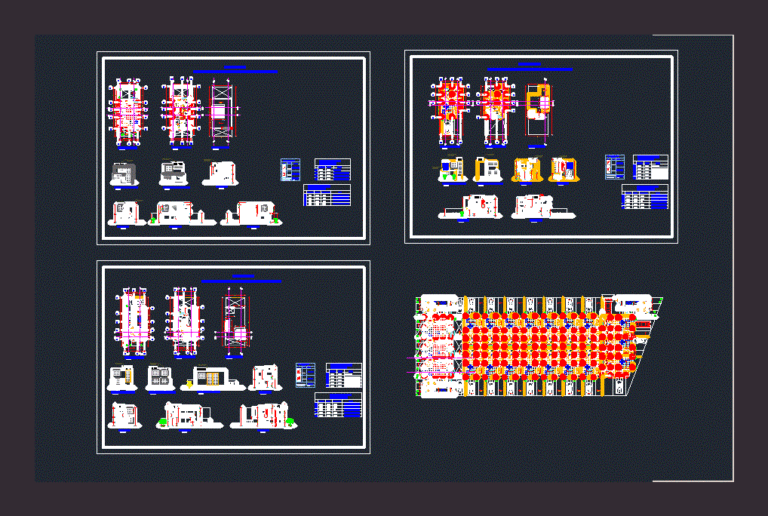
Set Single Family DWG Elevation for AutoCAD
Startland Construction 3832 Drawings · Joined December 2016 Drawings by Startland Construction 3832 Drawings There are three types of houses all these cuts – elevations – box vain; the batch […]

Housing Estate And Travel Services DWG Block for AutoCAD
Startland Construction 3832 Drawings · Joined December 2016 Drawings by Startland Construction 3832 Drawings Housing complex in Ecuador Basin with fractal theory; rhizomes and autopoiesis; development of repetitive multifamily building; […]

Bi Family Housing DWG Block for AutoCAD
Startland Construction 3832 Drawings · Joined December 2016 Drawings by Startland Construction 3832 Drawings It is a bi family housing of four floors located in the city of Arequipa; with […]

Condo 3D DWG Model for AutoCAD
Startland Construction 3832 Drawings · Joined December 2016 Drawings by Startland Construction 3832 Drawings 3d condominium in Piura; recreational area; parking; swimming pool and green areas with materials

Departments DWG Full Project for AutoCAD
Startland Construction 3832 Drawings · Joined December 2016 Drawings by Startland Construction 3832 Drawings Departments. – Whole family apartments of 75 m2 – plants – two levels – elevations – […]
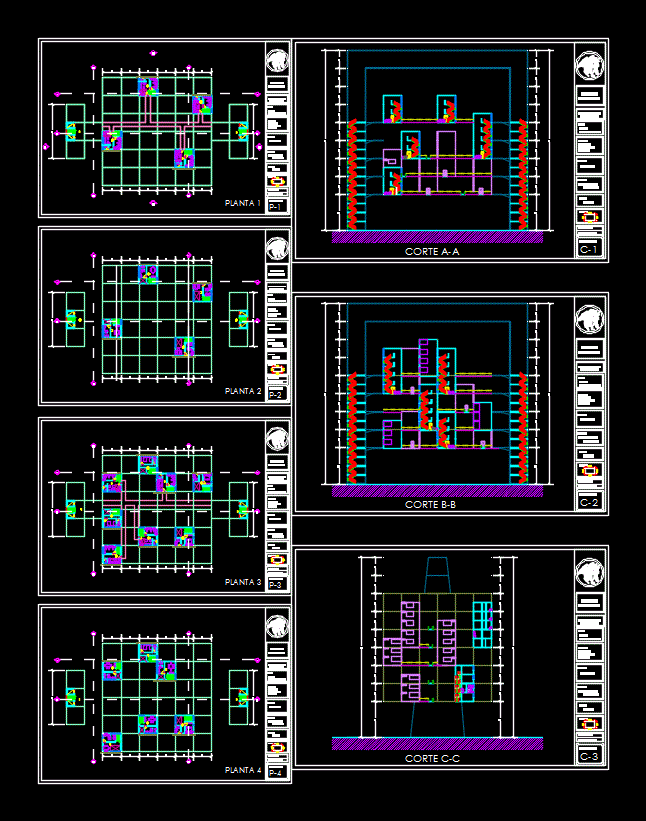
Edificio Multifamiliar DWG Block for AutoCAD
Startland Construction 3832 Drawings · Joined December 2016 Drawings by Startland Construction 3832 Drawings Proyecto Completo – Plantas – cortes – fachadas – dimensiones – designaciones

Multifamily Housing – Facilities Number DWG Block for AutoCAD
Startland Construction 3832 Drawings · Joined December 2016 Drawings by Startland Construction 3832 Drawings Drawings of electrical installations
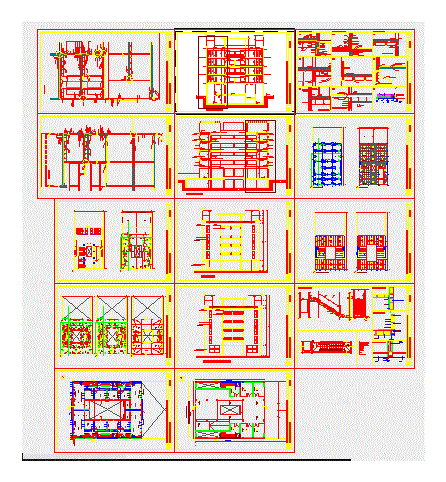
Multi-Family Apartment Building Architectural Plans and Details
Startland Construction 3832 Drawings · Joined December 2016 Drawings by Startland Construction 3832 Drawings Architectural drawing set for a multi-story apartment housing complex. These drawings include floor plans, longitudinal and […]