
Startland Construction
Drawings by Startland Construction
3832 Drawings
Apartment Building DWG Plan for AutoCAD
Startland Construction 3832 Drawings · Joined December 2016 Drawings by Startland Construction 3832 Drawings · Building Bahia 16 DWG Block for AutoCAD FREE Startland Construction 3832 Drawings · Joined December 2016 Drawings by Startland Construction 3832 Drawings Bahia building 16 – Plants – views Free – Add to Cart Checkout Added to cart Building 3D DWG Detail […]

Vertical Condominium DWG Block for AutoCAD
Startland Construction 3832 Drawings · Joined December 2016 Drawings by Startland Construction 3832 Drawings 15-storey condominium 3 apartments per floor area social subsoil
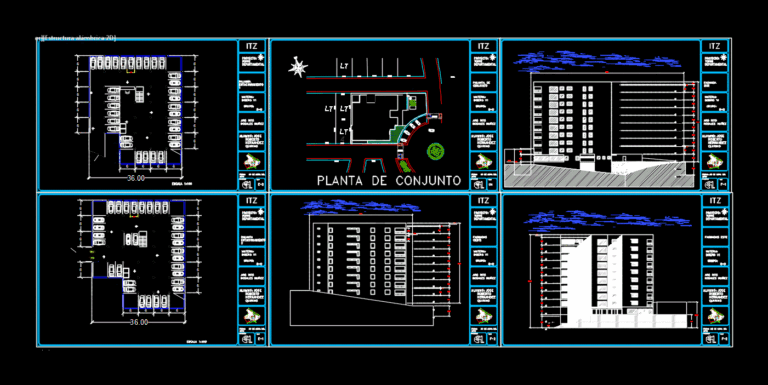
Departmental Tower DWG Block for AutoCAD
Startland Construction 3832 Drawings · Joined December 2016 Drawings by Startland Construction 3832 Drawings Building of 10 levels with 3 apartments by level; lobby; fitness; boardroom or multipurpose room; bathrooms; […]

9-Story Condominium DWG Block for AutoCAD
Startland Construction 3832 Drawings · Joined December 2016 Drawings by Startland Construction 3832 Drawings Condo 5 levels; Architectural single plane with furniture

Multi Blueprint DWG Block for AutoCAD
Startland Construction 3832 Drawings · Joined December 2016 Drawings by Startland Construction 3832 Drawings The Draft is located in Miraflores; crossing Av. Benavides Street Montagne
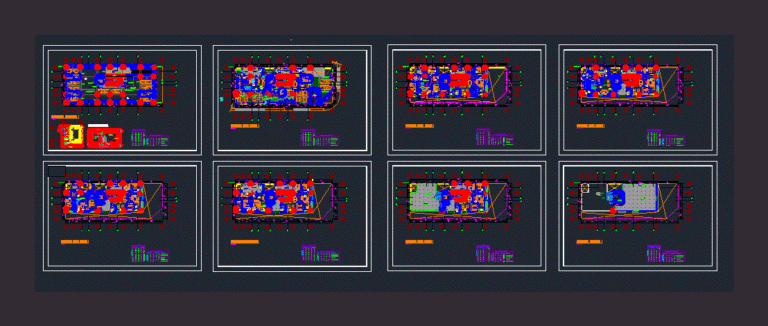
Multifamily Building DWG Block for AutoCAD
Startland Construction 3832 Drawings · Joined December 2016 Drawings by Startland Construction 3832 Drawings Multifamily building – Plants
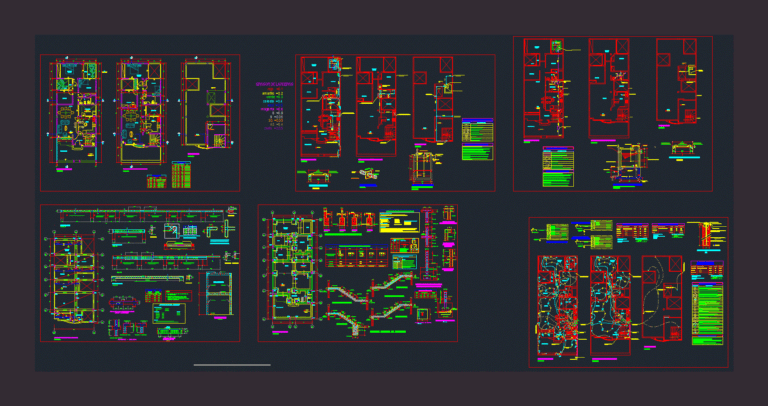
Multi 8×20 DWG Plan for AutoCAD
Startland Construction 3832 Drawings · Joined December 2016 Drawings by Startland Construction 3832 Drawings Multi – complete plans architecture, structures, sanitary, electrical

Multifamily Housing 7 X 25 DWG Full Project for AutoCAD
Startland Construction 3832 Drawings · Joined December 2016 Drawings by Startland Construction 3832 Drawings Full multifamily housing project of 7 x 25; It contains distribution; structure; electrical installations and sanitary […]
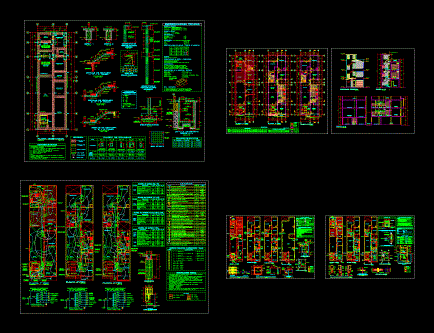
Multifamily Housing 6 X 20 DWG Full Project for AutoCAD
Startland Construction 3832 Drawings · Joined December 2016 Drawings by Startland Construction 3832 Drawings FULL PROJECT; LOCATION MAP; DISTRIBUTION; CORTES LIFT; DETAILED PLANS INCLUDED WITH ITS STRUCTURE (ALIGERADO and foundations); […]
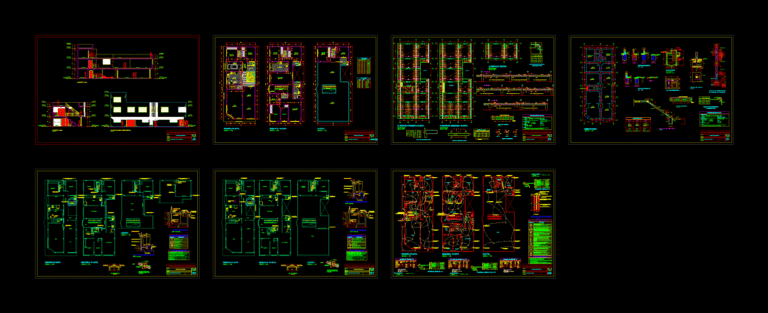
Multifamily Housing DWG Plan for AutoCAD
Startland Construction 3832 Drawings · Joined December 2016 Drawings by Startland Construction 3832 Drawings Multifamily Housing dimensions 8.00 x 20.00 ml. It has all the architectural plans and engineering drawings.

Detached House 600x2000ml DWG Full Project for AutoCAD
Startland Construction 3832 Drawings · Joined December 2016 Drawings by Startland Construction 3832 Drawings It is a housing project architectural and engineering drawings is attached.

Historic Center Condo Arequipa DWG Detail for AutoCAD
Startland Construction 3832 Drawings · Joined December 2016 Drawings by Startland Construction 3832 Drawings It is a condiminio in the historical center of Arequipa; which has duplex apartments and homes […]
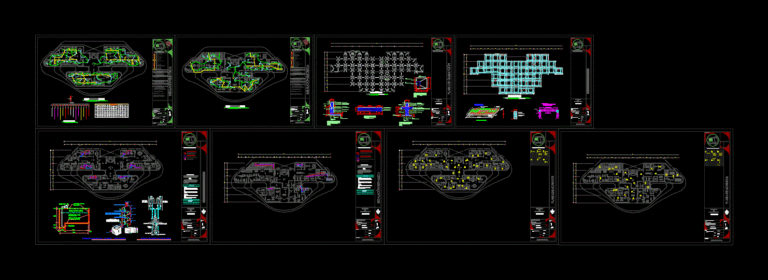
Apartment Building DWG Block for AutoCAD
Startland Construction 3832 Drawings · Joined December 2016 Drawings by Startland Construction 3832 Drawings It is a building of plant type in which it is developed from the ground up […]

Multifamily Building 5 Floor DWG Detail for AutoCAD
Startland Construction 3832 Drawings · Joined December 2016 Drawings by Startland Construction 3832 Drawings Multifamily building 5 levels; 1 apartment per floor. Plants – Cortes – Facilities – structural details […]

Residential DWG Detail for AutoCAD
Startland Construction 3832 Drawings · Joined December 2016 Drawings by Startland Construction 3832 Drawings Plants; courts; elevations; construction details, etc.

Multifamily Building DWG Full Project for AutoCAD
Startland Construction 3832 Drawings · Joined December 2016 Drawings by Startland Construction 3832 Drawings Multifamily building three plants; Ground floor only parking and deposits; 1 and 2 floor 4 bedroom […]