
Startland Construction
Drawings by Startland Construction
3832 Drawings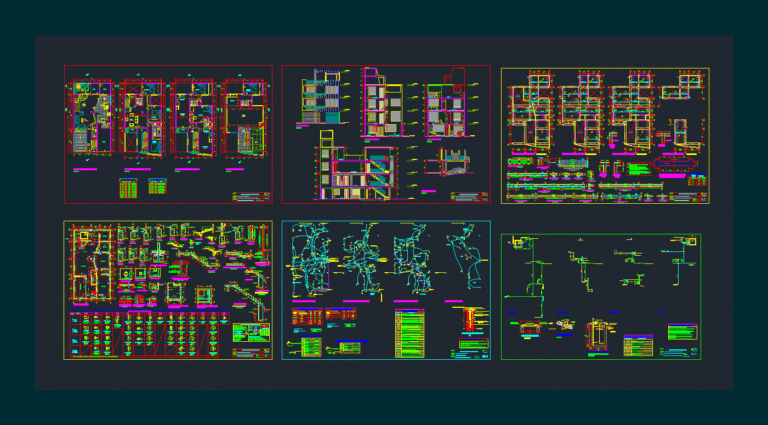
Multi-Family Home DWG Section for AutoCAD
Startland Construction 3832 Drawings · Joined December 2016 Drawings by Startland Construction 3832 Drawings Project Multi Family Housing DWG Full Project for AutoCAD FREE Startland Construction 3832 Drawings · Joined December 2016 Drawings by Startland Construction 3832 Drawings Architectural planes – Structures – electric and sanitary installations – Free – Add to Cart Checkout Added to cart […]

Residential Towers Rivera DWG Block for AutoCAD
Startland Construction 3832 Drawings · Joined December 2016 Drawings by Startland Construction 3832 Drawings Residential Towers Rivera; located east of the city of Huancayo – Peru. It features spacious and […]
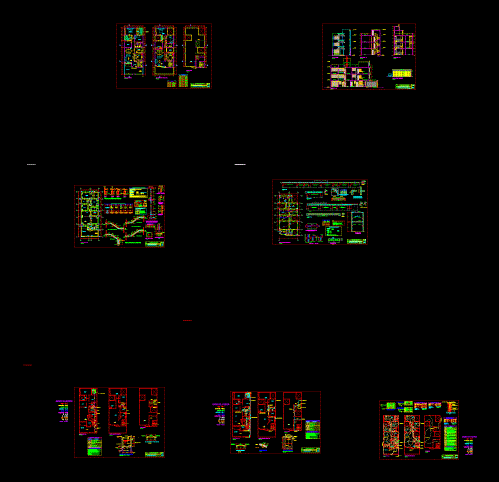
Multi-Family Home DWG Plan for AutoCAD
Startland Construction 3832 Drawings · Joined December 2016 Drawings by Startland Construction 3832 Drawings Multifamily 8×22 3 levels with roof floorplans, sections and elevations; Foundations; Ceiling Lightened; Sanitary Water and […]

Multifamily Buildings – DWG Full Project for AutoCAD
Startland Construction 3832 Drawings · Joined December 2016 Drawings by Startland Construction 3832 Drawings The new proposal comes air STREET an urban proposal for the integration of Chiclayo Pimentel and […]
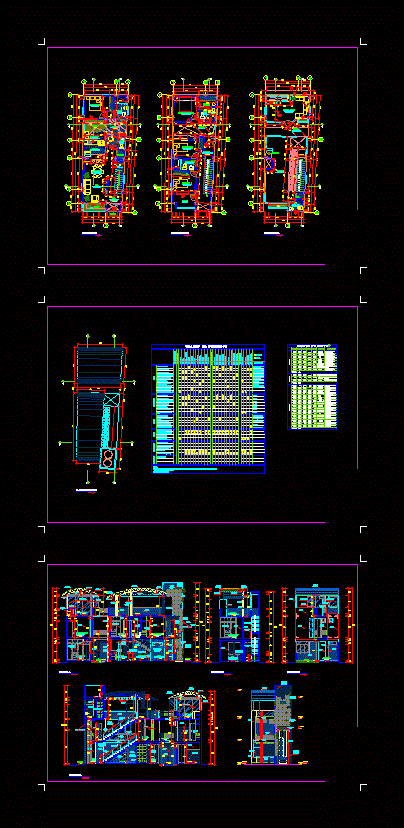
Apartment Building DWG Plan for AutoCAD
Startland Construction 3832 Drawings · Joined December 2016 Drawings by Startland Construction 3832 Drawings Plans for recreation arqutectura HCO; Electrical – Sanitary facilities – structures – Finishes Form – Form […]
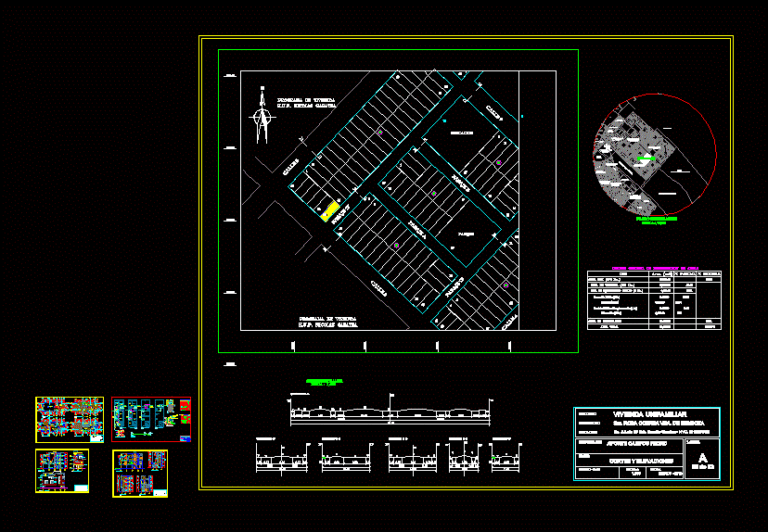
Housing Trade DWG Block for AutoCAD
Startland Construction 3832 Drawings · Joined December 2016 Drawings by Startland Construction 3832 Drawings HOUSING TRADE COMMERCIAL 1st floor double bedroom and bathroom BEDROOM 2ND LEVEL; HALL room and 2 […]

Departments DWG Block for AutoCAD
Startland Construction 3832 Drawings · Joined December 2016 Drawings by Startland Construction 3832 Drawings MULTI UNIT land located in a central area; DEPARTMENTS OF CHARACTER LEAST DEVELOPED WITH GOOD LOCATION […]

Residential Building DWG Full Project for AutoCAD
Startland Construction 3832 Drawings · Joined December 2016 Drawings by Startland Construction 3832 Drawings 18-storey building, project that includes residential apartment according to plan
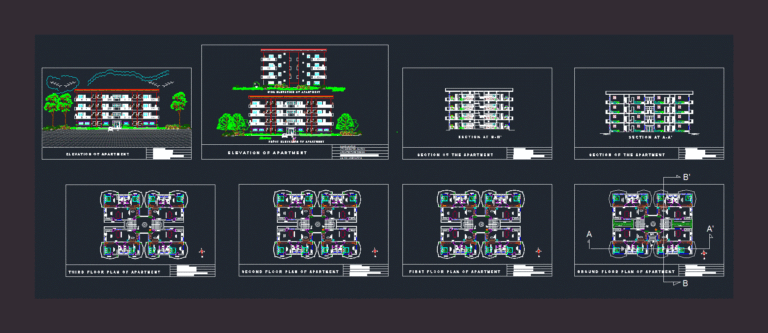
Apartment DWG Plan for AutoCAD
Startland Construction 3832 Drawings · Joined December 2016 Drawings by Startland Construction 3832 Drawings With complete detail of different alternative plan – plan – section – details
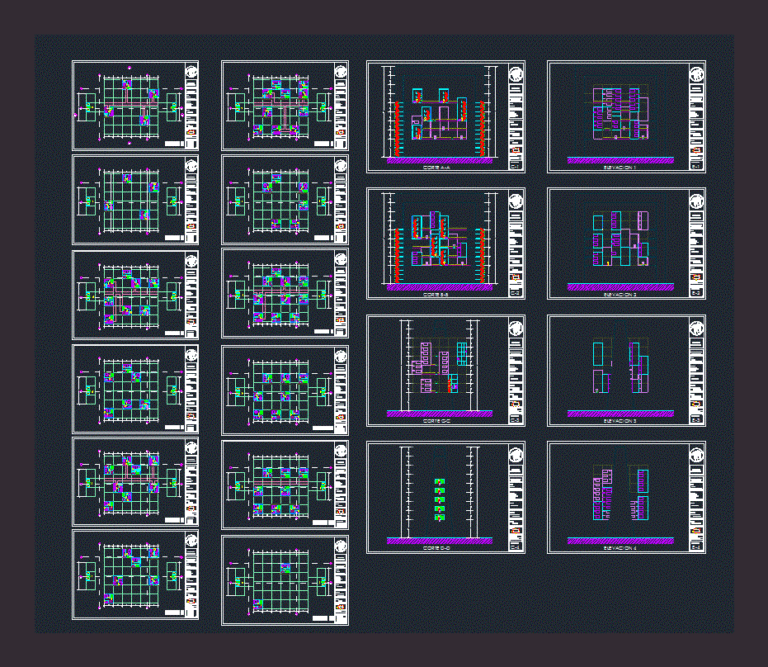
Multifamily Building DWG Block for AutoCAD
Startland Construction 3832 Drawings · Joined December 2016 Drawings by Startland Construction 3832 Drawings Multi – Plants – Cortes

Housing In Bar – Collective DWG Block for AutoCAD
Startland Construction 3832 Drawings · Joined December 2016 Drawings by Startland Construction 3832 Drawings General Planimetria – distribution – references

Home Trade DWG Block for AutoCAD
Startland Construction 3832 Drawings · Joined December 2016 Drawings by Startland Construction 3832 Drawings It is a 5 – story building on each floor there is an apartment with 3 […]
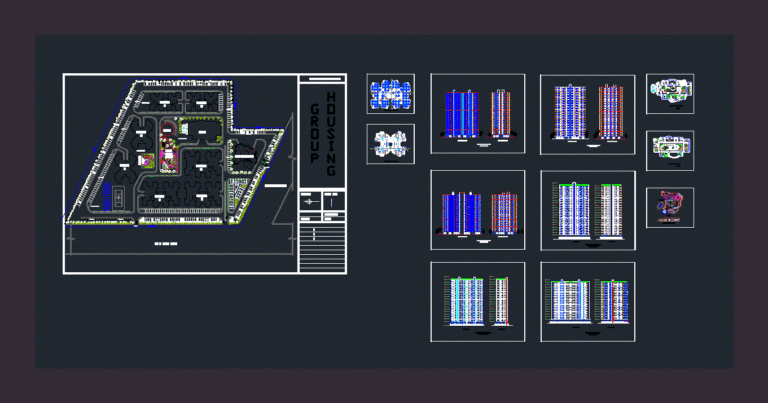
Group Housing DWG Full Project for AutoCAD
Startland Construction 3832 Drawings · Joined December 2016 Drawings by Startland Construction 3832 Drawings THE PROJECTS CONTAIN HOUSING OF VARIOUS TYPES 2BHK; 3BHK; AND 4BHK WITH ELEVATIONS AND SECTION. IT […]

Multifamily Project 3D DWG Full Project for AutoCAD
Startland Construction 3832 Drawings · Joined December 2016 Drawings by Startland Construction 3832 Drawings BUILDING MULTI 3D – AutoCAD file is produced on flat ground; One area 1200 m2 and […]

Multifamily Housing – Condominium DWG Block for AutoCAD
Startland Construction 3832 Drawings · Joined December 2016 Drawings by Startland Construction 3832 Drawings 13 multifamily condominium buildings; recreational areas; parks and vehicular circulation plus 3 Parliament

Apartment Final 3D DWG Model for AutoCAD
Startland Construction 3832 Drawings · Joined December 2016 Drawings by Startland Construction 3832 Drawings Apartment 3d – 3d model