
Startland Construction
Drawings by Startland Construction
3832 Drawings
Multifamily Azores DWG Section for AutoCAD
Startland Construction 3832 Drawings · Joined December 2016 Drawings by Startland Construction 3832 Drawings Multi Family Building 4 Floors DWG Full Project for AutoCAD FREE Startland Construction 3832 Drawings · Joined December 2016 Drawings by Startland Construction 3832 Drawings Complete project od 4 floors – Multi family Housing with complete planes of Architecture – Structures […]

Building Height DWG Block for AutoCAD
Startland Construction 3832 Drawings · Joined December 2016 Drawings by Startland Construction 3832 Drawings Free building height perimeter; located on the corner
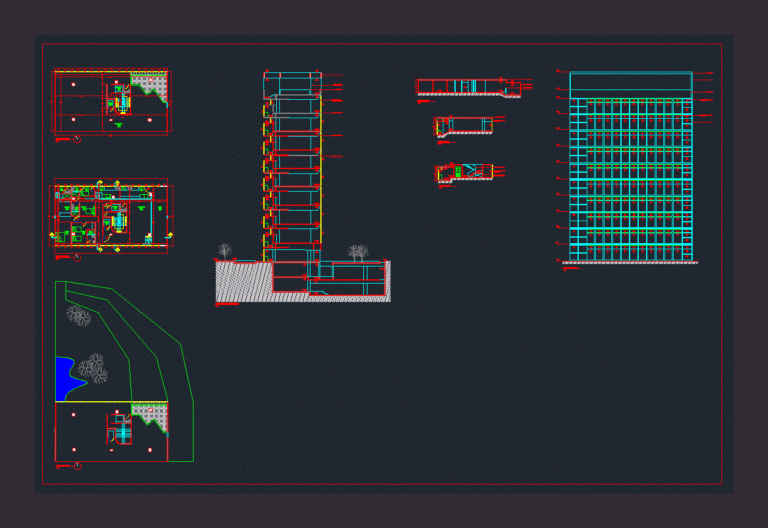
Building Jaragua DWG Block for AutoCAD
Startland Construction 3832 Drawings · Joined December 2016 Drawings by Startland Construction 3832 Drawings Jaragua building; plants and cuts.
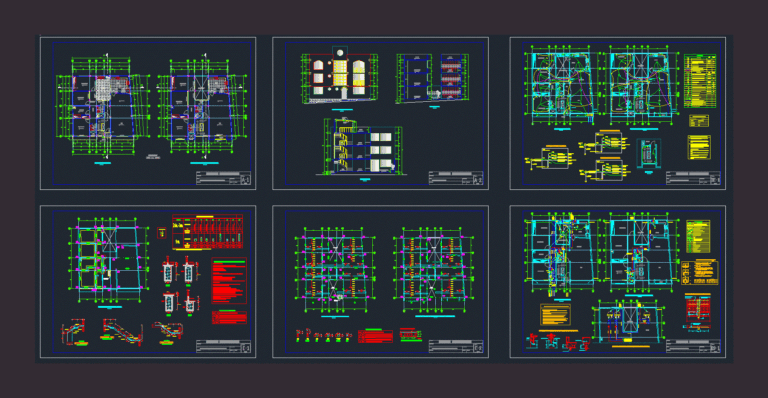
Multifamily Housing DWG Elevation for AutoCAD
Startland Construction 3832 Drawings · Joined December 2016 Drawings by Startland Construction 3832 Drawings Apartment building 3 levels; from dividing; It consists of: architectural drawings (plants, cuts elevation); electrical installations; […]

Residential Roaldi I DWG Detail for AutoCAD
Startland Construction 3832 Drawings · Joined December 2016 Drawings by Startland Construction 3832 Drawings Building of apartments of 2 and 3 bedrooms; 2 bathrooms; Service habitacon with bathroom; Kitchen; Service […]
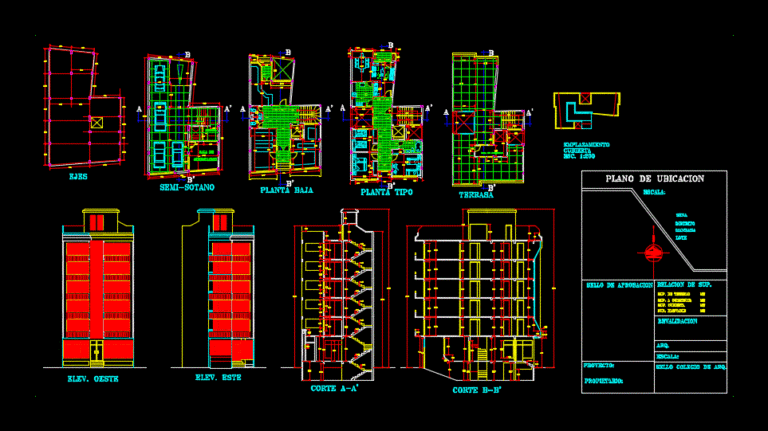
Multi Eificio DWG Section for AutoCAD
Startland Construction 3832 Drawings · Joined December 2016 Drawings by Startland Construction 3832 Drawings Plants – sections – facades – dimensions – designations
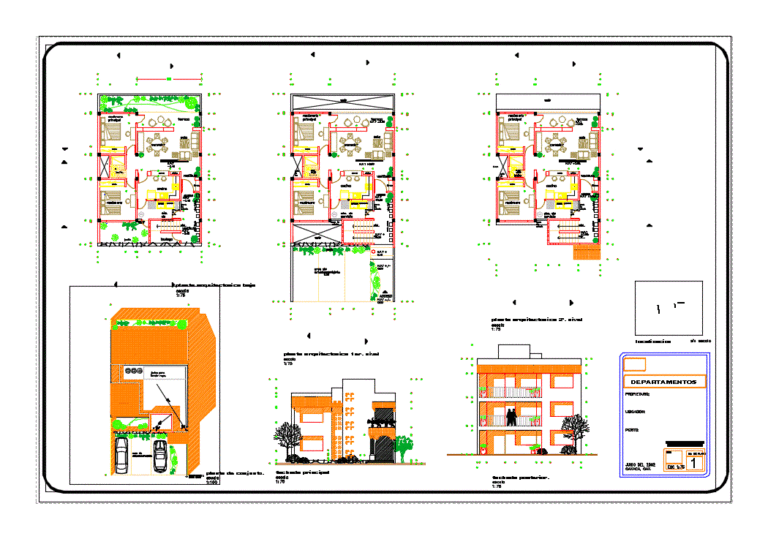
Apartment DWG Section for AutoCAD
Startland Construction 3832 Drawings · Joined December 2016 Drawings by Startland Construction 3832 Drawings Plants – sections – facades – dimensions – designations

Housing Sloping DWG Block for AutoCAD
Startland Construction 3832 Drawings · Joined December 2016 Drawings by Startland Construction 3832 Drawings 2 houses in the same hillside; I work in the workshop 5 studying architecture and urbanism […]

Multi-Family Home DWG Block for AutoCAD
Startland Construction 3832 Drawings · Joined December 2016 Drawings by Startland Construction 3832 Drawings MULTI SET (8; 12; 16 floors) … has underground parking; passive and active recreational areas, etc […]
Apartment Building DWG Block for AutoCAD
Startland Construction 3832 Drawings · Joined December 2016 Drawings by Startland Construction 3832 Drawings This building 7 levels; It has 2 levels of parking; 1 Trade and 4 apartments. – […]
Two Family House DWG Full Project for AutoCAD
Startland Construction 3832 Drawings · Joined December 2016 Drawings by Startland Construction 3832 Drawings Complete project with architectural plans; structures; electrical and plumbing. 3 storey house – flat on the […]

800 X 1500 Multi-Family Home DWG Plan for AutoCAD
Startland Construction 3832 Drawings · Joined December 2016 Drawings by Startland Construction 3832 Drawings Apartment house; 3 levels. Architectural drawings: Plants; sections and elevations. Plans specialties: Structures; Electrical installations; Sanitary […]

Housing Bifamiliar – Trade DWG Block for AutoCAD
Startland Construction 3832 Drawings · Joined December 2016 Drawings by Startland Construction 3832 Drawings It is developed in 3 levels; THE FIRST LEVEL TRADE AND HOUSING IS LOCATED; 2ND AND […]

Housing Bifamiliar DWG Full Project for AutoCAD
Startland Construction 3832 Drawings · Joined December 2016 Drawings by Startland Construction 3832 Drawings HOUSING BIFAMILIAR; DEVELOPED IN 03 LEVELS; The project has ARCHITECTURE; STRUCTURES; Electrical and sanitary.
Multifamily Housing 3 Levels DWG Full Project for AutoCAD
Startland Construction 3832 Drawings · Joined December 2016 Drawings by Startland Construction 3832 Drawings House with distribution and project specific details.

Multifamily Building – Trade DWG Full Project for AutoCAD
Startland Construction 3832 Drawings · Joined December 2016 Drawings by Startland Construction 3832 Drawings Project of a 10-story building: 1st floor Mezzanime – Bank 2nd Floor – Office 3rd, the […]