
Startland Construction
Drawings by Startland Construction
3832 Drawings
Multi-Family Home – Archicad 3D DWG Model for AutoCAD
Startland Construction 3832 Drawings · Joined December 2016 Drawings by Startland Construction 3832 Drawings Shared Wall Multifamily, 9 Units In 5 Levels, Lot 13x22m DWG Block for AutoCAD FREE Startland Construction 3832 Drawings · Joined December 2016 Drawings by Startland Construction 3832 Drawings lot 13 x 22 meters or 23 x 72 feet. Free – Add to […]
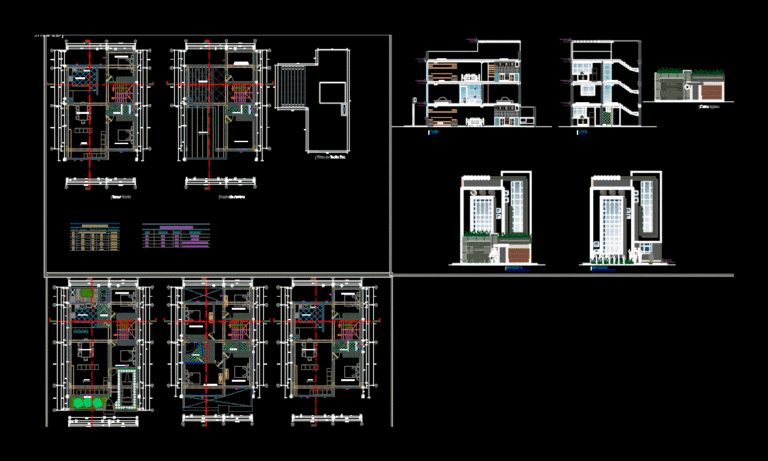
Multifamily DWG Block for AutoCAD
Startland Construction 3832 Drawings · Joined December 2016 Drawings by Startland Construction 3832 Drawings Living in a small area –
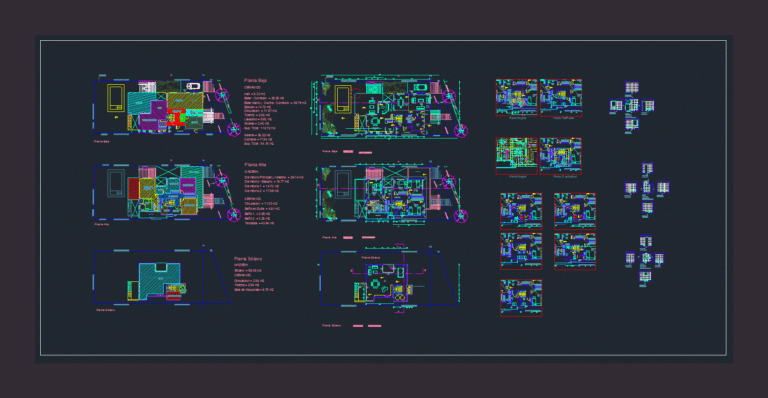
Multifamily Housing DWG Block for AutoCAD
Startland Construction 3832 Drawings · Joined December 2016 Drawings by Startland Construction 3832 Drawings Architectural drawings housing department. Plants; cuts and views.
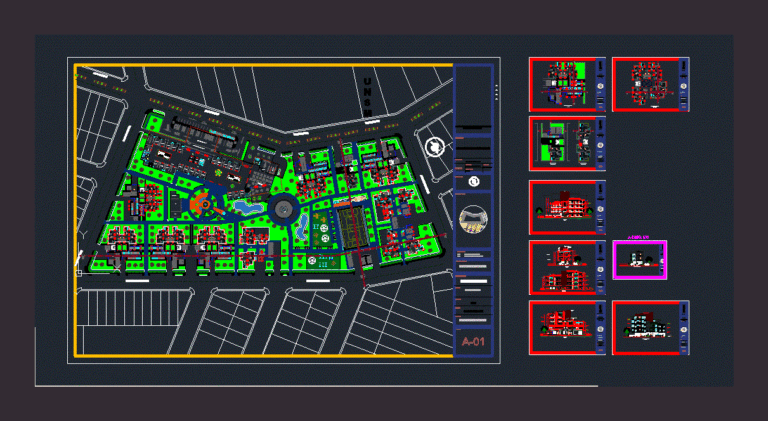
Housing Complex DWG Full Project for AutoCAD
Startland Construction 3832 Drawings · Joined December 2016 Drawings by Startland Construction 3832 Drawings GENERAL PLANT PROJECT: PLANTS; HOUSING sections and elevations modules
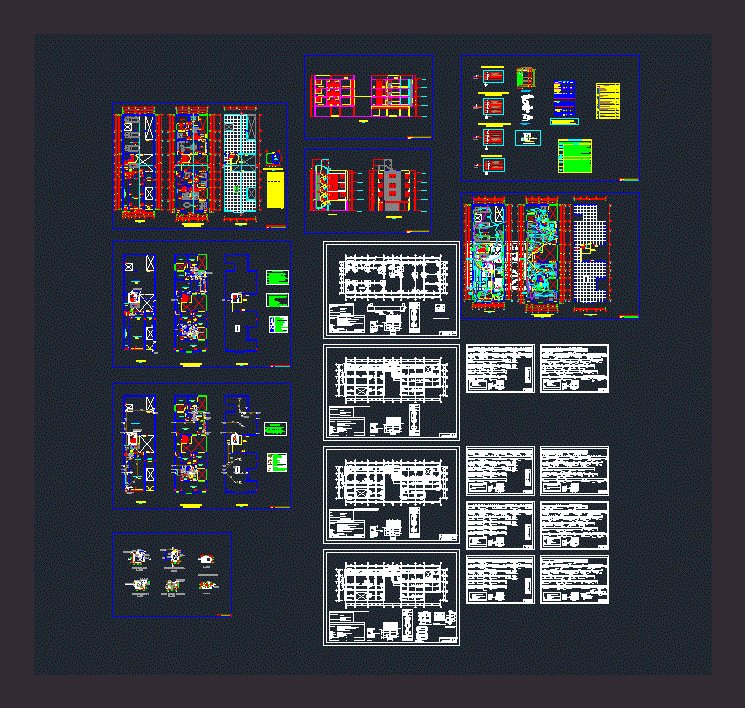
Multifamily Project – Trade DWG Full Project for AutoCAD
Startland Construction 3832 Drawings · Joined December 2016 Drawings by Startland Construction 3832 Drawings Complete project with structural architecture sanitary facilities electrificas

Lifting Of A Residential Complex – Recreational Areas 3D DWG Model for AutoCAD
Startland Construction 3832 Drawings · Joined December 2016 Drawings by Startland Construction 3832 Drawings 3D model – solids modeling – without textures
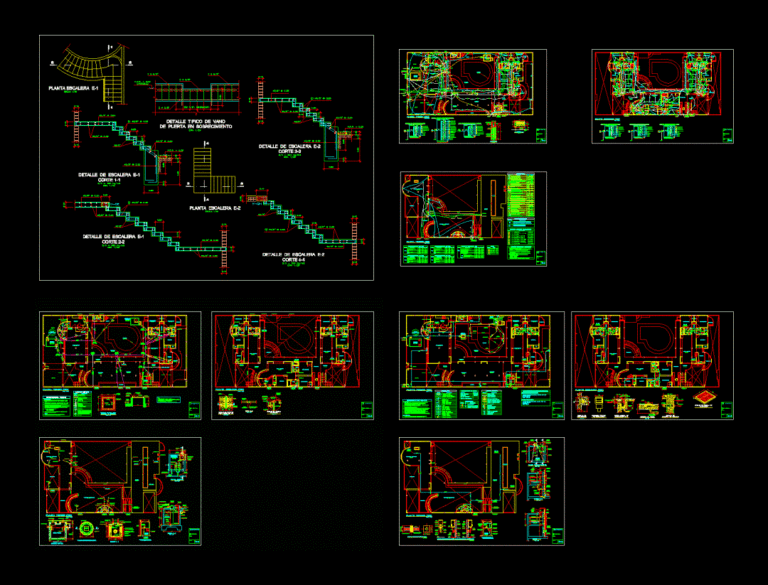
Condominium – Beach House DWG Block for AutoCAD
Startland Construction 3832 Drawings · Joined December 2016 Drawings by Startland Construction 3832 Drawings 3-storey apartment house, located in the resort of Puerto Eten. Complete Proyect.

Multi-Family Home DWG Block for AutoCAD
Startland Construction 3832 Drawings · Joined December 2016 Drawings by Startland Construction 3832 Drawings DRAFT A Multifamily housing three floors, which includes the construction POOL. COMPLETE PROYECT
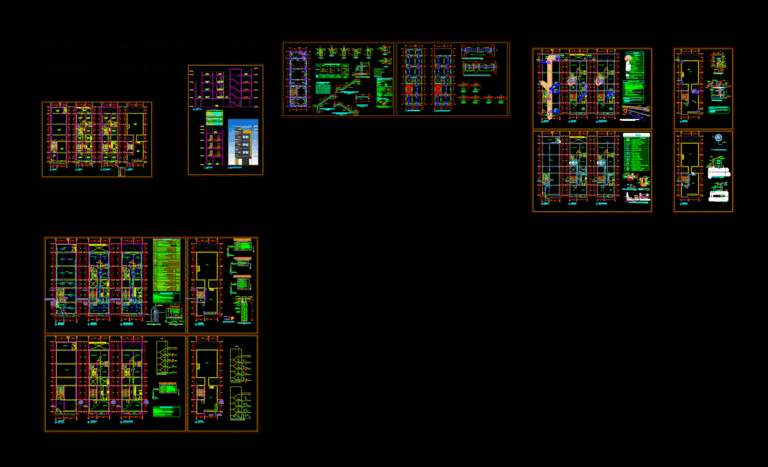
Housing Trade DWG Block for AutoCAD
Startland Construction 3832 Drawings · Joined December 2016 Drawings by Startland Construction 3832 Drawings Commercial building on the first level – the 4th level are second homes departments

Torre Departamental DWG Full Project for AutoCAD
Startland Construction 3832 Drawings · Joined December 2016 Drawings by Startland Construction 3832 Drawings The project consists of architectural plans of departments which have ambiiental design criteria; the drawings are […]

Building 10 Departments DWG Block for AutoCAD
Startland Construction 3832 Drawings · Joined December 2016 Drawings by Startland Construction 3832 Drawings BUILDING WITH 10 APARTMENTS 3 BEDROOMS
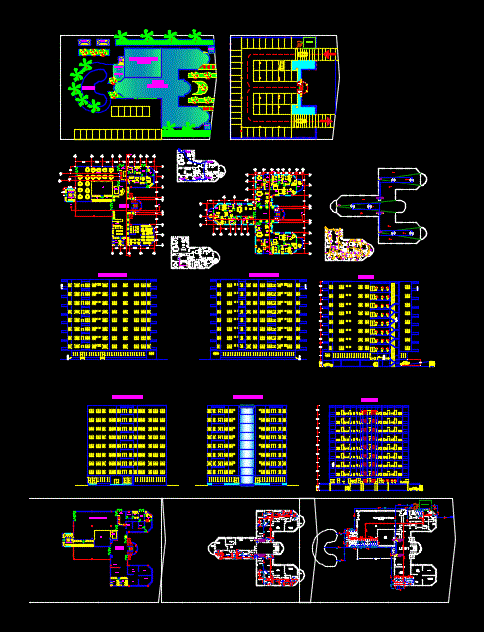
Vertical Condominiums DWG Detail for AutoCAD
Startland Construction 3832 Drawings · Joined December 2016 Drawings by Startland Construction 3832 Drawings Builders in vertical condominiums; buildings and facades; the details correspond to electrical and hydraulic installations.

Residential Building With Trade DWG Block for AutoCAD
Startland Construction 3832 Drawings · Joined December 2016 Drawings by Startland Construction 3832 Drawings Residential building with trade
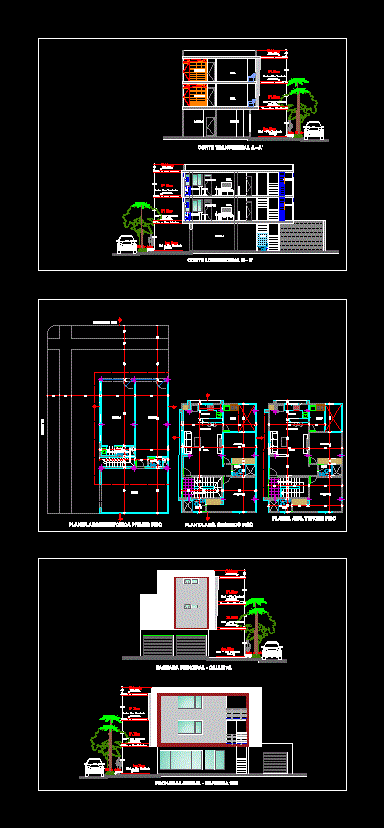
Housing And Commercial Premises DWG Plan for AutoCAD
Startland Construction 3832 Drawings · Joined December 2016 Drawings by Startland Construction 3832 Drawings Plan of Local and Housing on 2nd floor – plants – sections – facades – dimensions […]
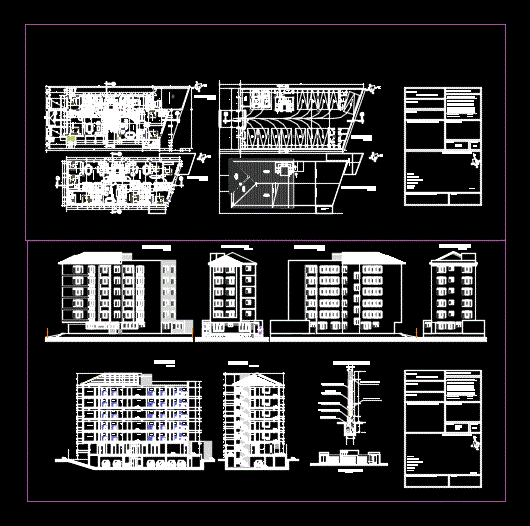
Multifamily Housing DWG Plan for AutoCAD
Startland Construction 3832 Drawings · Joined December 2016 Drawings by Startland Construction 3832 Drawings The property consists of 6 levels including a basement for parking area, also has plans such […]

Map Of A Building 4 Levels DWG Elevation for AutoCAD
Startland Construction 3832 Drawings · Joined December 2016 Drawings by Startland Construction 3832 Drawings General Planimetria – designations – elevations