
Startland Construction
Drawings by Startland Construction
3832 Drawings
Departments Of Social Interest DWG Block for AutoCAD
Startland Construction 3832 Drawings · Joined December 2016 Drawings by Startland Construction 3832 Drawings 1152 Units Of 50m2, Commercial And Recreational Housing Development DWG Full Project for AutoCAD FREE Startland Construction 3832 Drawings · Joined December 2016 Drawings by Startland Construction 3832 Drawings SAVANNAH CIIPRES MULTIPLE CUNDINAMARCA LOCATED IN COLOMBIA IN THE CITY OF SOACHACity […]
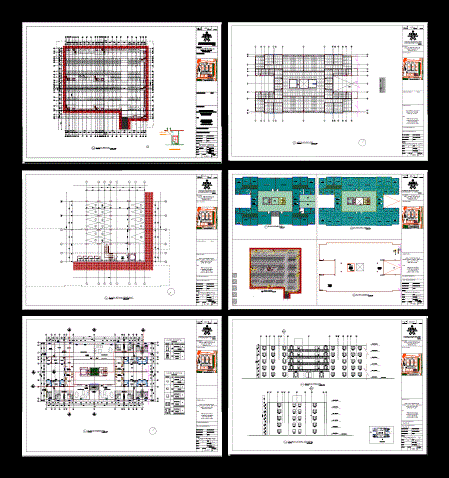
Residential Project DWG Full Project for AutoCAD
Startland Construction 3832 Drawings · Joined December 2016 Drawings by Startland Construction 3832 Drawings This is a residential complex; This project was based on a batch without implanting. Plants – […]

Multifamily Housing – Two Modules Per Level DWG Section for AutoCAD
Startland Construction 3832 Drawings · Joined December 2016 Drawings by Startland Construction 3832 Drawings Plants – sections – facades – dimensions – designations

Multifamily Housing 6 Levels DWG Detail for AutoCAD
Startland Construction 3832 Drawings · Joined December 2016 Drawings by Startland Construction 3832 Drawings ground floor;; semi basement floor elevations cuts detailed
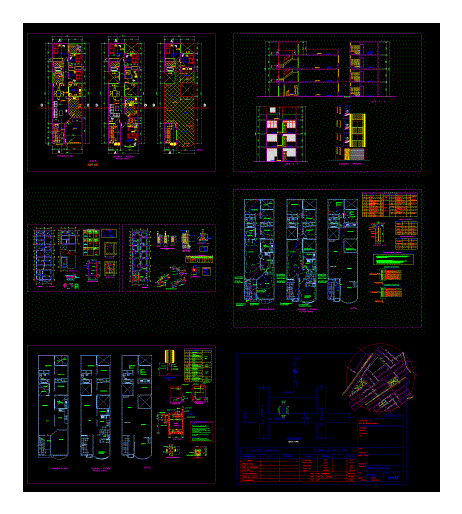
Multifamily Housing DWG Full Project for AutoCAD
Startland Construction 3832 Drawings · Joined December 2016 Drawings by Startland Construction 3832 Drawings PROJECT PLANS Multifamily Housing; FULL – plants – sections – installations
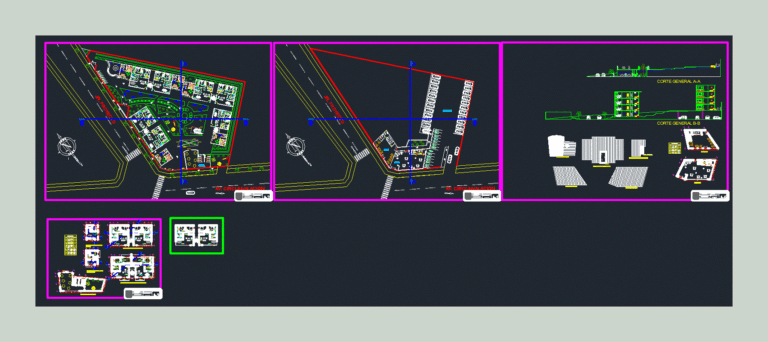
Condominium DWG Block for AutoCAD
Startland Construction 3832 Drawings · Joined December 2016 Drawings by Startland Construction 3832 Drawings It is a condominium duplex travez made to improve the quality of life of tarapotinos … […]

Bifamiliar Project DWG Full Project for AutoCAD
Startland Construction 3832 Drawings · Joined December 2016 Drawings by Startland Construction 3832 Drawings Project 15 housing units; features architectural plans; facades cuts and electrical plans; renderings; car lifts and […]
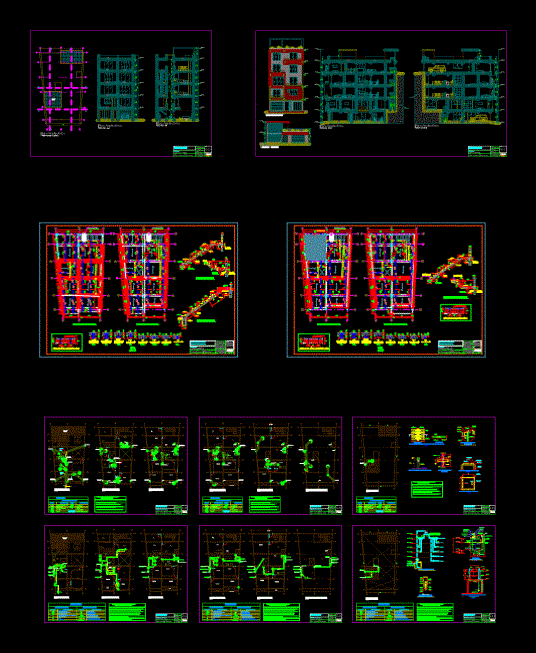
Multifamily Housing DWG Block for AutoCAD
Startland Construction 3832 Drawings · Joined December 2016 Drawings by Startland Construction 3832 Drawings MULTI – ELECTRICAL ARCHITECTURE I. I. SANITARY ESTRUCTUTRAS

Tower Plaza Building DWG Detail for AutoCAD
Startland Construction 3832 Drawings · Joined December 2016 Drawings by Startland Construction 3832 Drawings Departments architectural drawings; and structural facilities for … This package contains very detailed information files; a […]
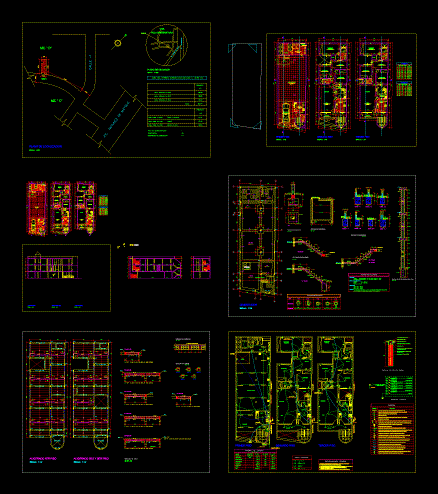
Multifamily Housing 700×2000 DWG Detail for AutoCAD
Startland Construction 3832 Drawings · Joined December 2016 Drawings by Startland Construction 3832 Drawings Multifamily Housing detailing structures; architecture; electrical and sanitary installations.
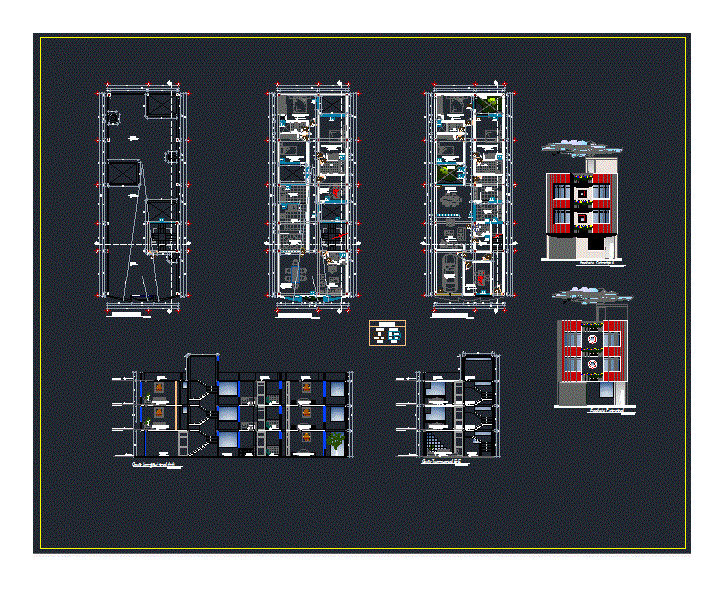
Multifamily Housing DWG Section for AutoCAD
Startland Construction 3832 Drawings · Joined December 2016 Drawings by Startland Construction 3832 Drawings It is a multifamily dwelling located in Pilcomayo; It has three floors and each floor has […]
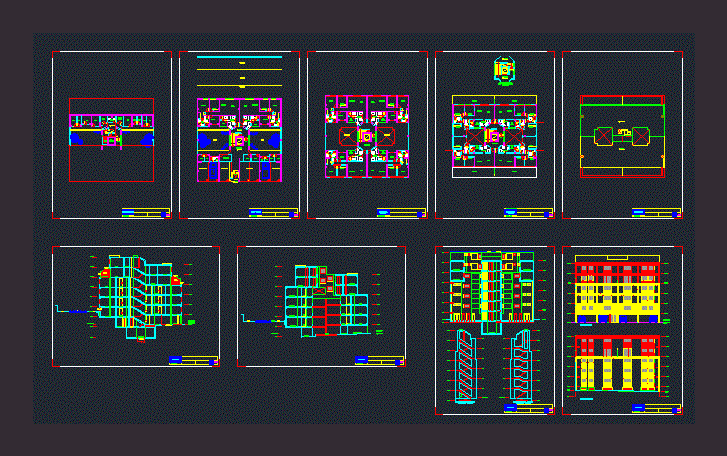
6-Storey Building DWG Plan for AutoCAD
Startland Construction 3832 Drawings · Joined December 2016 Drawings by Startland Construction 3832 Drawings 6-storey building with 24 DEPARTMENTS (KITCHEN, LIVING ROOM, dining room, guest bathroom, master bedroom bathroom, 2 […]

Detached House – Arequipa DWG Detail for AutoCAD
Startland Construction 3832 Drawings · Joined December 2016 Drawings by Startland Construction 3832 Drawings IMAGE RENDERS; ELECTRICAL INSTALLATIONS; SANITARY; STRUCTURES AND DULY DETAILED ARCHITECTURE; AND DETAILS.

Building Project DWG Full Project for AutoCAD
Startland Construction 3832 Drawings · Joined December 2016 Drawings by Startland Construction 3832 Drawings Project of a 5-storey building with two basements. It contains plants; cuts; foundations; elevations; site and […]

Multifamily Housing DWG Full Project for AutoCAD
Startland Construction 3832 Drawings · Joined December 2016 Drawings by Startland Construction 3832 Drawings Multifamily housing on the land area described is designed Multifamily Building project; consisting of two towers; […]

1000 X 1600 Multifamily Housing DWG Detail for AutoCAD
Startland Construction 3832 Drawings · Joined December 2016 Drawings by Startland Construction 3832 Drawings 5 floor. Structural drawings; ARCHITECTURE; ELECTRICAL INSTALLATIONS; SANITARY FACILITIES AND DETAILS.