
Startland Construction
Drawings by Startland Construction
3832 Drawings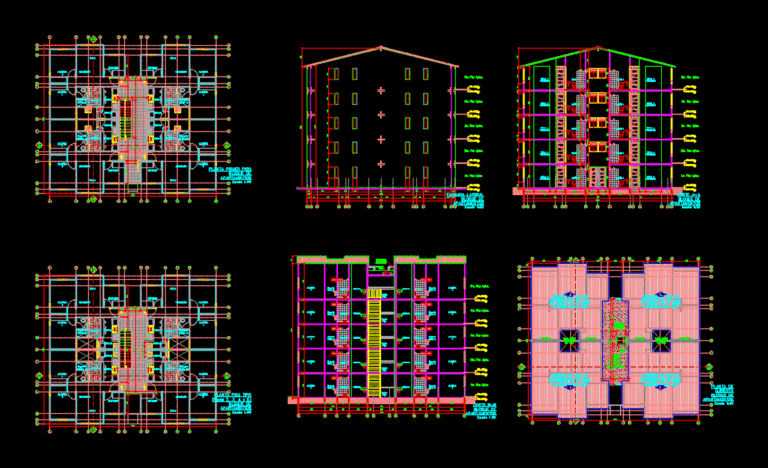
Apartment Building DWG Block for AutoCAD
Startland Construction 3832 Drawings · Joined December 2016 Drawings by Startland Construction 3832 Drawings Residential Almeida DWG Full Project for AutoCAD FREE Startland Construction 3832 Drawings · Joined December 2016 Drawings by Startland Construction 3832 Drawings Project for a residential suburb of the city of Huancayo, which has 3 prototypes of houses […] Free – Add to […]
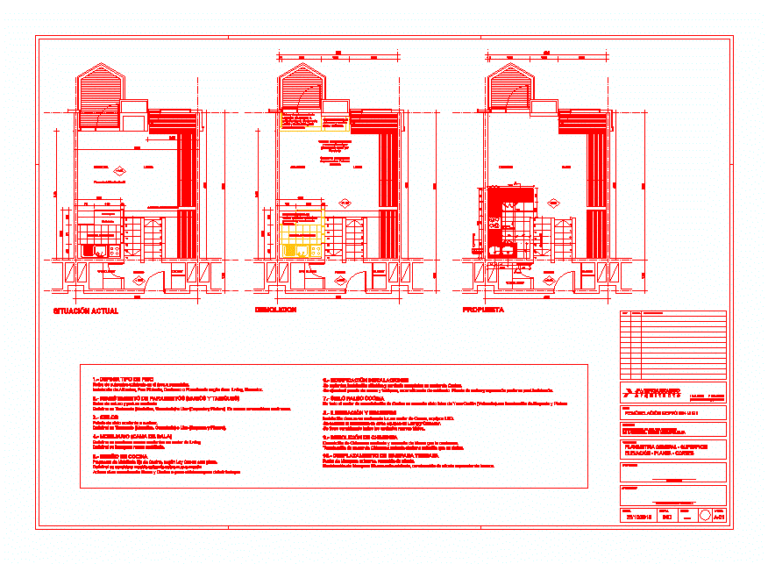
Remodeling Floor Apartment DWG Model for AutoCAD
Startland Construction 3832 Drawings · Joined December 2016 Drawings by Startland Construction 3832 Drawings Plant describes the tasks to be developed to remodel an apartment; showing existing and propiesta situation.
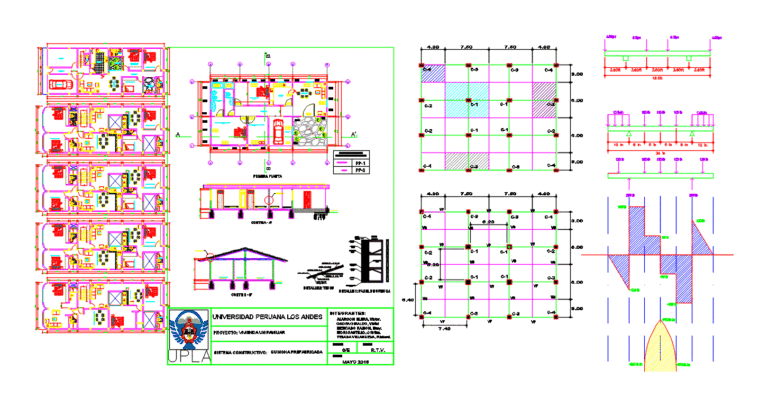
Multifamily Housing DWG Block for AutoCAD
Startland Construction 3832 Drawings · Joined December 2016 Drawings by Startland Construction 3832 Drawings Located in Carabayllo 8 m. 20 m from the front wall. background.

Departments Building DWG Plan for AutoCAD
Startland Construction 3832 Drawings · Joined December 2016 Drawings by Startland Construction 3832 Drawings ARCHITECTURE PLANS; STRUCTURES; INST. ELECTRICAL AND INST. SANITARY

Multifamily DWG Detail for AutoCAD
Startland Construction 3832 Drawings · Joined December 2016 Drawings by Startland Construction 3832 Drawings Multifamily building – duplex in the last level, the maximum use of space has detailed the […]

Departments Building DWG Full Project for AutoCAD
Startland Construction 3832 Drawings · Joined December 2016 Drawings by Startland Construction 3832 Drawings Projectcheck has all levels of electrical installations; health; structures; location map; plants; sections and elevations to […]

Multifamily Housing DWG Block for AutoCAD
Startland Construction 3832 Drawings · Joined December 2016 Drawings by Startland Construction 3832 Drawings Multifamily housing 4 floors; on each floor has 1 department; each department with 2 and 3 […]
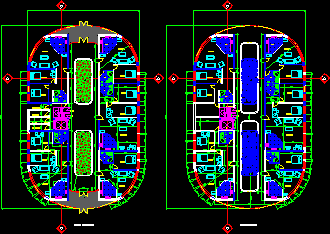
Apartment Building DWG Block for AutoCAD
Startland Construction 3832 Drawings · Joined December 2016 Drawings by Startland Construction 3832 Drawings Plants type first and second levels – Views Drawing labels, details, and other text information extracted […]

Project Multi Family Housing DWG Full Project for AutoCAD
Startland Construction 3832 Drawings · Joined December 2016 Drawings by Startland Construction 3832 Drawings Project multi family housing with plants , sections , views Drawing labels, details, and other text […]
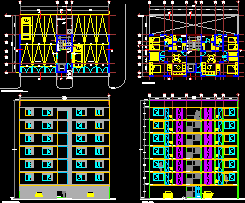
Apartments DWG Block for AutoCAD
Startland Construction 3832 Drawings · Joined December 2016 Drawings by Startland Construction 3832 Drawings Apartment building 5 levels Drawing labels, details, and other text information extracted from the CAD file […]
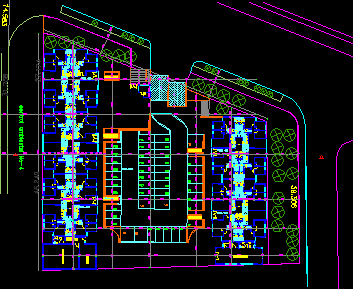
Project Of Housing DWG Full Project for AutoCAD
Startland Construction 3832 Drawings · Joined December 2016 Drawings by Startland Construction 3832 Drawings Appartments building – Plant – First level – Underground – Section Drawing labels, details, and other […]

Residential Housing Ensemble DWG Plan for AutoCAD
Startland Construction 3832 Drawings · Joined December 2016 Drawings by Startland Construction 3832 Drawings Group of houses, plan view. Drawing labels, details, and other text information extracted from the CAD […]
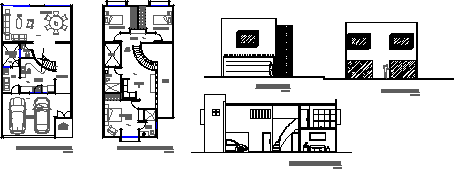
Condo DWG Section for AutoCAD
Startland Construction 3832 Drawings · Joined December 2016 Drawings by Startland Construction 3832 Drawings Condo with 7 houses – Plants – Sections – Views Drawing labels, details, and other text […]

Multi Family Housing DWG Full Project for AutoCAD
Startland Construction 3832 Drawings · Joined December 2016 Drawings by Startland Construction 3832 Drawings Project design for 3 families in space 9mx25m and one plant for each family Drawing labels, […]

Study For Construction Facade Of Appartments Building In Square DWG Block for AutoCAD
Startland Construction 3832 Drawings · Joined December 2016 Drawings by Startland Construction 3832 Drawings Study for construction the facade of appartments building in square Drawing labels, details, and other text […]
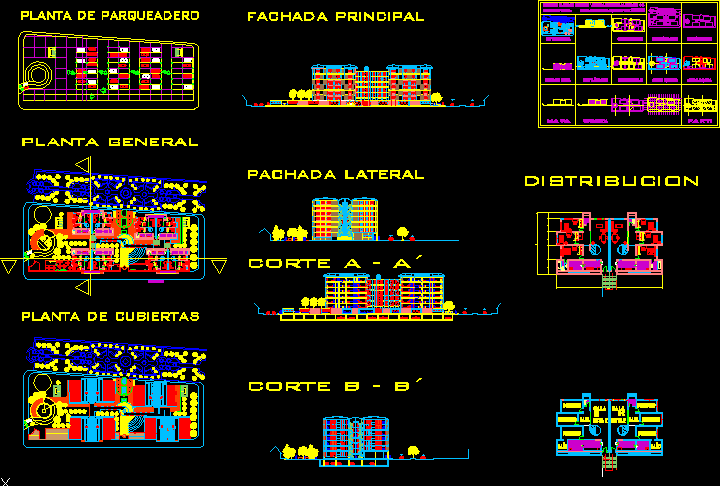
Project Multi Family Housing High Density DWG Full Project for AutoCAD
Startland Construction 3832 Drawings · Joined December 2016 Drawings by Startland Construction 3832 Drawings Project housing high density with plants – Facades – Section in condominium Drawing labels, details, and […]