
Startland Construction
Drawings by Startland Construction
3832 Drawings
Collective Housing Building DWG Detail for AutoCAD
Startland Construction 3832 Drawings · Joined December 2016 Drawings by Startland Construction 3832 Drawings Executive Condo DWG Block for AutoCAD FREE Startland Construction 3832 Drawings · Joined December 2016 Drawings by Startland Construction 3832 Drawings DRAFT DEPARTMENT BUILDING. EXECUTIVE LEVEL WITH PENT HOUSE AND POOL. Free – Add to Cart Checkout Added to cart Notary – Home […]
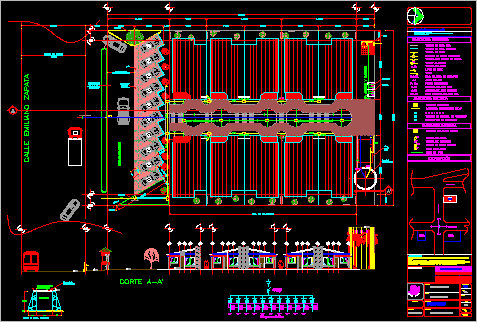
Multi Family Housing DWG Section for AutoCAD
Startland Construction 3832 Drawings · Joined December 2016 Drawings by Startland Construction 3832 Drawings Group of 10 hoses inspace 30x50m-with interior parking and high tank with 25 m3of capacity – […]

Residencial Group 3D DWG Model for AutoCAD
Startland Construction 3832 Drawings · Joined December 2016 Drawings by Startland Construction 3832 Drawings Residencial group – Model in 3D Drawing labels, details, and other text information extracted from the […]

Multi Family Housing At The Beach DWG Block for AutoCAD
Startland Construction 3832 Drawings · Joined December 2016 Drawings by Startland Construction 3832 Drawings Plants Drawing labels, details, and other text information extracted from the CAD file (Translated from Spanish): […]
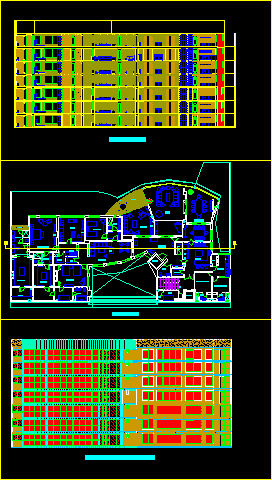
Residential Department DWG Section for AutoCAD
Startland Construction 3832 Drawings · Joined December 2016 Drawings by Startland Construction 3832 Drawings Residential department – TV room – Plant type – Servitude area – Sections – View Drawing […]

Housings Type At Gifu De Kazuyo Sejima – 3D DWG Model for AutoCAD
Startland Construction 3832 Drawings · Joined December 2016 Drawings by Startland Construction 3832 Drawings Housings type in 3D – Gifu de Kazuyo Sejima – Interiors development Raw text data extracted […]

Residential Building 3D DWG Model for AutoCAD
Startland Construction 3832 Drawings · Joined December 2016 Drawings by Startland Construction 3832 Drawings Residential building in 3D with 4 plants and lower plant Drawing labels, details, and other text […]
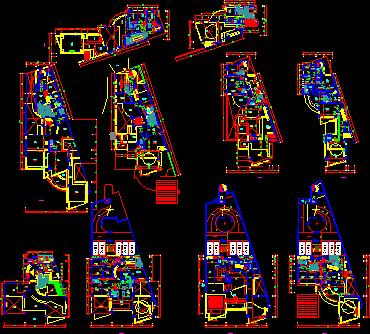
Housing Building At Beach DWG Block for AutoCAD
Startland Construction 3832 Drawings · Joined December 2016 Drawings by Startland Construction 3832 Drawings Housung building near the sea – Only plants Drawing labels, details, and other text information extracted […]
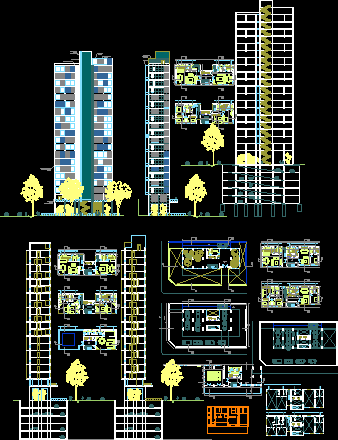
Housing Building In Height DWG Section for AutoCAD
Startland Construction 3832 Drawings · Joined December 2016 Drawings by Startland Construction 3832 Drawings Work from Architecture and Urbanism Faculty in Mendoza – Argentina – Plants – Sections – Axonometric […]
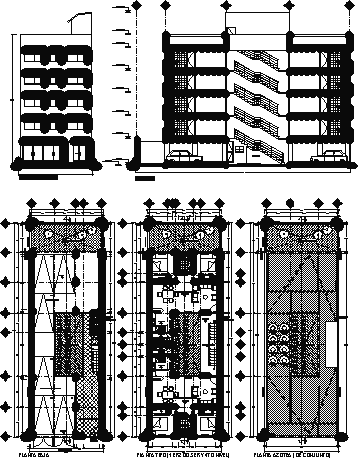
Department Building DWG Block for AutoCAD
Startland Construction 3832 Drawings · Joined December 2016 Drawings by Startland Construction 3832 Drawings Departments building 4 levels Drawing labels, details, and other text information extracted from the CAD file […]

Altamira Building In Rosario From Rafael Iglesia 3D DWG Model for AutoCAD
Startland Construction 3832 Drawings · Joined December 2016 Drawings by Startland Construction 3832 Drawings Altamira building in Rosario from Rafael Iglesia – Model in 3D – Interior development
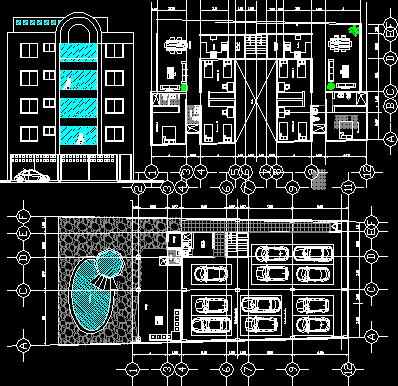
Housing Building In Condo DWG Elevation for AutoCAD
Startland Construction 3832 Drawings · Joined December 2016 Drawings by Startland Construction 3832 Drawings Building in condo 4 levels – Parking – Plants – Elevation Drawing labels, details, and other […]

Appartments Building In Tower DWG Elevation for AutoCAD
Startland Construction 3832 Drawings · Joined December 2016 Drawings by Startland Construction 3832 Drawings Appartments building in tower – Penthouse – Elevations in JPG Drawing labels, details, and other text […]

Multi Family Houses Develoed In Towers DWG Block for AutoCAD
Startland Construction 3832 Drawings · Joined December 2016 Drawings by Startland Construction 3832 Drawings Multi family houses developed in towers appartments 3 bedrooms) Duplex – Structure plant amond floors – […]

Appartment Groups – Six Plants 3D DWG Model for AutoCAD
Startland Construction 3832 Drawings · Joined December 2016 Drawings by Startland Construction 3832 Drawings Appartments group – Type plant – 3D – Plant of group – 6 plants Drawing labels, […]

Departments 2 Bedrooms With 3 Levels – 3D DWG Model for AutoCAD
Startland Construction 3832 Drawings · Joined December 2016 Drawings by Startland Construction 3832 Drawings Departments 2 bedrooms – Living , dining room , 11/2 bathrooms – washer room – Balcony […]