
Startland Construction
Drawings by Startland Construction
3832 Drawings
Bi-Family Housing 3D DWG Model for AutoCAD
Startland Construction 3832 Drawings · Joined December 2016 Drawings by Startland Construction 3832 Drawings Building Pictures Plan And Facade 3D DWG Plan for AutoCAD FREE Startland Construction 3832 Drawings · Joined December 2016 Drawings by Startland Construction 3832 Drawings Picture of plan and facade 3d pictures Free – Add to Cart Checkout Added to cart Building Pictures […]

Housing Building 3D DWG Model for AutoCAD
Startland Construction 3832 Drawings · Joined December 2016 Drawings by Startland Construction 3832 Drawings Housing building – Appartment type in 3D – Plants type – 3Bedrooms with studio and service […]

Departments Of Social Interest 3D DWG Model for AutoCAD
Startland Construction 3832 Drawings · Joined December 2016 Drawings by Startland Construction 3832 Drawings Building with 20 departments 51 m2 – Model in 3D
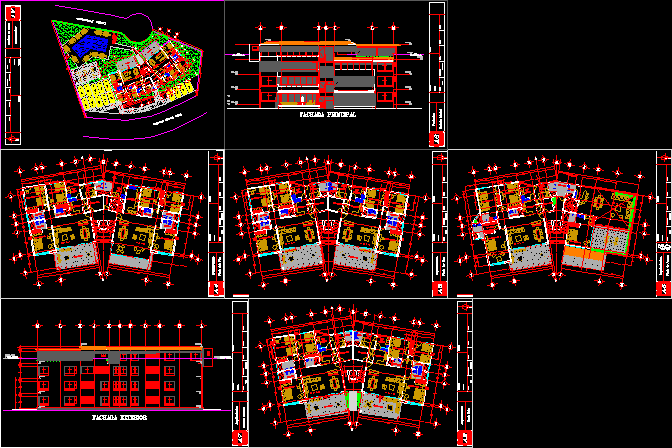
Building In Condo High Category In Guerrero DWG Elevation for AutoCAD
Startland Construction 3832 Drawings · Joined December 2016 Drawings by Startland Construction 3832 Drawings Complets planes of building in condo at Mexico – 4 plants – 2 appartments by plant […]
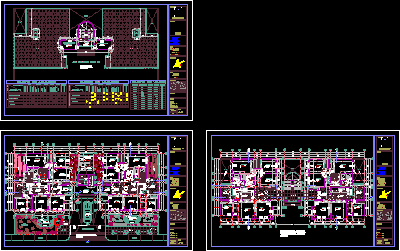
Residencial Building DWG Block for AutoCAD
Startland Construction 3832 Drawings · Joined December 2016 Drawings by Startland Construction 3832 Drawings Residencial building – Development typical in plant – 3 bedrooms by appartment – Service rooms Drawing […]

Housing Building DWG Block for AutoCAD
Startland Construction 3832 Drawings · Joined December 2016 Drawings by Startland Construction 3832 Drawings Housing building – View Drawing labels, details, and other text information extracted from the CAD file […]
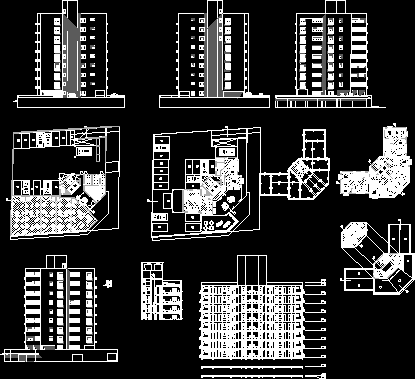
Residential Building In Square DWG Section for AutoCAD
Startland Construction 3832 Drawings · Joined December 2016 Drawings by Startland Construction 3832 Drawings Residential building in square – Parking underground – commercial stores – appartments one or two bedrooms […]

Multi Family Housing DWG Block for AutoCAD
Startland Construction 3832 Drawings · Joined December 2016 Drawings by Startland Construction 3832 Drawings Planta atipicas fachadas mixtas Plants not typical – Facades mixed Drawing labels, details, and other text […]
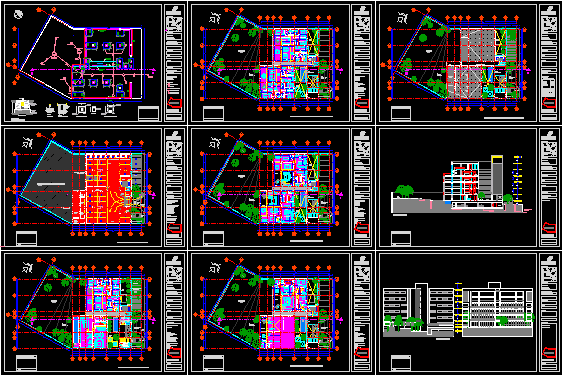
Appartments In Tower DWG Section for AutoCAD
Startland Construction 3832 Drawings · Joined December 2016 Drawings by Startland Construction 3832 Drawings Two towers with 10 the luxe appartmens – 5 by tower – Plants – Sections – […]

Appartment Building – Mexico DWG Section for AutoCAD
Startland Construction 3832 Drawings · Joined December 2016 Drawings by Startland Construction 3832 Drawings Appartment building – 5 levels – Parking plant – Elevations – Sections Drawing labels, details, and […]
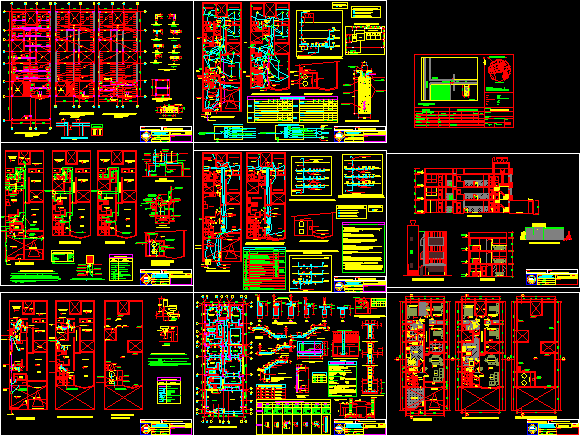
Multi Family Housing DWG Section for AutoCAD
Startland Construction 3832 Drawings · Joined December 2016 Drawings by Startland Construction 3832 Drawings Multi family housing accordinPeru norms – Plants – Elevations – Sections – Details Structures – Installations […]

Housings Tower In ‘pueblo Libre- Lima Peru DWG Section for AutoCAD
Startland Construction 3832 Drawings · Joined December 2016 Drawings by Startland Construction 3832 Drawings Housins tower – 3 Appartments by plant – Duplex – Sections Elevations – Develop of environment […]

Housing Building With Commercial Stores DWG Section for AutoCAD
Startland Construction 3832 Drawings · Joined December 2016 Drawings by Startland Construction 3832 Drawings Housing building 5 levels – Apprts. with 3 bedrooms – 95 m2 – Plants – Sections […]
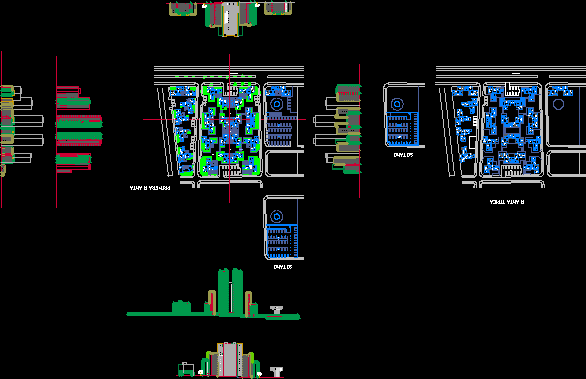
Groupmulti Family Appartments DWG Elevation for AutoCAD
Startland Construction 3832 Drawings · Joined December 2016 Drawings by Startland Construction 3832 Drawings Multi family group – Building in high – Plant of group – Elevations – 2 or […]
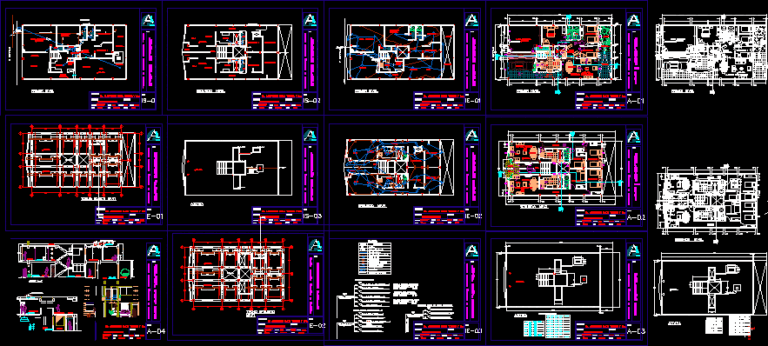
Multi Family Housing DWG Section for AutoCAD
Startland Construction 3832 Drawings · Joined December 2016 Drawings by Startland Construction 3832 Drawings Multi family housing – 3 Plants – 2 Appartments by plant – 2 bedrooms – Commercial […]

Departmens In 3 Levels – Tijuana DWG Block for AutoCAD
Startland Construction 3832 Drawings · Joined December 2016 Drawings by Startland Construction 3832 Drawings Departments 3 levels in Tijuana Drawing labels, details, and other text information extracted from the CAD […]