
Startland Construction
Drawings by Startland Construction
3832 Drawings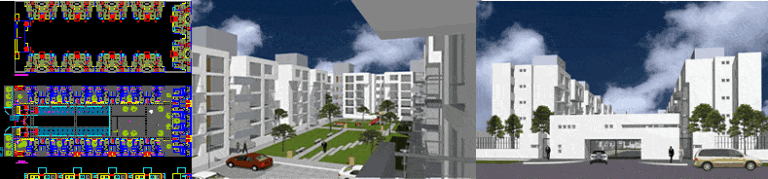
Condominium Project DWG Full Project for AutoCAD
Startland Construction 3832 Drawings · Joined December 2016 Drawings by Startland Construction 3832 Drawings Apartment DWG Block for AutoCAD FREE Startland Construction 3832 Drawings · Joined December 2016 Drawings by Startland Construction 3832 Drawings Apartment;three phase Free – Add to Cart Checkout Added to cart Multifamily Housing–1, 2 And 3 Bedroom Units, Common Areas DWG Block for […]
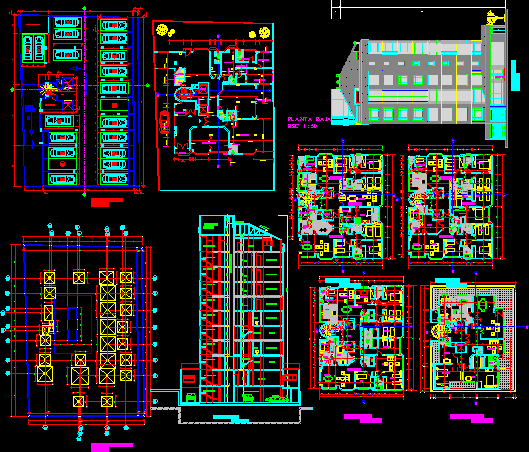
Condo DWG Section for AutoCAD
Startland Construction 3832 Drawings · Joined December 2016 Drawings by Startland Construction 3832 Drawings Condo in height – 13 plants – Elevations – Sections – Appartments 2 or 3 bedrooms […]

Building In Height DWG Full Project for AutoCAD
Startland Construction 3832 Drawings · Joined December 2016 Drawings by Startland Construction 3832 Drawings Condo in semicircular form – Parkings – Appartments 2 bedrooms – in Acapulco port (project) – […]
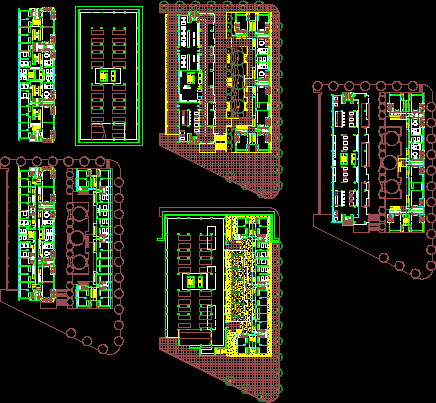
Housings In Blocks DWG Block for AutoCAD
Startland Construction 3832 Drawings · Joined December 2016 Drawings by Startland Construction 3832 Drawings Housing in blocks – Appartments 2 or 3 bedrooms – Plants Drawing labels, details, and other […]

Multifamily Building Los Cipreses DWG Block for AutoCAD
Startland Construction 3832 Drawings · Joined December 2016 Drawings by Startland Construction 3832 Drawings Complete plane of structure and architectonic multi family building 4 levels in LIMA Drawing labels, details, […]

Residential Departments DWG Block for AutoCAD
Startland Construction 3832 Drawings · Joined December 2016 Drawings by Startland Construction 3832 Drawings Residential dep.tos with all services – 4 Bedrooms – Gym in lowers plant – Plants Drawing […]
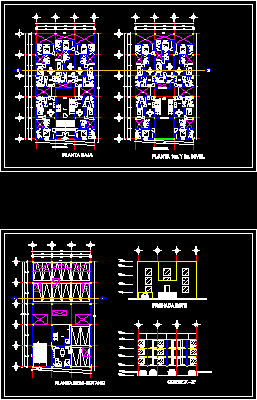
Multi Familt Housing DWG Section for AutoCAD
Startland Construction 3832 Drawings · Joined December 2016 Drawings by Startland Construction 3832 Drawings Multi family housing – 3Plants – 5 Appartments by plant – Plants – Sections – Facades […]

Small Multi Family Building DWG Elevation for AutoCAD
Startland Construction 3832 Drawings · Joined December 2016 Drawings by Startland Construction 3832 Drawings Solution of building at small ground – Different choices – Plants – Elevations – Drawing labels, […]
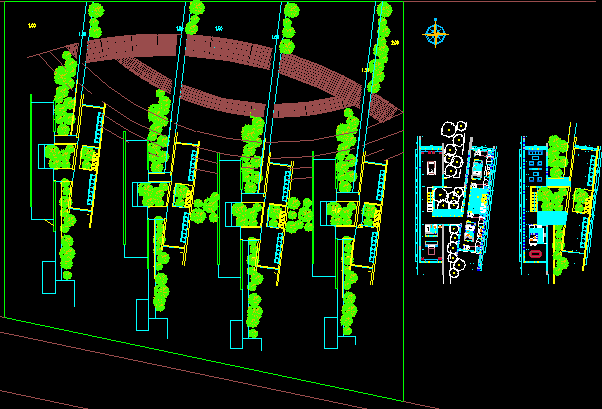
Multi Family Housing DWG Block for AutoCAD
Startland Construction 3832 Drawings · Joined December 2016 Drawings by Startland Construction 3832 Drawings Appartments building – Duplex – 2 Levevs – Distribution in plant Raw text data extracted from […]

Lacustrine Residential Group DWG Block for AutoCAD
Startland Construction 3832 Drawings · Joined December 2016 Drawings by Startland Construction 3832 Drawings Residential group – Lacustrine Drawing labels, details, and other text information extracted from the CAD file […]
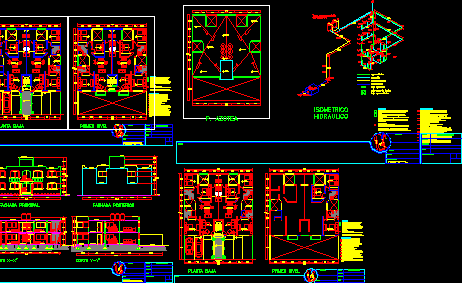
Appartment Building DWG Section for AutoCAD
Startland Construction 3832 Drawings · Joined December 2016 Drawings by Startland Construction 3832 Drawings Building 2 plants – Two appartments for floor – 3 Bedrooms – Plant of group – […]
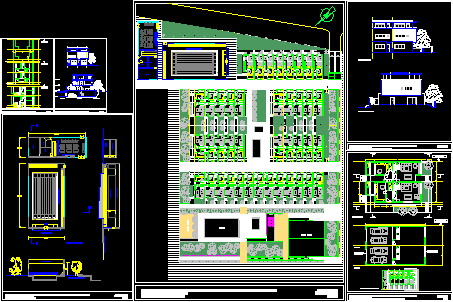
Contained Housings DWG Section for AutoCAD
Startland Construction 3832 Drawings · Joined December 2016 Drawings by Startland Construction 3832 Drawings Contained housings – Spaces muttiple uses – Swimpool – Develop of individual types – Plants – […]

Building Rivadavia – 3D DWG Model for AutoCAD
Startland Construction 3832 Drawings · Joined December 2016 Drawings by Startland Construction 3832 Drawings Rivadavia building in 3D applied materials Drawing labels, details, and other text information extracted from the […]
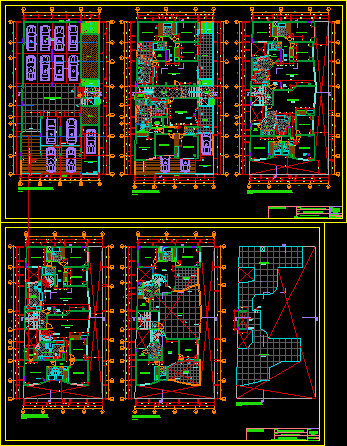
Residencial Building DWG Block for AutoCAD
Startland Construction 3832 Drawings · Joined December 2016 Drawings by Startland Construction 3832 Drawings Appartments 2 or 3 bedrooms – Parking underground – Plants Drawing labels, details, and other text […]
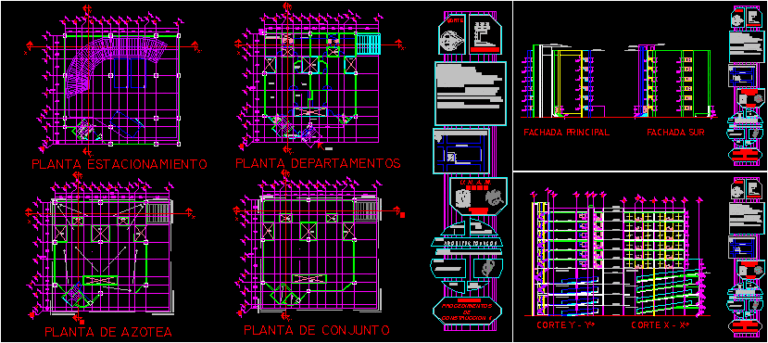
Building 10 Levels DWG Block for AutoCAD
Startland Construction 3832 Drawings · Joined December 2016 Drawings by Startland Construction 3832 Drawings Building 10 levels – Parking in 4 levels – Each department has 2 bedrooms – Living […]
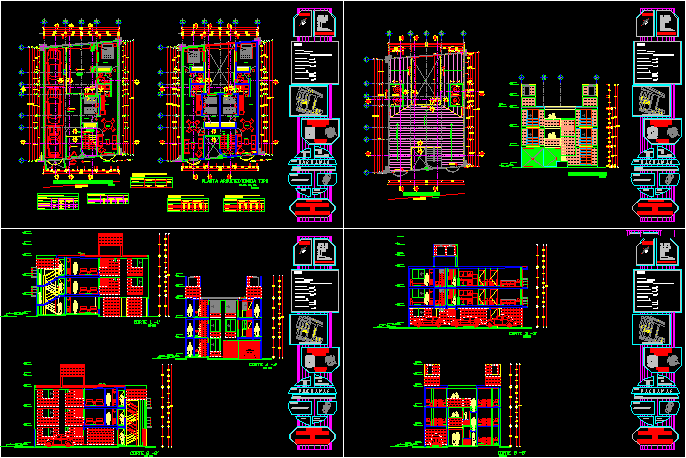
Building 3 Levels DWG Section for AutoCAD
Startland Construction 3832 Drawings · Joined December 2016 Drawings by Startland Construction 3832 Drawings It consists in : 5 appartments with 2 bedrooms, dining room , kitchen , 1 bathroom;laundry […]