
Startland Construction
Drawings by Startland Construction
3832 Drawings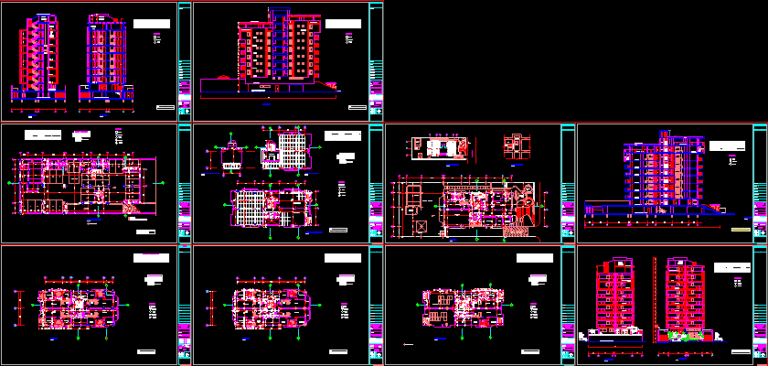
Housing Of Recreation DWG Block for AutoCAD
Startland Construction 3832 Drawings · Joined December 2016 Drawings by Startland Construction 3832 Drawings Multifamily DWG Plan for AutoCAD FREE Startland Construction 3832 Drawings · Joined December 2016 Drawings by Startland Construction 3832 Drawings Full architectural plan Free – Add to Cart Checkout Added to cart Residential Complex, Duplexes DWG Full Project for AutoCAD FREE Startland Construction […]

Housing Building 3D DWG Model for AutoCAD
Startland Construction 3832 Drawings · Joined December 2016 Drawings by Startland Construction 3832 Drawings Housing building – 5 Levels in 3D

Elevation Of Housings Building In Segovia DWG Elevation for AutoCAD
Startland Construction 3832 Drawings · Joined December 2016 Drawings by Startland Construction 3832 Drawings Elevation of housings building in Segovia with protected facade Drawing labels, details, and other text information […]
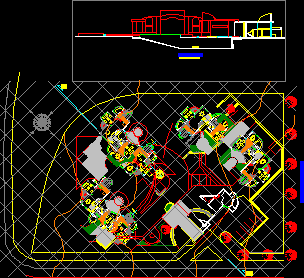
Bifamily Group DWG Block for AutoCAD
Startland Construction 3832 Drawings · Joined December 2016 Drawings by Startland Construction 3832 Drawings Bi family groups – Common spaces Drawing labels, details, and other text information extracted from the […]
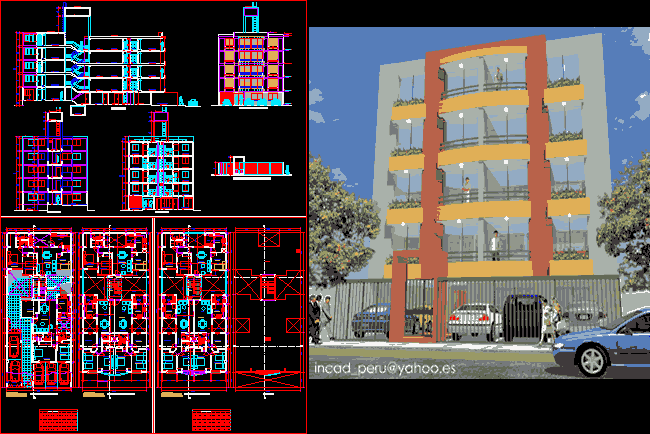
Proyectt Building DWG Block for AutoCAD
Startland Construction 3832 Drawings · Joined December 2016 Drawings by Startland Construction 3832 Drawings Multi family building 5 levels according Drawing labels, details, and other text information extracted from the […]

Housing Biulding 3D DWG Model for AutoCAD
Startland Construction 3832 Drawings · Joined December 2016 Drawings by Startland Construction 3832 Drawings Multi family building in 3D – 5 Levels – Extern view with include materials Raw text […]

Appartments Type Plant DWG Block for AutoCAD
Startland Construction 3832 Drawings · Joined December 2016 Drawings by Startland Construction 3832 Drawings Type plant of appartments 1;2;and 3 bedrooms – Triangular geometry of the group – Plants Drawing […]
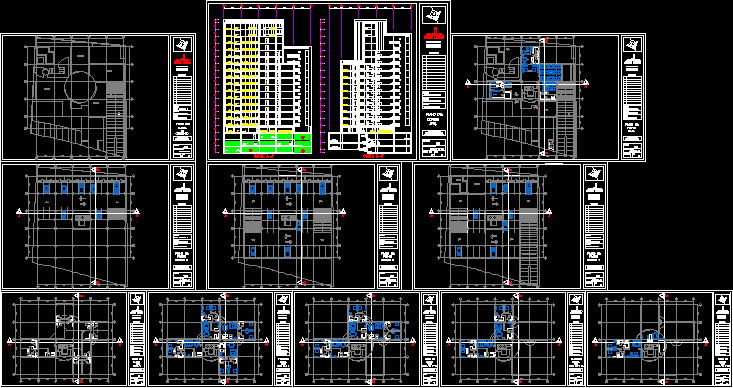
Apartments Building DWG Elevation for AutoCAD
Startland Construction 3832 Drawings · Joined December 2016 Drawings by Startland Construction 3832 Drawings Plants and elevations – Building 17 levels – department for floor 4 and 2 bedrooms each […]

Building Fruto Vivas 3D DWG Detail for AutoCAD
Startland Construction 3832 Drawings · Joined December 2016 Drawings by Startland Construction 3832 Drawings Building in 3D – from Frut Vivas .with special design details

Buildings In Structural Masonry – Plants DWG Block for AutoCAD
Startland Construction 3832 Drawings · Joined December 2016 Drawings by Startland Construction 3832 Drawings Buildings in structural masonry – Three plants Drawing labels, details, and other text information extracted from […]
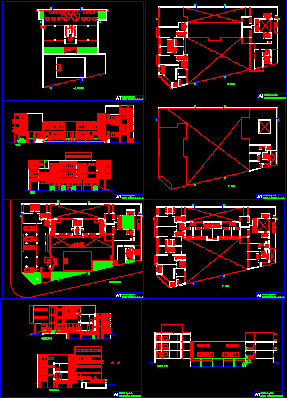
Multi Family Housing DWG Section for AutoCAD
Startland Construction 3832 Drawings · Joined December 2016 Drawings by Startland Construction 3832 Drawings Multi family housing – Appartments of 2 or 3 bedrooms – Plants sections and views Drawing […]
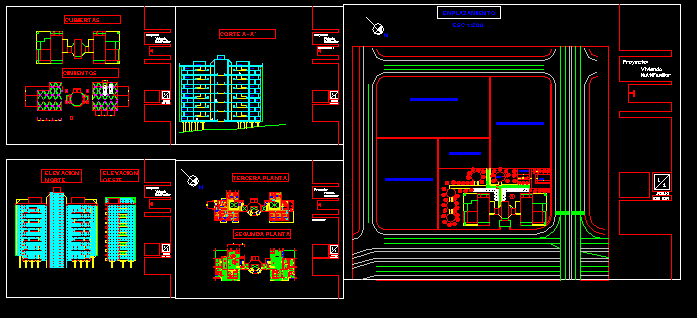
Apartments Building DWG Section for AutoCAD
Startland Construction 3832 Drawings · Joined December 2016 Drawings by Startland Construction 3832 Drawings Apartments Building- Plants – Sections – Facades Drawing labels, details, and other text information extracted from […]
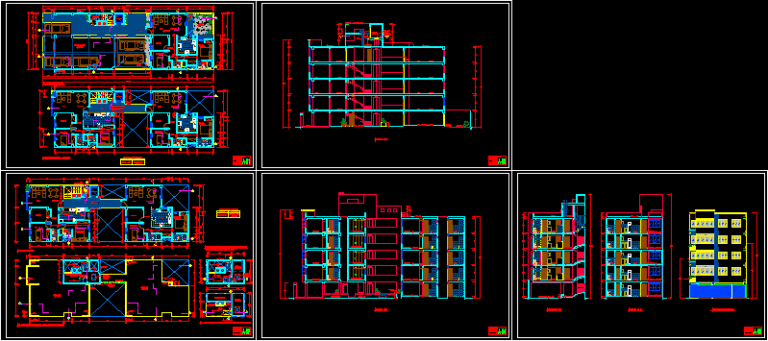
Appartment Building DWG Section for AutoCAD
Startland Construction 3832 Drawings · Joined December 2016 Drawings by Startland Construction 3832 Drawings Appartment building – Two for plant – 2 bed rooms – Plants – Sections – Machines […]

Group Of Housings In Square 3D DWG Model for AutoCAD
Startland Construction 3832 Drawings · Joined December 2016 Drawings by Startland Construction 3832 Drawings Group of houses in square traditional system – Model in 3D Raw text data extracted from […]

Housing Building In 3 Plants DWG Section for AutoCAD
Startland Construction 3832 Drawings · Joined December 2016 Drawings by Startland Construction 3832 Drawings Housing building in 3 plants – 3 bedrooms by appartment – Plants – Sections -Elevations Drawing […]

Multifamily Bulding DWG Section for AutoCAD
Startland Construction 3832 Drawings · Joined December 2016 Drawings by Startland Construction 3832 Drawings 6 Plants; 8 appartments by plant – Plant – Sections – Elevations Drawing labels, details, and […]