
Startland Construction
Drawings by Startland Construction
3832 Drawings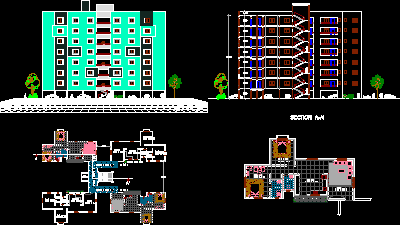
Housing Building DWG Full Project for AutoCAD
Startland Construction 3832 Drawings · Joined December 2016 Drawings by Startland Construction 3832 Drawings Multifamily Housing Complete DWG Block for AutoCAD FREE Startland Construction 3832 Drawings · Joined December 2016 Drawings by Startland Construction 3832 Drawings MULTIFAMOLY HOUSING WITH 3 APARTMENTS; iNCLUDE ARCHITECTURAL PLANTS ;SEWAGE PLANTS; WHITE WATERS PLANT ; PLANT OF […] Free – Add to […]
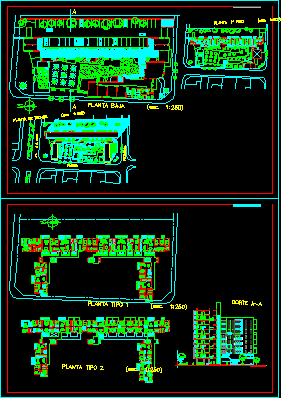
Complex 100 Apartments – Plants DWG Block for AutoCAD
Startland Construction 3832 Drawings · Joined December 2016 Drawings by Startland Construction 3832 Drawings Complex 100 apartments with two three or four bedrooms – Duplex – Terraces balcony – Type […]
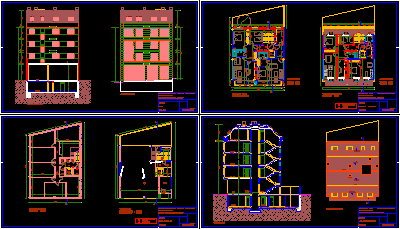
Housings In Height DWG Section for AutoCAD
Startland Construction 3832 Drawings · Joined December 2016 Drawings by Startland Construction 3832 Drawings Block of housings in Vigo – Spain – Planes – 2 Appartments by plant – S.A […]

Development In Plant Of 48 Departments DWG Block for AutoCAD
Startland Construction 3832 Drawings · Joined December 2016 Drawings by Startland Construction 3832 Drawings Development in plant of 48 depatments – Plants of complete installations Drawing labels, details, and other […]

Mileniatower – Model In 3D DWG Model for AutoCAD
Startland Construction 3832 Drawings · Joined December 2016 Drawings by Startland Construction 3832 Drawings Volumetric analisys of multi family building – Model in 3D Drawing labels, details, and other text […]
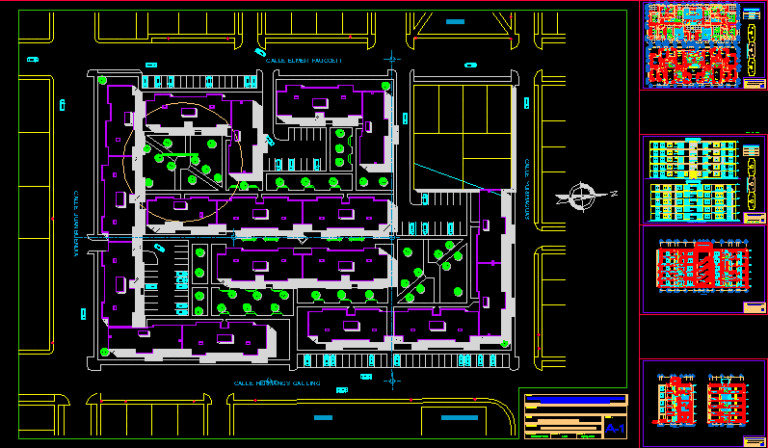
Habitational Group DWG Section for AutoCAD
Startland Construction 3832 Drawings · Joined December 2016 Drawings by Startland Construction 3832 Drawings Type shrep in block – 5 Levels by block – Aparts. with 2 and 3 bedrooms […]
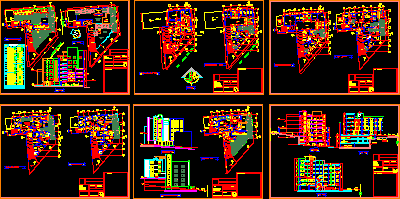
Building In Height DWG Section for AutoCAD
Startland Construction 3832 Drawings · Joined December 2016 Drawings by Startland Construction 3832 Drawings Building in height – Plant of flagstones an terraces – Undergrounds – Facades – Constructive details […]

Contained Group 3D DWG Detail for AutoCAD
Startland Construction 3832 Drawings · Joined December 2016 Drawings by Startland Construction 3832 Drawings Group of housings in band in 3D – Details Raw text data extracted from CAD file:

Muilti Family Building Project – Housing In Blocks DWG Full Project for AutoCAD
Startland Construction 3832 Drawings · Joined December 2016 Drawings by Startland Construction 3832 Drawings Planes of multi family housing in blocks – High density – Reduced spaces Appartments 2 or […]
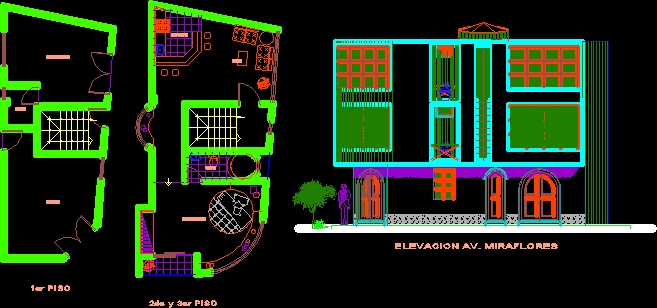
Appartments Building And Commercial Store In Lowers Plant DWG Block for AutoCAD
Startland Construction 3832 Drawings · Joined December 2016 Drawings by Startland Construction 3832 Drawings Apprtment building – Commercial store in lowers plant – Plants – Views Drawing labels, details, and […]

Residencial Building 4 Levels DWG Full Project for AutoCAD
Startland Construction 3832 Drawings · Joined December 2016 Drawings by Startland Construction 3832 Drawings Appartnents 3 bedrooms – In lower plant appart. 2 bedrooms with studio – Type plant 3 […]
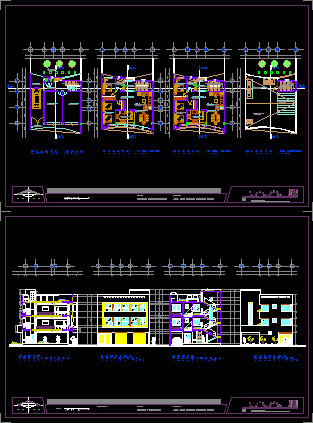
Multi Functional Apartments Building DWG Elevation for AutoCAD
Startland Construction 3832 Drawings · Joined December 2016 Drawings by Startland Construction 3832 Drawings Multi functional building – 4 Plants – Parking in lowers plant – Type plant appartments 2 […]

Group Of Houses In Shrep DWG Section for AutoCAD
Startland Construction 3832 Drawings · Joined December 2016 Drawings by Startland Construction 3832 Drawings Shrep of houses – Apartment with 2 or 3 bedrooms – Section – Stairway for two […]
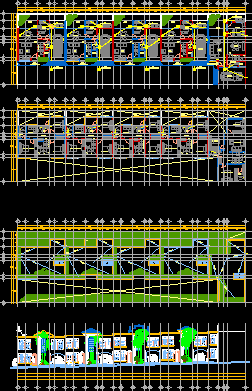
Horizontal Condo DWG Block for AutoCAD
Startland Construction 3832 Drawings · Joined December 2016 Drawings by Startland Construction 3832 Drawings Horizontal condo in 15x47m with4 houses type in 100 m2 and other different – It has […]
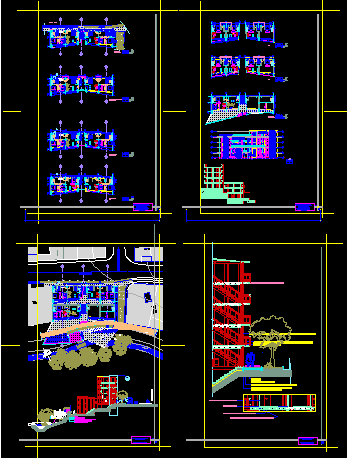
Proposed Social Interest Housing In Medellin DWG Full Project for AutoCAD
Startland Construction 3832 Drawings · Joined December 2016 Drawings by Startland Construction 3832 Drawings Academic project for social Interest housing in Medellin Drawing labels, details, and other text information extracted […]
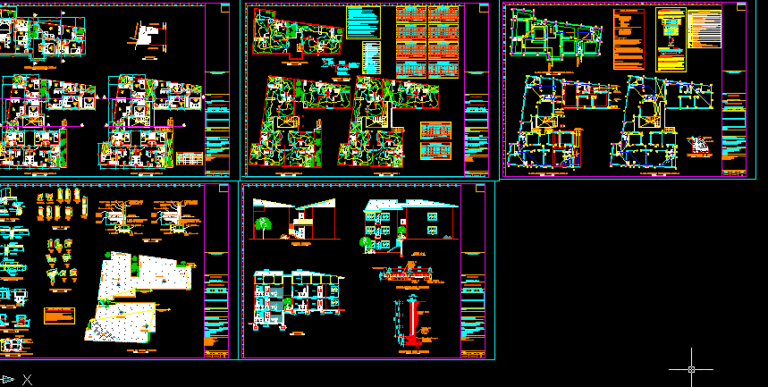
Group Of 10 Appartments DWG Section for AutoCAD
Startland Construction 3832 Drawings · Joined December 2016 Drawings by Startland Construction 3832 Drawings Complete planes of 10 appartments – Building in 3 levels – 2 bedrooms – Plants – […]