
Startland Construction
Drawings by Startland Construction
3832 Drawings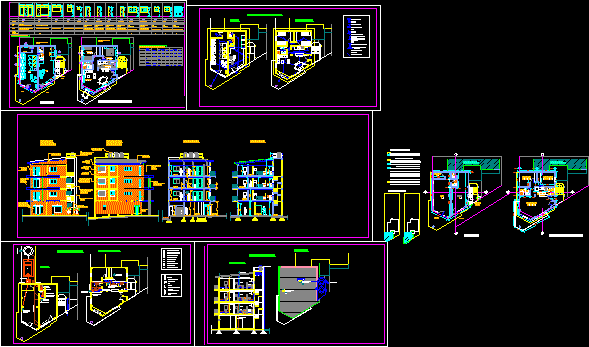
Housing Building And Commercial Stores DWG Block for AutoCAD
Startland Construction 3832 Drawings · Joined December 2016 Drawings by Startland Construction 3832 Drawings Residential Multi DWG Block for AutoCAD FREE Startland Construction 3832 Drawings · Joined December 2016 Drawings by Startland Construction 3832 Drawings SECTOR SET OF MULTI-FAMILY HOUSING, WITH MODULE HOUSING SECTOR. MAPPING OF MULTIFAMILAIRES; CUTS AND LIFTS. Free – Add to Cart Checkout Added […]

Building Of Appartment Of 90m2 DWG Full Project for AutoCAD
Startland Construction 3832 Drawings · Joined December 2016 Drawings by Startland Construction 3832 Drawings Project residential building – 15 Appartment 90 m2 in square with parking and two accsess Drawing […]
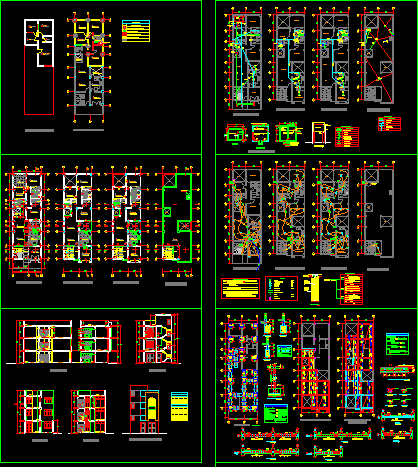
Condominium DWG Section for AutoCAD
Startland Construction 3832 Drawings · Joined December 2016 Drawings by Startland Construction 3832 Drawings Condominium – 3 Plants – Appartments 3 bedrooms – Plants – Sections – Installations Drawing labels, […]
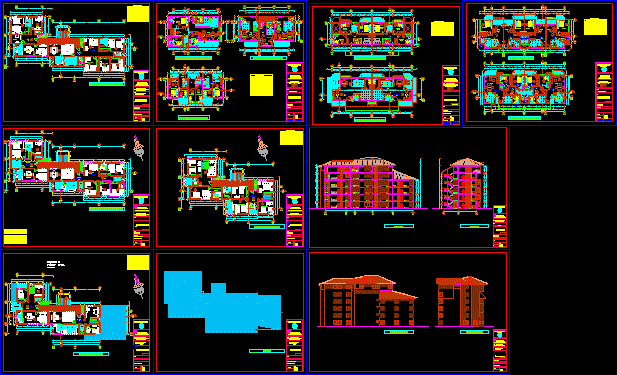
Multi Family Housing DWG Section for AutoCAD
Startland Construction 3832 Drawings · Joined December 2016 Drawings by Startland Construction 3832 Drawings building 5 plants – Appartments in Duplex – Plants – Sections – Elevations Drawing labels, details, […]
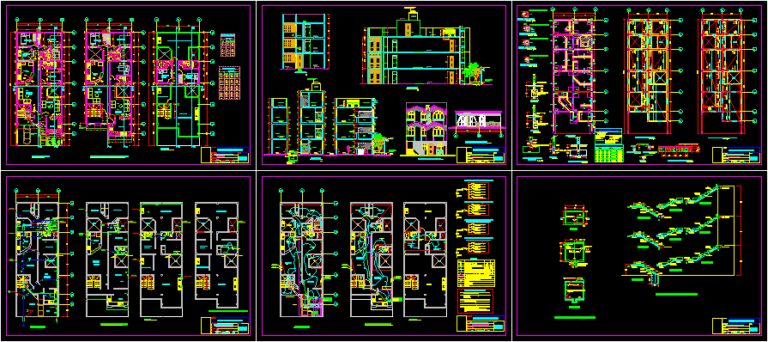
Multi Family Housing DWG Section for AutoCAD
Startland Construction 3832 Drawings · Joined December 2016 Drawings by Startland Construction 3832 Drawings Four plants – 2 Appartments by plant – Plants – Elevations – Sections – Installations Drawing […]
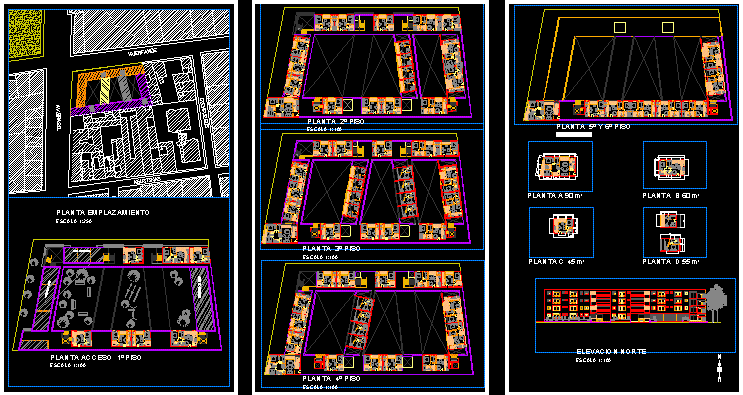
Building 2 Square Brazil DWG Full Project for AutoCAD
Startland Construction 3832 Drawings · Joined December 2016 Drawings by Startland Construction 3832 Drawings Project – Plants – North elevation Drawing labels, details, and other text information extracted from the […]
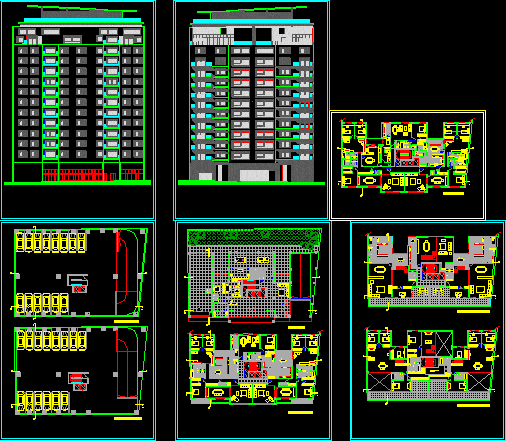
Housing Building DWG Elevation for AutoCAD
Startland Construction 3832 Drawings · Joined December 2016 Drawings by Startland Construction 3832 Drawings 12 levels – Appartmentd 3 bedrooms – Plant type – Parkings – Duplex in the last […]
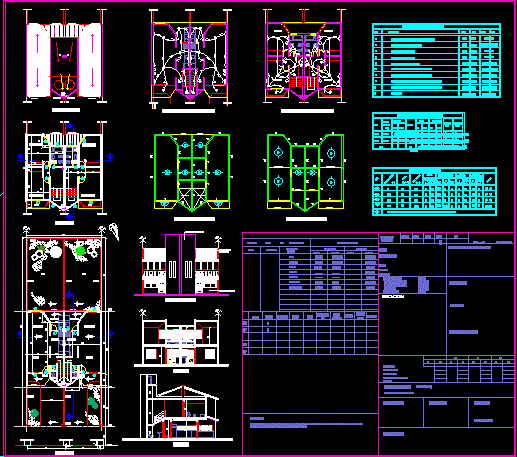
Duplex Housing DWG Section for AutoCAD
Startland Construction 3832 Drawings · Joined December 2016 Drawings by Startland Construction 3832 Drawings Typical housings duplex Section ,Views , Openings schedule Etc. Drawing labels, details, and other text information […]
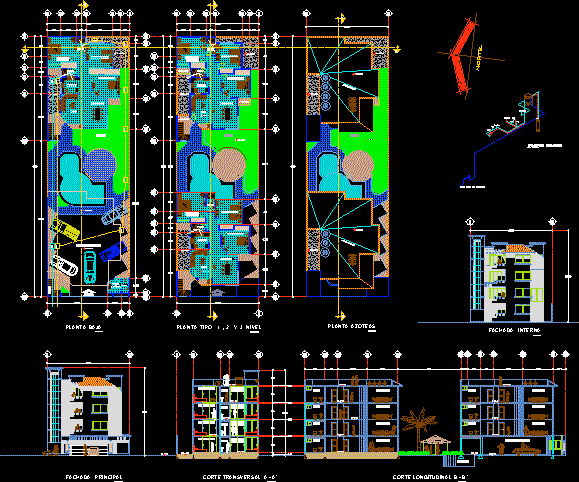
Appartments Building DWG Section for AutoCAD
Startland Construction 3832 Drawings · Joined December 2016 Drawings by Startland Construction 3832 Drawings 7 Appartments – Parking – Elevations – Plants – Sections – Reservoir Drawing labels, details, and […]

Urban Remodelation – Tacna City DWG Elevation for AutoCAD
Startland Construction 3832 Drawings · Joined December 2016 Drawings by Startland Construction 3832 Drawings Schemme of group -Plants and elevations Drawing labels, details, and other text information extracted from the […]
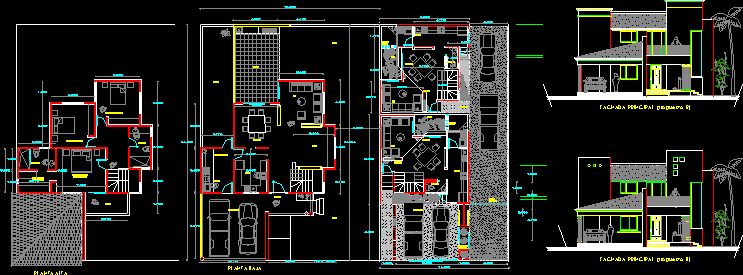
Two Houses In Ground DWG Section for AutoCAD
Startland Construction 3832 Drawings · Joined December 2016 Drawings by Startland Construction 3832 Drawings Two houses – Plants – Sections – Elevations Drawing labels, details, and other text information extracted […]

Before Project – Multi Family Building DWG Full Project for AutoCAD
Startland Construction 3832 Drawings · Joined December 2016 Drawings by Startland Construction 3832 Drawings Multi family building 5 plants – 3 bedrooms – Plants – Elevatins – Sections – Installations […]

Multi Family Housing DWG Block for AutoCAD
Startland Construction 3832 Drawings · Joined December 2016 Drawings by Startland Construction 3832 Drawings Hosing with2 appartments , one with 3 bedrooms and other with 2 bedrooms parkinf , A […]

Projects Community Residences DWG Full Project for AutoCAD
Startland Construction 3832 Drawings · Joined December 2016 Drawings by Startland Construction 3832 Drawings Tower 16 plants – Plant type – Common uses Drawing labels, details, and other text information […]

Building Iracymorelli Heiderich DWG Full Project for AutoCAD
Startland Construction 3832 Drawings · Joined December 2016 Drawings by Startland Construction 3832 Drawings Project building 4 levels – Commercial stores at lower – Appartments 2 bedrooms – Plants – […]

Before Project – Multi Family House DWG Full Project for AutoCAD
Startland Construction 3832 Drawings · Joined December 2016 Drawings by Startland Construction 3832 Drawings Family house 5 plants – 3 bed rooms – Plants – Elevations – Sections – Details […]