
Startland Construction
Drawings by Startland Construction
3832 Drawings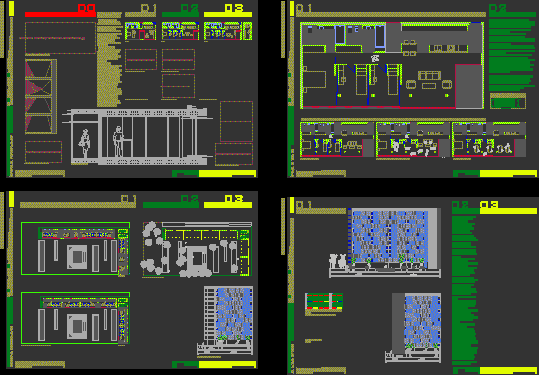
Housings 10 50 10 DWG Detail for AutoCAD
Startland Construction 3832 Drawings · Joined December 2016 Drawings by Startland Construction 3832 Drawings Housing Department DWG Full Project for AutoCAD FREE Startland Construction 3832 Drawings · Joined December 2016 Drawings by Startland Construction 3832 Drawings This project is an extension of a home business, a departmental approach in the following two […] Free – Add to […]

Building My Housing DWG Block for AutoCAD
Startland Construction 3832 Drawings · Joined December 2016 Drawings by Startland Construction 3832 Drawings 5 Plants – Appartments 3 bedrooms – Plane adjusted according regulations Drawing labels, details, and other […]
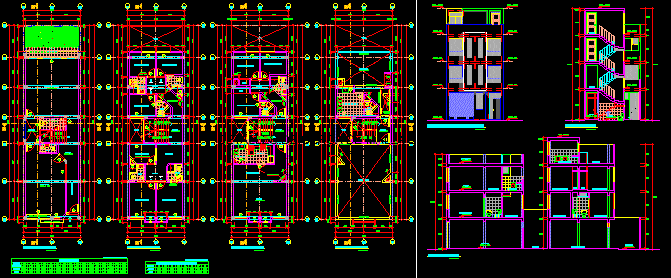
Housing Lodging DWG Section for AutoCAD
Startland Construction 3832 Drawings · Joined December 2016 Drawings by Startland Construction 3832 Drawings ProElevationsject of housing lodging – Appartment 2 or3 bedrooms – Plants – Sections – Drawing labels, […]

Plants Of Condomonium DWG Block for AutoCAD
Startland Construction 3832 Drawings · Joined December 2016 Drawings by Startland Construction 3832 Drawings Plants of building with man clothe’s store at lowers – Appartments 2 or 3 bedrooms ,duplex […]

Multi Family Housing DWG Section for AutoCAD
Startland Construction 3832 Drawings · Joined December 2016 Drawings by Startland Construction 3832 Drawings Plants – Facades – Sections – Finishes – 2 appartment by plant Drawing labels, details, and […]
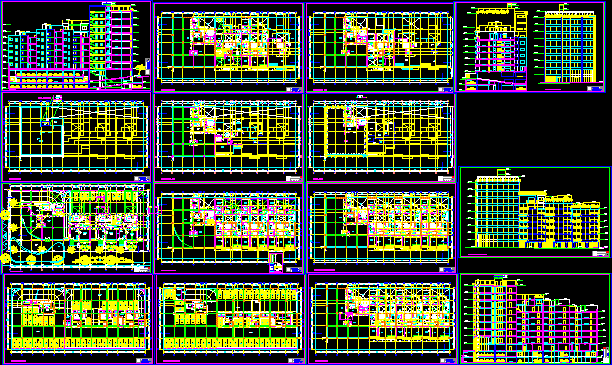
Residecial Building Dasso DWG Section for AutoCAD
Startland Construction 3832 Drawings · Joined December 2016 Drawings by Startland Construction 3832 Drawings Appartments and offices building in Punta del Este – Prkings – Plants – Sections – Elevations […]
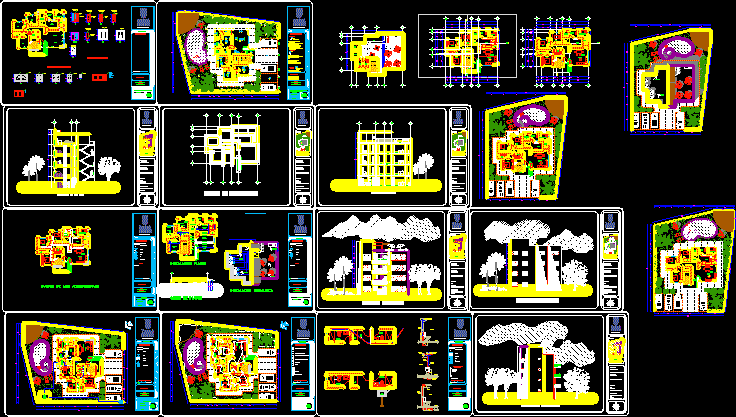
Appartments Building DWG Section for AutoCAD
Startland Construction 3832 Drawings · Joined December 2016 Drawings by Startland Construction 3832 Drawings Architectonic plant – Electric intallations – Hidraulics and Sanitaries – Facade – Sections – Finishes Drawing […]
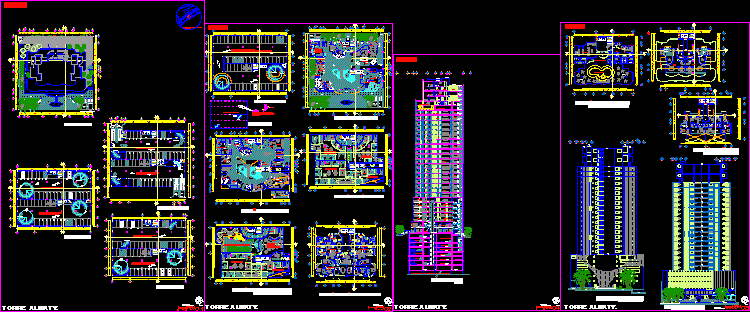
Mixed Building DWG Block for AutoCAD
Startland Construction 3832 Drawings · Joined December 2016 Drawings by Startland Construction 3832 Drawings Mixed building – Housing – Offices – Commercial center – Parking underground – Gym -Reservoir Drawing […]
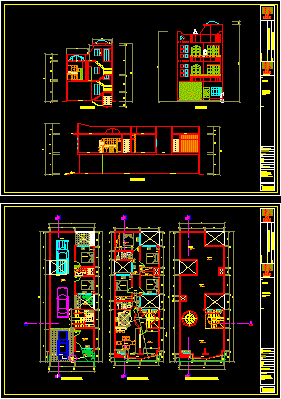
Remodeling A House Into Multi Family Housing DWG Section for AutoCAD
Startland Construction 3832 Drawings · Joined December 2016 Drawings by Startland Construction 3832 Drawings 3Plants – Appartments 4 bedrooms – Plant – Section – View Drawing labels, details, and other […]

Appartment Building 3D DWG Model for AutoCAD
Startland Construction 3832 Drawings · Joined December 2016 Drawings by Startland Construction 3832 Drawings Perspective in auto cad – Modern concept

Houses Group DWG Section for AutoCAD
Startland Construction 3832 Drawings · Joined December 2016 Drawings by Startland Construction 3832 Drawings House – Plant – Facades – Section of simple house Drawing labels, details, and other text […]
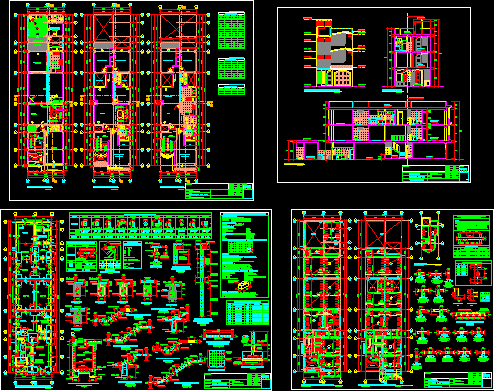
Housing For Two Families 3levels DWG Block for AutoCAD
Startland Construction 3832 Drawings · Joined December 2016 Drawings by Startland Construction 3832 Drawings 2 Families house – Structure in concrete – Unloaded roofs Drawing labels, details, and other text […]
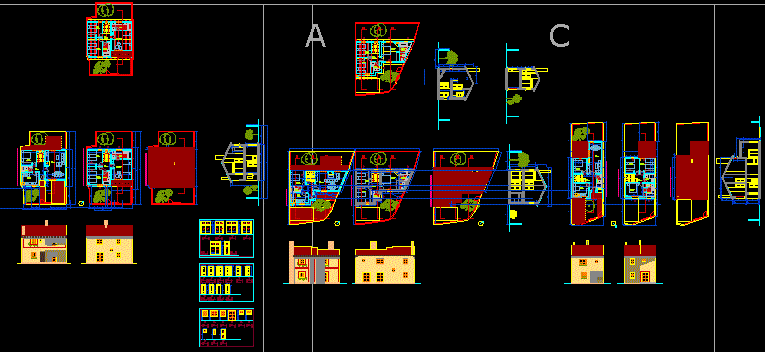
Contained Housings DWG Section for AutoCAD
Startland Construction 3832 Drawings · Joined December 2016 Drawings by Startland Construction 3832 Drawings Duplex – Plants – Sections – Elevations – 3 Bedrooms Drawing labels, details, and other text […]
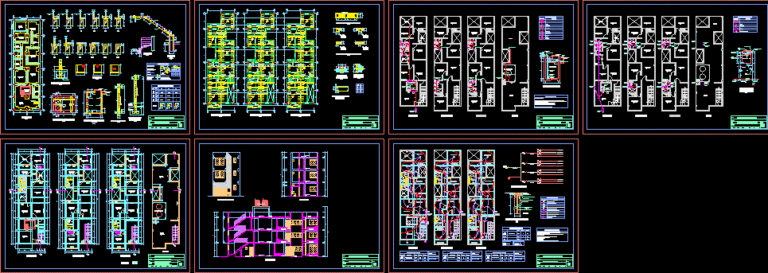
Multi Family Housing DWG Model for AutoCAD
Startland Construction 3832 Drawings · Joined December 2016 Drawings by Startland Construction 3832 Drawings Multi family huosing remodeling in lodging – 4Plants – Structures – Installations Drawing labels, details, and […]
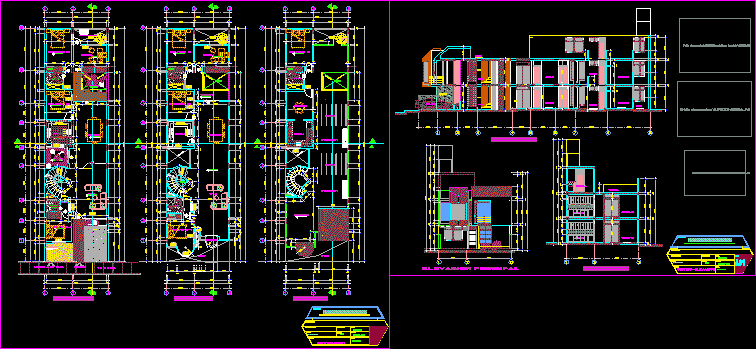
Multifamily Building DWG Elevation for AutoCAD
Startland Construction 3832 Drawings · Joined December 2016 Drawings by Startland Construction 3832 Drawings 3Plants – 2 Appartments by plant – Plants – Elevations Drawing labels, details, and other text […]
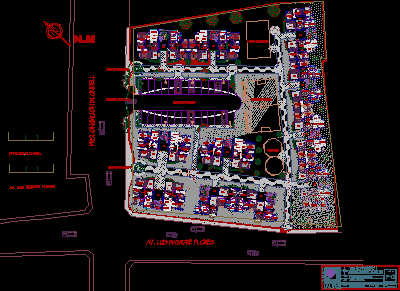
Housings – Condominium DWG Block for AutoCAD
Startland Construction 3832 Drawings · Joined December 2016 Drawings by Startland Construction 3832 Drawings Planes with distribution group – Type of 2 and 3 bedrooms Drawing labels, details, and other […]