
Startland Construction
Drawings by Startland Construction
3832 Drawings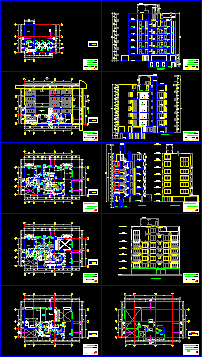
Condominium DWG Section for AutoCAD
Startland Construction 3832 Drawings · Joined December 2016 Drawings by Startland Construction 3832 Drawings Housing Bifamiliar DWG Plan for AutoCAD FREE Startland Construction 3832 Drawings · Joined December 2016 Drawings by Startland Construction 3832 Drawings Distribution plans flat structures – foundation structure planes – planes lighter section and elevation drawings of […] Free – Add to Cart […]
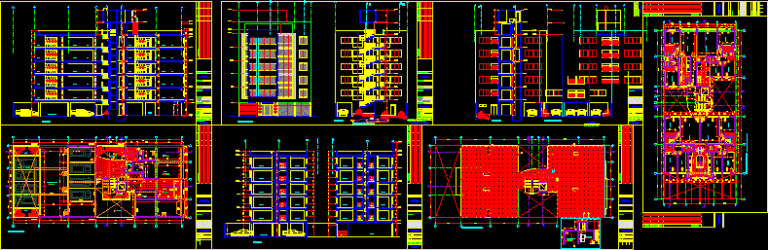
Condominium – Lince DWG Section for AutoCAD
Startland Construction 3832 Drawings · Joined December 2016 Drawings by Startland Construction 3832 Drawings Condominium 6 Plants – 2 Appartments by plant – Plants – Elevations – Sections – Lince […]
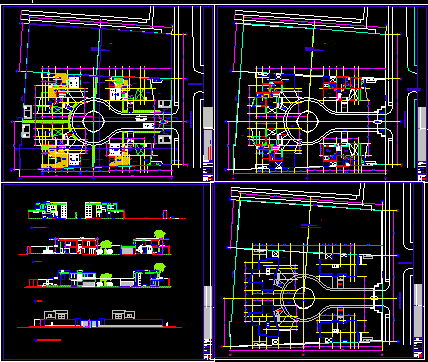
Condo El Sauce DWG Block for AutoCAD
Startland Construction 3832 Drawings · Joined December 2016 Drawings by Startland Construction 3832 Drawings Ël Sauce Drawing labels, details, and other text information extracted from the CAD file (Translated from […]
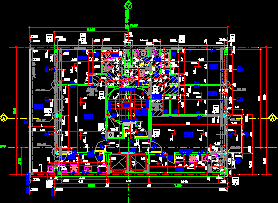
Housing Building – Plant Type DWG Block for AutoCAD
Startland Construction 3832 Drawings · Joined December 2016 Drawings by Startland Construction 3832 Drawings Plant type building between mediators – Drawing labels, details, and other text information extracted from the […]

House In Group 3D DWG Model for AutoCAD
Startland Construction 3832 Drawings · Joined December 2016 Drawings by Startland Construction 3832 Drawings House in group – Modern style – 2 Plants – Private patios Drawing labels, details, and […]
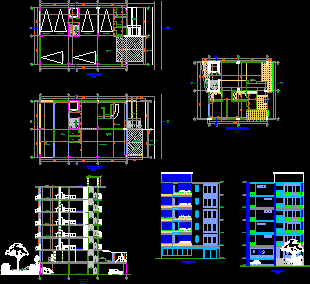
Collective Housings Building DWG Section for AutoCAD
Startland Construction 3832 Drawings · Joined December 2016 Drawings by Startland Construction 3832 Drawings Condo – appartment building 6 plants architectural and structurals – Facades – Sections Drawing labels, details, […]
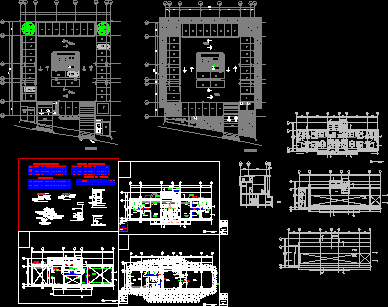
Appartment Building DWG Block for AutoCAD
Startland Construction 3832 Drawings · Joined December 2016 Drawings by Startland Construction 3832 Drawings Appartment building – Plants -Parking in underground – Three bedrooms each appartment Drawing labels, details, and […]
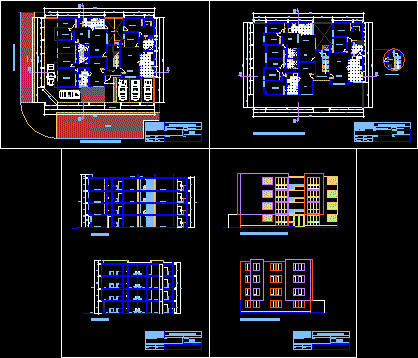
Condominium Four Plants DWG Section for AutoCAD
Startland Construction 3832 Drawings · Joined December 2016 Drawings by Startland Construction 3832 Drawings Condominium , Building 4 plants – 2 Bedrooms – 3 Appartments by plant – Plants – […]

Architectonic Project – Residencial Propety DWG Full Project for AutoCAD
Startland Construction 3832 Drawings · Joined December 2016 Drawings by Startland Construction 3832 Drawings Plant of residencial project – Group diagram Drawing labels, details, and other text information extracted from […]

Habitational Group DWG Section for AutoCAD
Startland Construction 3832 Drawings · Joined December 2016 Drawings by Startland Construction 3832 Drawings Habitational group .Plant of group – Plant of apartment type – Sections,Facades- Masonry plant Drawing labels, […]

Residential And Commercial Property – Plant Of Group – Sections – DWG Section for AutoCAD
Startland Construction 3832 Drawings · Joined December 2016 Drawings by Startland Construction 3832 Drawings -Residential and commercial property – Plant of group – Sections – Building 9 levels Drawing labels, […]

Multi Family Housing At Hillsides DWG Block for AutoCAD
Startland Construction 3832 Drawings · Joined December 2016 Drawings by Startland Construction 3832 Drawings Multi family housings – Urban qualificationi Laderas Cerro Los Olivos – Lima Drawing labels, details, and […]
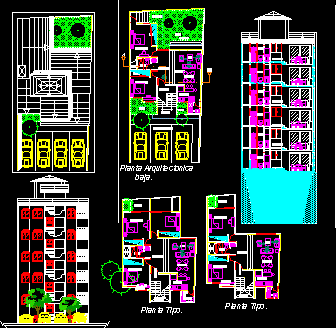
Housing Building In Height DWG Section for AutoCAD
Startland Construction 3832 Drawings · Joined December 2016 Drawings by Startland Construction 3832 Drawings Housing building in height – 6 levels – Two or three bedrooms – Plants – Sections […]
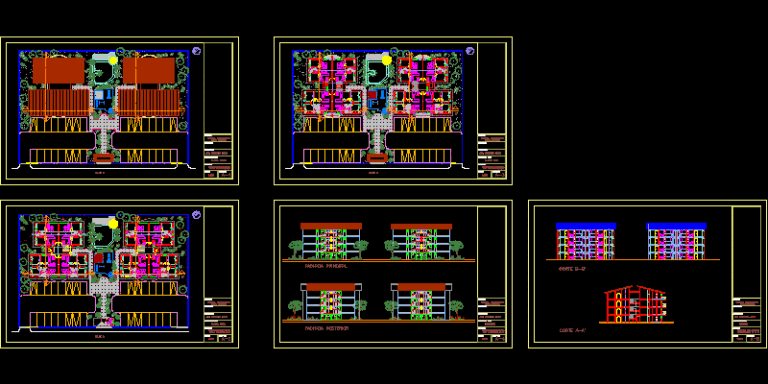
Housing Projcts DWG Section for AutoCAD
Startland Construction 3832 Drawings · Joined December 2016 Drawings by Startland Construction 3832 Drawings Group of – in groups of four levels – Appartments with2 bedrooms – Housings Social Interest […]
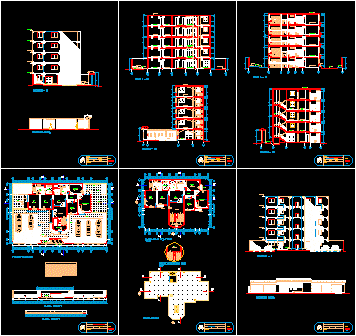
Multi Family Housing – DWG Section for AutoCAD
Startland Construction 3832 Drawings · Joined December 2016 Drawings by Startland Construction 3832 Drawings Fife plants – one appartment by plant – 3 bedrooms – Plants – elevations – Sections […]
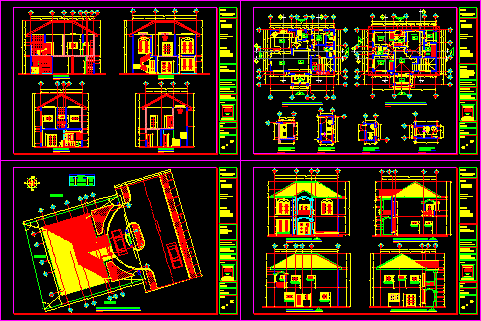
House Model Aquamarina DWG Section for AutoCAD
Startland Construction 3832 Drawings · Joined December 2016 Drawings by Startland Construction 3832 Drawings Plane of group – Architectonic plants – Elevations – Sections Drawing labels, details, and other text […]