
Startland Construction
Drawings by Startland Construction
3832 Drawings
Building Of Appartments DWG Section for AutoCAD
Startland Construction 3832 Drawings · Joined December 2016 Drawings by Startland Construction 3832 Drawings Commercial Building – Office – Housing DWG Full Project for AutoCAD PREMIUM$3.87 Startland Construction 3832 Drawings · Joined December 2016 Drawings by Startland Construction 3832 Drawings This project is designed for commercial use a first floor to be used as commercial […]
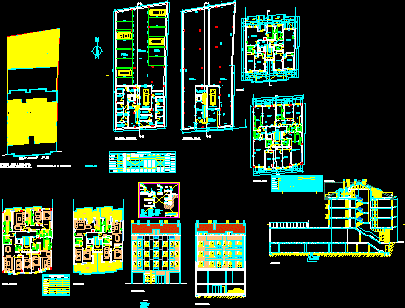
Block 11 Houses Between Mediators At Urban Center DWG Section for AutoCAD
Startland Construction 3832 Drawings · Joined December 2016 Drawings by Startland Construction 3832 Drawings Plants – Elevations – Sections. – Surfaces squares – Finishes Drawing labels, details, and other text […]

Departments 3D DWG Model for AutoCAD
Startland Construction 3832 Drawings · Joined December 2016 Drawings by Startland Construction 3832 Drawings Departments building 4 levels with urban equipment in garden Drawing labels, details, and other text information […]
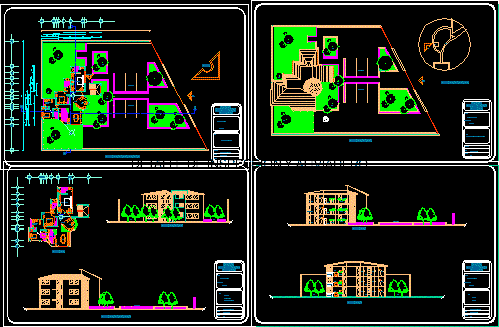
Condo 3 Plants DWG Section for AutoCAD
Startland Construction 3832 Drawings · Joined December 2016 Drawings by Startland Construction 3832 Drawings Condo 3 plants – One appartment by plant – Plant – Elevation – Section Drawing labels, […]

Housing Multi Family In Lima DWG Elevation for AutoCAD
Startland Construction 3832 Drawings · Joined December 2016 Drawings by Startland Construction 3832 Drawings Multi famili in Lima 15x15m -Three plants – 3 bedrooms and one studio by plant – […]

Building Professional Planes In Lima DWG Section for AutoCAD
Startland Construction 3832 Drawings · Joined December 2016 Drawings by Startland Construction 3832 Drawings Housing building – 3 appartments by plant – Plant – Section – Elevation Drawing labels, details, […]

Project Club House DWG Full Project for AutoCAD
Startland Construction 3832 Drawings · Joined December 2016 Drawings by Startland Construction 3832 Drawings Project Club House – Plants – Elevations – Sections Drawing labels, details, and other text information […]
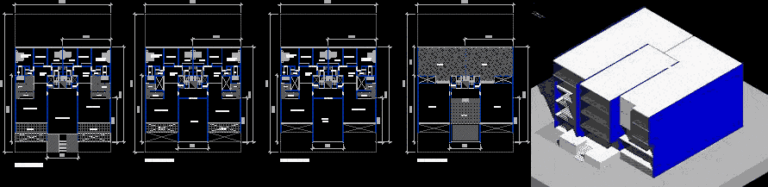
Building In Height 3D DWG Model for AutoCAD
Startland Construction 3832 Drawings · Joined December 2016 Drawings by Startland Construction 3832 Drawings Bulding in height – 4 levels – 2 appartments by plant – 3 Bedrooms – Plant […]
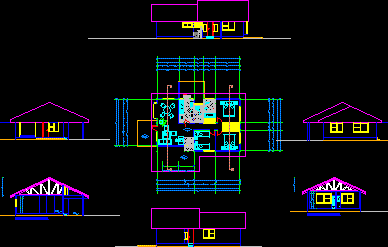
House 3 Bedrooms DWG Section for AutoCAD
Startland Construction 3832 Drawings · Joined December 2016 Drawings by Startland Construction 3832 Drawings Housing 3 bedrooms – Plant – Elevation – Sections Drawing labels, details, and other text information […]
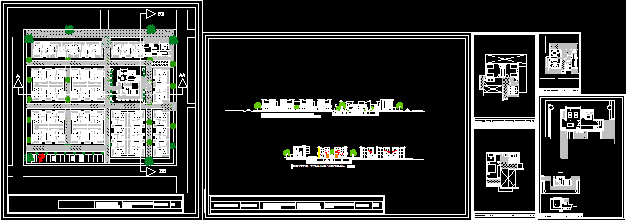
Contained Housings DWG Block for AutoCAD
Startland Construction 3832 Drawings · Joined December 2016 Drawings by Startland Construction 3832 Drawings Group of housings – Develop of group – Plants Drawing labels, details, and other text information […]
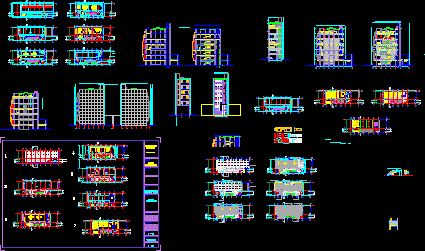
Building 7 Levels DWG Section for AutoCAD
Startland Construction 3832 Drawings · Joined December 2016 Drawings by Startland Construction 3832 Drawings Plants – Sections – Elevations – All details of building 7 levels Drawing labels, details, and […]
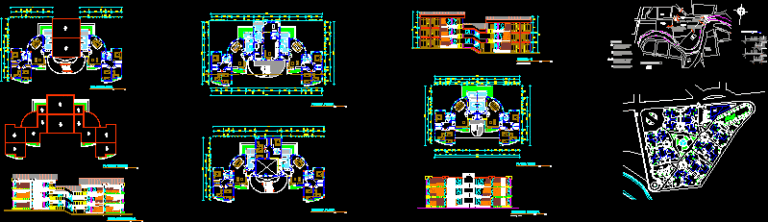
Multi Family DWG Full Project for AutoCAD
Startland Construction 3832 Drawings · Joined December 2016 Drawings by Startland Construction 3832 Drawings Multi family project in two types – 2 Appartments by plant – Three bed rooms – […]
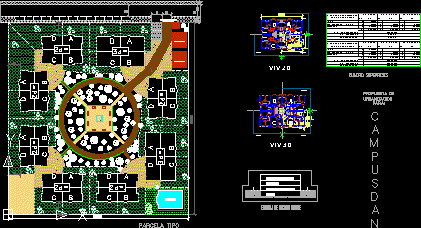
Parcels Type Campusdan DWG Block for AutoCAD
Startland Construction 3832 Drawings · Joined December 2016 Drawings by Startland Construction 3832 Drawings Study parcel type for urbanization with houses 3 bedrooms Drawing labels, details, and other text information […]
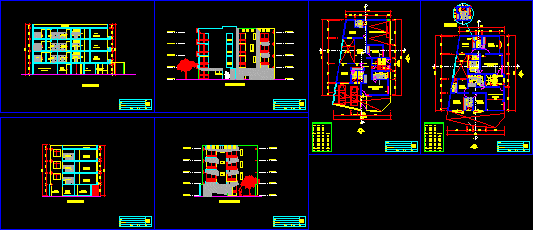
Multi Family Building DWG Section for AutoCAD
Startland Construction 3832 Drawings · Joined December 2016 Drawings by Startland Construction 3832 Drawings Multifamily building , 4 plants – Sections – Elevations Drawing labels, details, and other text information […]

Housing ‘s Facade DWG Block for AutoCAD
Startland Construction 3832 Drawings · Joined December 2016 Drawings by Startland Construction 3832 Drawings Multi family housing – Facade Drawing labels, details, and other text information extracted from the CAD […]

Habitational Group In Hillside Of The Hill DWG Section for AutoCAD
Startland Construction 3832 Drawings · Joined December 2016 Drawings by Startland Construction 3832 Drawings Habitational group in Ladera Del Cerro – Contained housings and plant of group – Sections – […]