
Startland Construction
Drawings by Startland Construction
3832 Drawings
Multi Family Building – 6 Plants DWG Section for AutoCAD
Startland Construction 3832 Drawings · Joined December 2016 Drawings by Startland Construction 3832 Drawings Housing Complex DWG Block for AutoCAD FREE Startland Construction 3832 Drawings · Joined December 2016 Drawings by Startland Construction 3832 Drawings Planimetria – Plant Set Free – Add to Cart Checkout Added to cart Home Room – Depertamentos DWG Block for AutoCAD FREE […]

Project Building With4 Levels DWG Full Project for AutoCAD
Startland Construction 3832 Drawings · Joined December 2016 Drawings by Startland Construction 3832 Drawings Parking underground – Appartments 3 bedrooms – Duplex in fourth level – Plants – Sections – […]
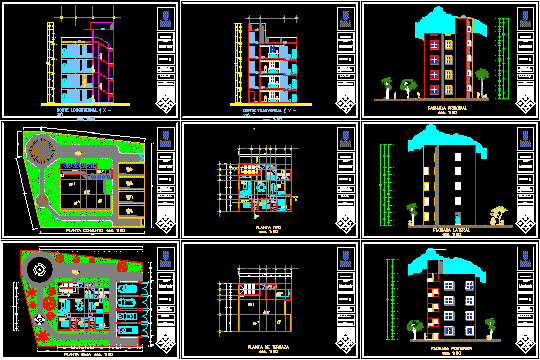
Appartments Building DWG Section for AutoCAD
Startland Construction 3832 Drawings · Joined December 2016 Drawings by Startland Construction 3832 Drawings 4 plants – 3 bedrooms Parking – Facades and sections Drawing labels, details, and other text […]

Residencial Building – La Molina – Lima DWG Section for AutoCAD
Startland Construction 3832 Drawings · Joined December 2016 Drawings by Startland Construction 3832 Drawings Building 6 levels with semi underground of 6 appartments – Plants – Sections – Elevations Drawing […]
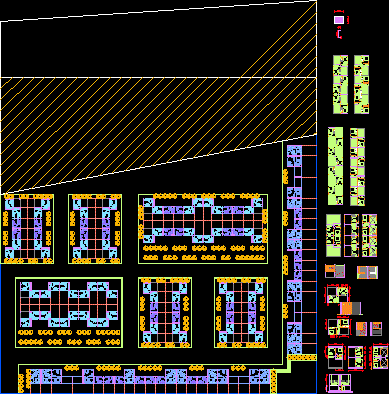
Modules Housings DWG Plan for AutoCAD
Startland Construction 3832 Drawings · Joined December 2016 Drawings by Startland Construction 3832 Drawings Economics Residence groups Masterplan of group – Plants modules – Elevations Drawing labels, details, and other […]
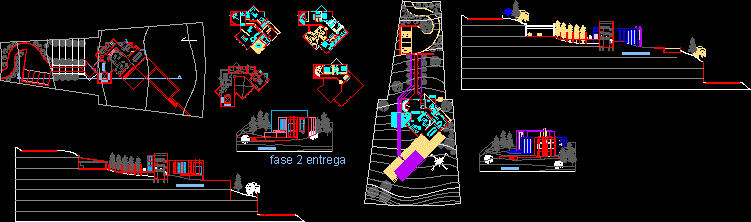
Houses In Slope DWG Section for AutoCAD
Startland Construction 3832 Drawings · Joined December 2016 Drawings by Startland Construction 3832 Drawings Houses in slope with 2 or 3 bedrooms – Sections – Elevations – Plants Drawing labels, […]
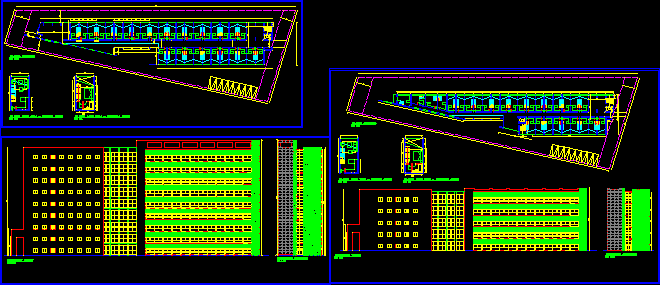
University Duplex DWG Full Project for AutoCAD
Startland Construction 3832 Drawings · Joined December 2016 Drawings by Startland Construction 3832 Drawings Before project – University work – Loft – Building 9 levels Drawing labels, details, and other […]
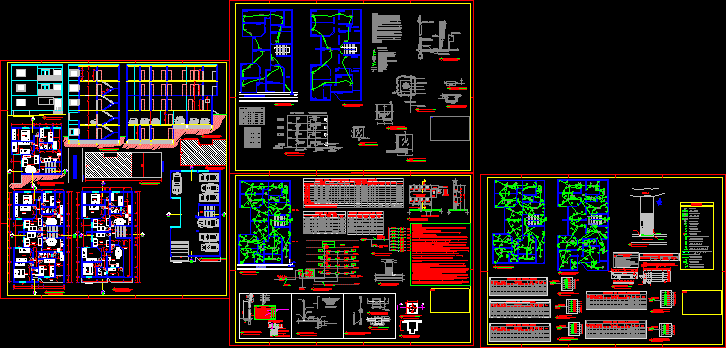
Multi Family Building DWG Detail for AutoCAD
Startland Construction 3832 Drawings · Joined December 2016 Drawings by Startland Construction 3832 Drawings Multi family building – 3Plants – 2 appartments by plant – 3 Bedrooms – Electric and […]

Town Houses DWG Plan for AutoCAD
Startland Construction 3832 Drawings · Joined December 2016 Drawings by Startland Construction 3832 Drawings complete set of plans three diferent type of town houses – Plants – Sections – Facades […]

Housing In Talavera DWG Full Project for AutoCAD
Startland Construction 3832 Drawings · Joined December 2016 Drawings by Startland Construction 3832 Drawings Project of housing in Talavera – Housing 2 or 3 bedrooms – _Plant of group Drawing […]

Condominium DWG Detail for AutoCAD
Startland Construction 3832 Drawings · Joined December 2016 Drawings by Startland Construction 3832 Drawings Condominium – Plants 2-3-4 typicals with cuponstructive details – Foundation ,structures , covering – Installations: electrics […]

Multi Family Housing DWG Detail for AutoCAD
Startland Construction 3832 Drawings · Joined December 2016 Drawings by Startland Construction 3832 Drawings House in lowers plant – constructive details – Foundatio – Structures – Covering – Installations electrics […]

Multi Family Housings DWG Detail for AutoCAD
Startland Construction 3832 Drawings · Joined December 2016 Drawings by Startland Construction 3832 Drawings Multi family housing with constructive details , foundations, electric and sanitary installations Drawing labels, details, and […]
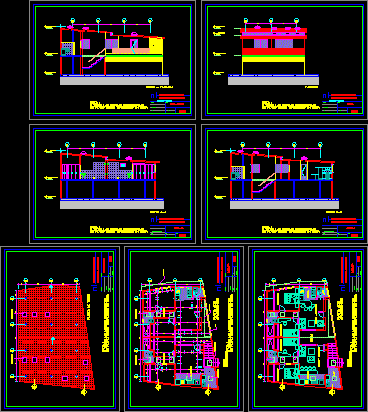
Planes Of Deposit And Appartments DWG Block for AutoCAD
Startland Construction 3832 Drawings · Joined December 2016 Drawings by Startland Construction 3832 Drawings Plane commercial depsite at lowers plantand other level with housings in small space and conditioned access […]
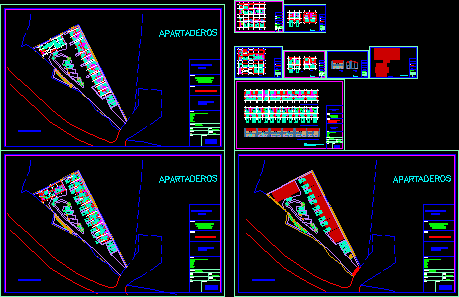
Group Bungalous In Merida DWG Block for AutoCAD
Startland Construction 3832 Drawings · Joined December 2016 Drawings by Startland Construction 3832 Drawings Bungalous – Touristic development in Apartadero – Merida – Plants – Facades – Drawing labels, details, […]
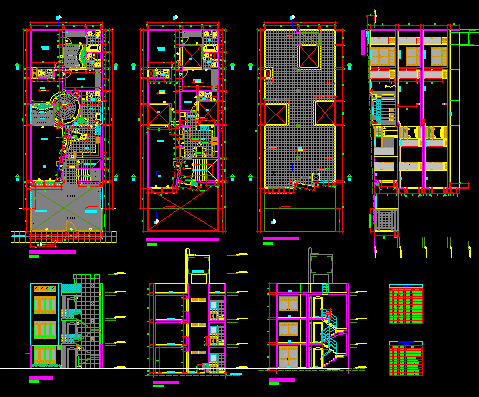
Apparment Building – Peru DWG Section for AutoCAD
Startland Construction 3832 Drawings · Joined December 2016 Drawings by Startland Construction 3832 Drawings 3Levels wuith services – Building with housing in small space – System My house in Peru […]