
Startland Construction
Drawings by Startland Construction
3832 Drawings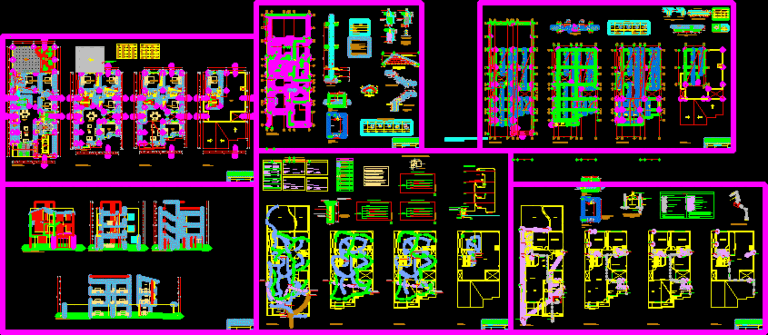
House Building DWG Section for AutoCAD
Startland Construction 3832 Drawings · Joined December 2016 Drawings by Startland Construction 3832 Drawings Multi 16 Levels DWG Block for AutoCAD FREE Startland Construction 3832 Drawings · Joined December 2016 Drawings by Startland Construction 3832 Drawings Design multifamily industry B, two apartments per floor; exposed plants, and cuts respectively Free – Add to Cart Checkout Added to […]
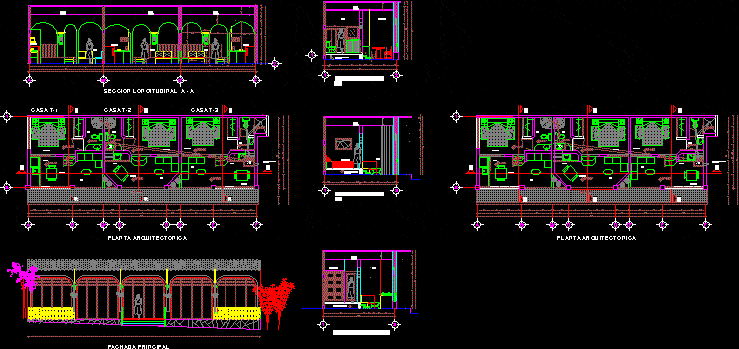
House One Family DWG Section for AutoCAD
Startland Construction 3832 Drawings · Joined December 2016 Drawings by Startland Construction 3832 Drawings Housings for one familywith one bed room – Plants – Views – Sections Drawing labels, details, […]

Housings For Two Families DWG Section for AutoCAD
Startland Construction 3832 Drawings · Joined December 2016 Drawings by Startland Construction 3832 Drawings Housings for two families – Appartments with 2 bedrooms – Plants – Sections – Facades Drawing […]

Town Houses DWG Block for AutoCAD
Startland Construction 3832 Drawings · Joined December 2016 Drawings by Startland Construction 3832 Drawings Plants -Facades Drawing labels, details, and other text information extracted from the CAD file (Translated from […]
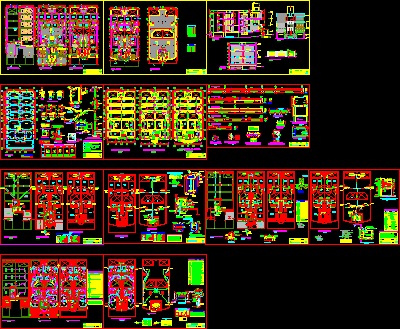
Multi Family Housing DWG Block for AutoCAD
Startland Construction 3832 Drawings · Joined December 2016 Drawings by Startland Construction 3832 Drawings Multi familt hoyusing – Plants ,structure , installations: electrics and sanitaries Drawing labels, details, and other […]

Housing For One Family DWG Section for AutoCAD
Startland Construction 3832 Drawings · Joined December 2016 Drawings by Startland Construction 3832 Drawings 2 Plants – 4 Bedrooms – Gym room – Plants -Sections – Facades – 441m2 constructed […]
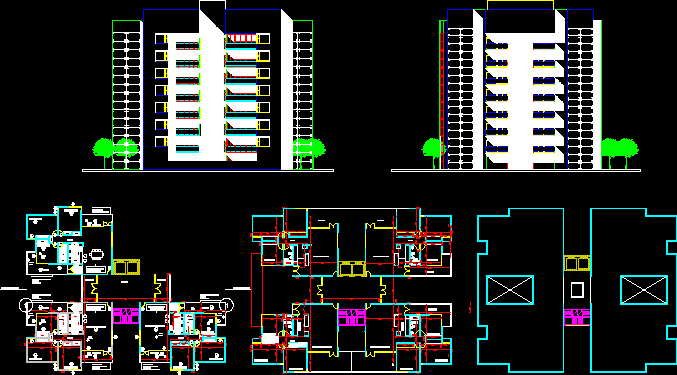
Housings Building DWG Section for AutoCAD
Startland Construction 3832 Drawings · Joined December 2016 Drawings by Startland Construction 3832 Drawings 8Levels – 4 appartments by floor – 3 Bedrooms – Plants – Facades – Section Drawing […]
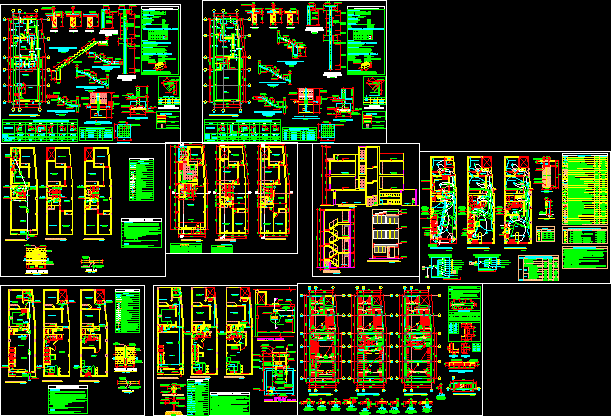
Project Multi Family Housing 5x15m DWG Full Project for AutoCAD
Startland Construction 3832 Drawings · Joined December 2016 Drawings by Startland Construction 3832 Drawings Development integral project of multi family group – Installations -Etc. Drawing labels, details, and other text […]

Multi Family Building DWG Section for AutoCAD
Startland Construction 3832 Drawings · Joined December 2016 Drawings by Startland Construction 3832 Drawings 3 Plants – 2 appartments by plant – Plants – Sections – facade Drawing labels, details, […]

Appartment For Residents DWG Section for AutoCAD
Startland Construction 3832 Drawings · Joined December 2016 Drawings by Startland Construction 3832 Drawings Appartments for residents – Plants – Sections – Elevations Drawing labels, details, and other text information […]
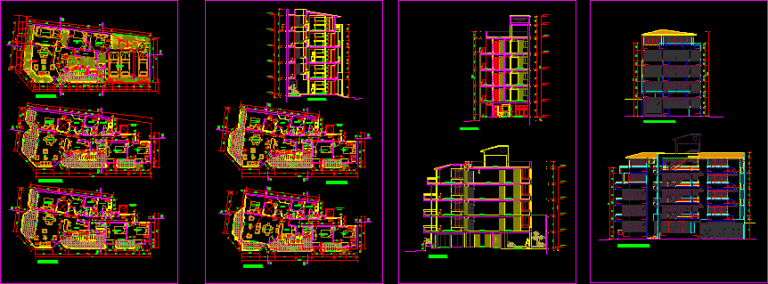
Housing Condominium DWG Block for AutoCAD
Startland Construction 3832 Drawings · Joined December 2016 Drawings by Startland Construction 3832 Drawings Condominium 5 plant with terrace with see to the sea Huanchaco – Trujillo Drawing labels, details, […]
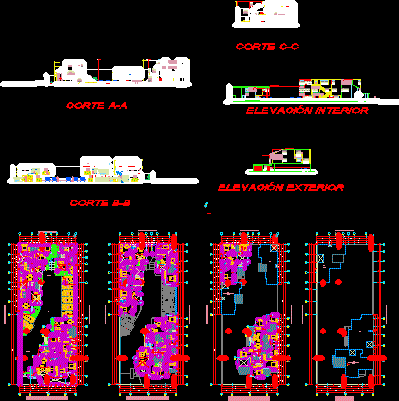
Condo El Golf- Half High Social Level DWG Block for AutoCAD
Startland Construction 3832 Drawings · Joined December 2016 Drawings by Startland Construction 3832 Drawings Ël Golf Drawing labels, details, and other text information extracted from the CAD file (Translated from […]

Project Building 7 Levels DWG Full Project for AutoCAD
Startland Construction 3832 Drawings · Joined December 2016 Drawings by Startland Construction 3832 Drawings Project building – Two appartments by plant – Two bedrooms Drawing labels, details, and other text […]
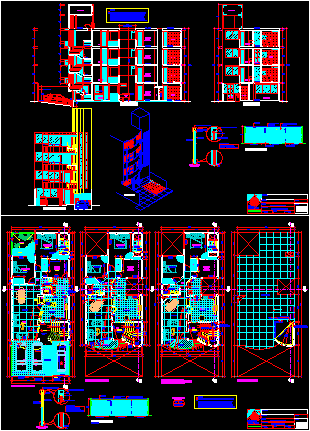
Multi Family Building DWG Section for AutoCAD
Startland Construction 3832 Drawings · Joined December 2016 Drawings by Startland Construction 3832 Drawings Multifamily building 4 levels – General plant – Facades – Sections – Elevations Drawing labels, details, […]
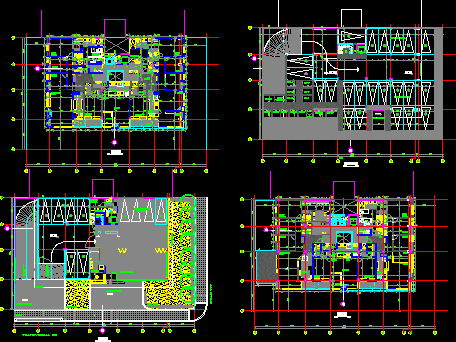
Building With Parking DWG Block for AutoCAD
Startland Construction 3832 Drawings · Joined December 2016 Drawings by Startland Construction 3832 Drawings Atalaya – Plant – 27 cars – Departments 3 bedrooms – Studio Drawing labels, details, and […]
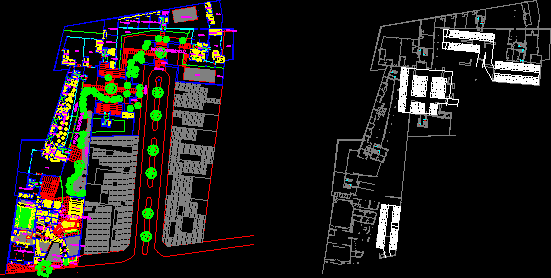
Habitational Group – Theater – Commercial Stores DWG Full Project for AutoCAD
Startland Construction 3832 Drawings · Joined December 2016 Drawings by Startland Construction 3832 Drawings Plants – Before project Drawing labels, details, and other text information extracted from the CAD file […]