
Startland Construction
Drawings by Startland Construction
3832 Drawings
Appartments Tower Circular Form DWG Section for AutoCAD
Startland Construction 3832 Drawings · Joined December 2016 Drawings by Startland Construction 3832 Drawings Apartments DWG Plan for AutoCAD FREE Startland Construction 3832 Drawings · Joined December 2016 Drawings by Startland Construction 3832 Drawings Apartments floor plans elevations sections arquiteconicos details Free – Add to Cart Checkout Added to cart Multifamily DWG Section for AutoCAD FREE Startland […]
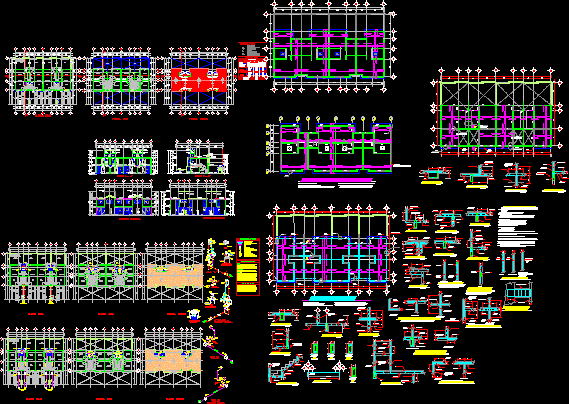
House Of Social Interest DWG Section for AutoCAD
Startland Construction 3832 Drawings · Joined December 2016 Drawings by Startland Construction 3832 Drawings Block of 4 houses social interest in Mexico – Houses in group – Plants – Sections […]

Project Appartments Of Quality DWG Full Project for AutoCAD
Startland Construction 3832 Drawings · Joined December 2016 Drawings by Startland Construction 3832 Drawings Appartments duplex – 2 bedrooms – Plants Sections – Facades – installations – Isometric views Drawing […]
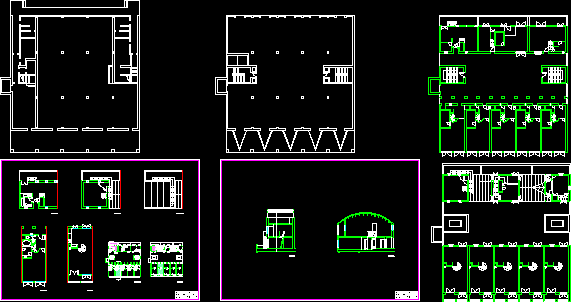
Holl – Common Housing – Plants DWG Block for AutoCAD
Startland Construction 3832 Drawings · Joined December 2016 Drawings by Startland Construction 3832 Drawings Common housing – Plants – Volumetry – Quartering Drawing labels, details, and other text information extracted […]
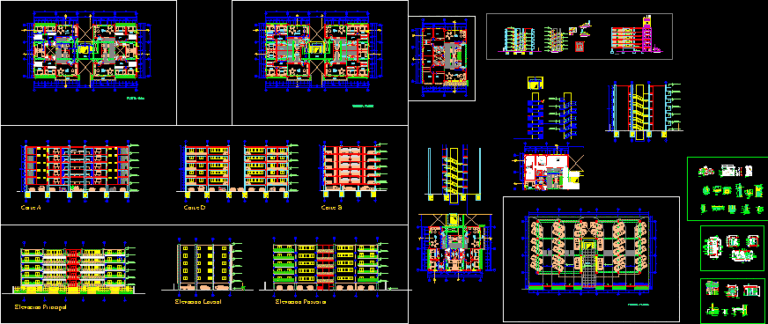
Housing Building DWG Block for AutoCAD
Startland Construction 3832 Drawings · Joined December 2016 Drawings by Startland Construction 3832 Drawings Housing building – 6Plants – Parking in underground – Appart. 3 bedrooms – Kitchen development – […]
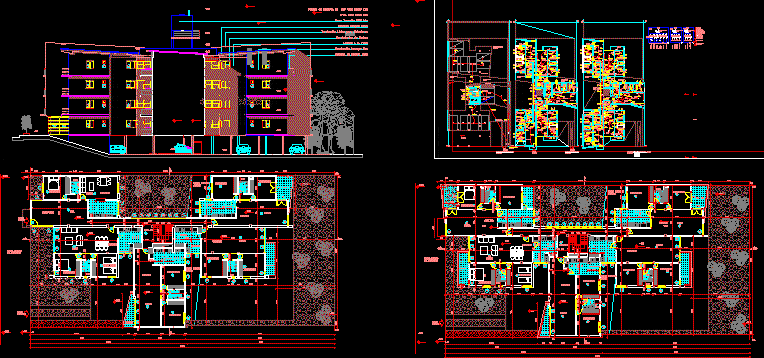
Appartments Building DWG Block for AutoCAD
Startland Construction 3832 Drawings · Joined December 2016 Drawings by Startland Construction 3832 Drawings 20 appartments in 4 levels between mediators – Electric installations Drawing labels, details, and other text […]

Common Houising – Analytic 3D DWG Model for AutoCAD
Startland Construction 3832 Drawings · Joined December 2016 Drawings by Startland Construction 3832 Drawings Common housing – Analytic – model in 3D Drawing labels, details, and other text information extracted […]

Multi Family Project – Brazil DWG Full Project for AutoCAD
Startland Construction 3832 Drawings · Joined December 2016 Drawings by Startland Construction 3832 Drawings Plants Sections – Installations Drawing labels, details, and other text information extracted from the CAD file […]
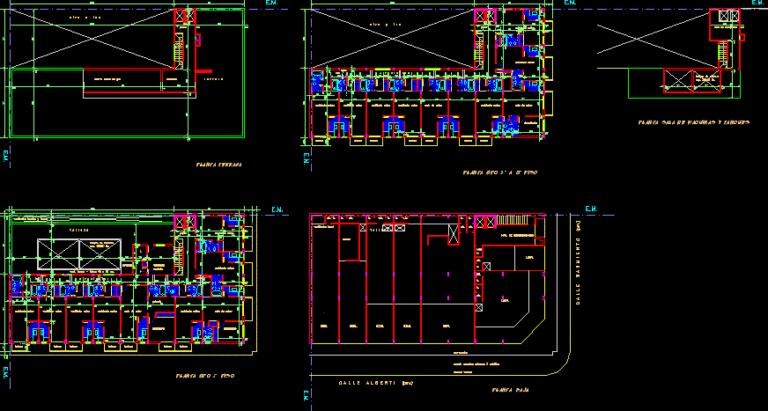
Plants Of Project DWG Full Project for AutoCAD
Startland Construction 3832 Drawings · Joined December 2016 Drawings by Startland Construction 3832 Drawings Appartments building in height at square – One room by appartment Drawing labels, details, and other […]

Project’s Plant DWG Full Project for AutoCAD
Startland Construction 3832 Drawings · Joined December 2016 Drawings by Startland Construction 3832 Drawings Housing building in height at square – Appartment of one room Drawing labels, details, and other […]
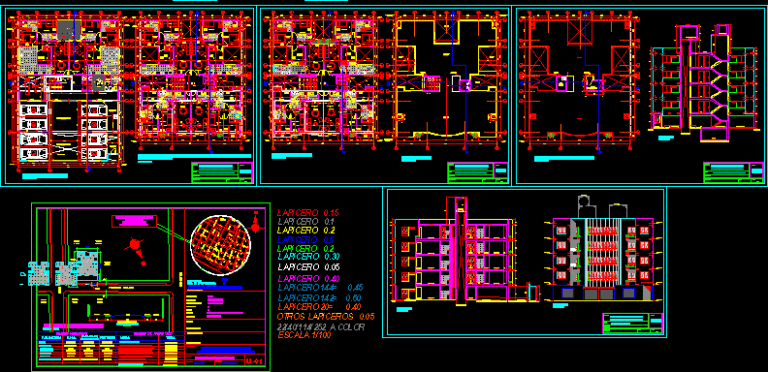
Condominium Gallese DWG Block for AutoCAD
Startland Construction 3832 Drawings · Joined December 2016 Drawings by Startland Construction 3832 Drawings Appartments building with 5 levels – 18 Appartments – District San Miguel – Lima Drawing labels, […]
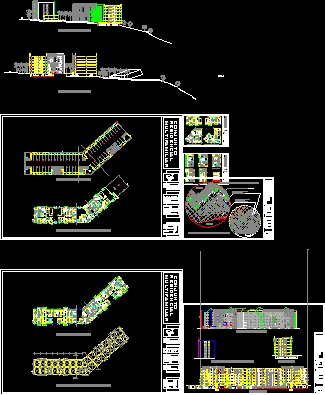
Residential Common Multi Family DWG Block for AutoCAD
Startland Construction 3832 Drawings · Joined December 2016 Drawings by Startland Construction 3832 Drawings Commercial area – Recreation – Residence – Green areas – 5 Levels – 3 Types of […]
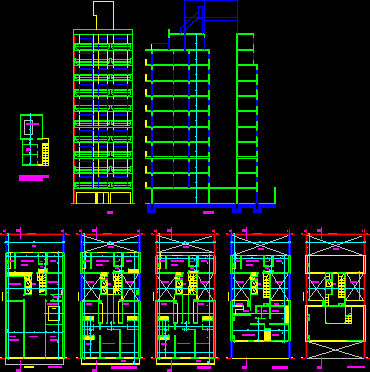
Building In Height DWG Section for AutoCAD
Startland Construction 3832 Drawings · Joined December 2016 Drawings by Startland Construction 3832 Drawings Appartments 2 bedrooms – Plants – Sections – Elevations Drawing labels, details, and other text information […]
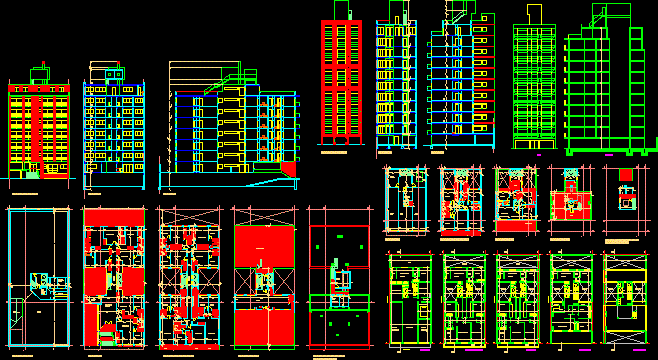
Building In Height DWG Block for AutoCAD
Startland Construction 3832 Drawings · Joined December 2016 Drawings by Startland Construction 3832 Drawings Multi family building in height – 8 Plants – Appartments with 1 or 2 bedrooms Drawing […]
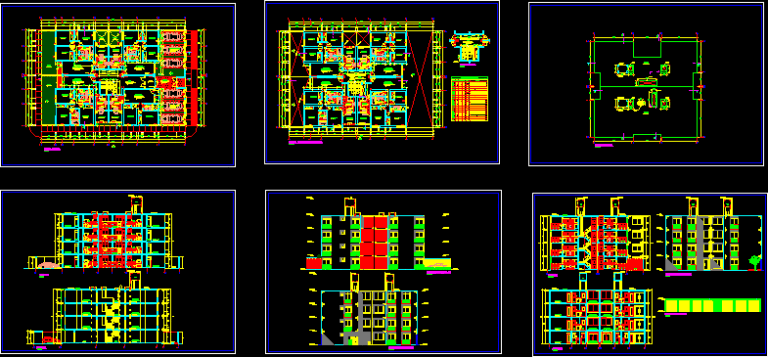
Multi Family Housing DWG Section for AutoCAD
Startland Construction 3832 Drawings · Joined December 2016 Drawings by Startland Construction 3832 Drawings – Appartments with3 bedrooms – Plants – Sections Drawing labels, details, and other text information extracted […]
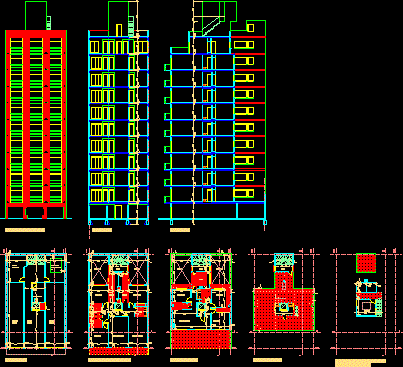
Multifamily Building In Height DWG Section for AutoCAD
Startland Construction 3832 Drawings · Joined December 2016 Drawings by Startland Construction 3832 Drawings Plants – Sections – Elevations – 10Plants – appartments 2 bedrooms Drawing labels, details, and other […]