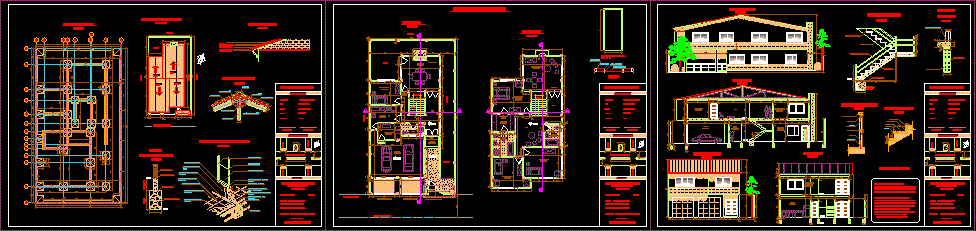
House – Twoo Floors – Wood – Plants – Sections – Elevations
Drawing labels, details, and other text information extracted from the CAD file (Translated from Spanish):
hall, foundation plane, architectural plan, ground floor, neighbor, upstairs, retirement, patio, main avenue, coastal avenue, section a – a, section b – b, front facade, side facade, h ºa º slab, ceramic footprint, Ceramic riser, foundation, planked floor, stone masonry, stair detail, run foundation, site and deck plan, joint mortar, foundation, overburden, water-boom, roof detail, municipal line, san andrés university, faculty of engineering, civil engineering, technical drawing ii, teacher :, ing. rené conde mayta, aux. univ. cheek nacho nelson, student :, univ. suxo tintaya wilian, aux. egr. ticona cayllagua abdon, sup. of land or lot :, lot number :, street :, area :, owner: architectural plan, sup. built:, cadastral code:, designer, owner, location plan, main door, driveway, chimney, main entrance, country :, city :, apple :, scale indicated, detail, detail of, up, down, ironwork Fixing, silicone sealant, exterior plaster or cement, support beam ho ao, rammed earth, natural floor, gypsum plaster, interior paint layer, granite mosaic socle, white cement grout, cement leveling mo , latex, fastening plate, ceramic footprint, leveling folder, against ceramic footprint, fastening detail, wooden truss, ceramic bard, ridge, detail of handrails, detail of stands, general note.-, detail of door, section, metal profile, wooden door, wooden jamb, cladding










