
Startland Construction
Drawings by Startland Construction
3832 Drawings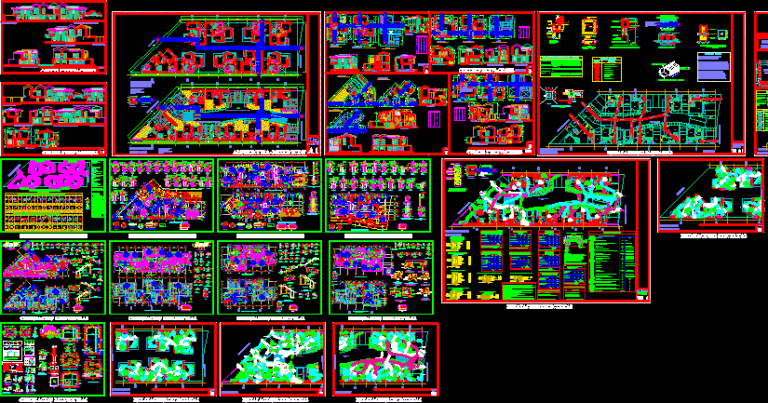
Condo Project DWG Full Project for AutoCAD
Startland Construction 3832 Drawings · Joined December 2016 Drawings by Startland Construction 3832 Drawings Detached House 600x2000ml DWG Full Project for AutoCAD FREE Startland Construction 3832 Drawings · Joined December 2016 Drawings by Startland Construction 3832 Drawings It is a housing project architectural and engineering drawings is attached. Free – Add to Cart Checkout Added to cart […]

Apartment Building DWG Section for AutoCAD
Startland Construction 3832 Drawings · Joined December 2016 Drawings by Startland Construction 3832 Drawings Apartment Building – Plants- Sections – Elevations Drawing labels, details, and other text information extracted from […]
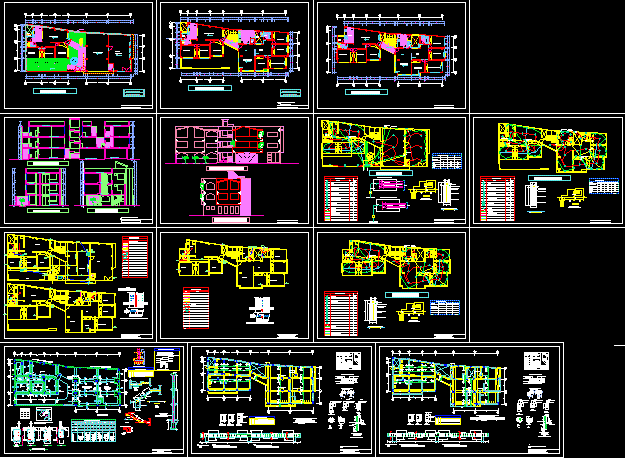
Apartment Building DWG Full Project for AutoCAD
Startland Construction 3832 Drawings · Joined December 2016 Drawings by Startland Construction 3832 Drawings Apartment Building – Project – Three Floors – Plants – Sections – Elevations – Electricity – […]

Apartment Building DWG Section for AutoCAD
Startland Construction 3832 Drawings · Joined December 2016 Drawings by Startland Construction 3832 Drawings Apartment Building – Plants – Sections – Elevations Drawing labels, details, and other text information extracted […]
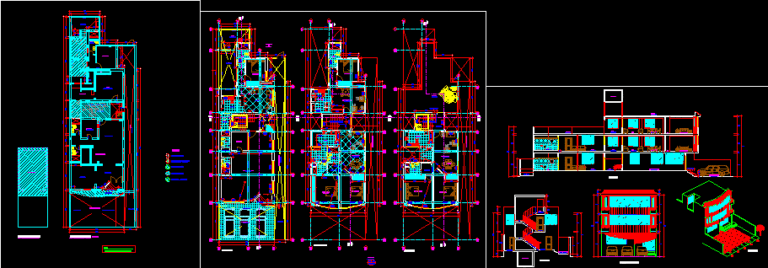
House – Restauration DWG Section for AutoCAD
Startland Construction 3832 Drawings · Joined December 2016 Drawings by Startland Construction 3832 Drawings House – Restauration – Plants – Elevations – Sections Drawing labels, details, and other text information […]

Terrace DWG Section for AutoCAD
Startland Construction 3832 Drawings · Joined December 2016 Drawings by Startland Construction 3832 Drawings Terrace – Plants – Sections – Elevations – Details Drawing labels, details, and other text information […]
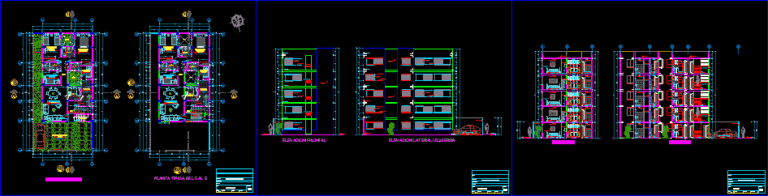
Apartment Building DWG Section for AutoCAD
Startland Construction 3832 Drawings · Joined December 2016 Drawings by Startland Construction 3832 Drawings Apartment Building – Four Floors – Plants – Sections- Elevations Drawing labels, details, and other text […]
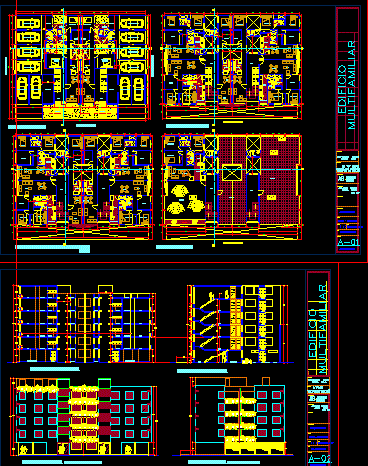
Apartment Building DWG Section for AutoCAD
Startland Construction 3832 Drawings · Joined December 2016 Drawings by Startland Construction 3832 Drawings Apartment Building – Plants – Sections – Elevations Drawing labels, details, and other text information extracted […]
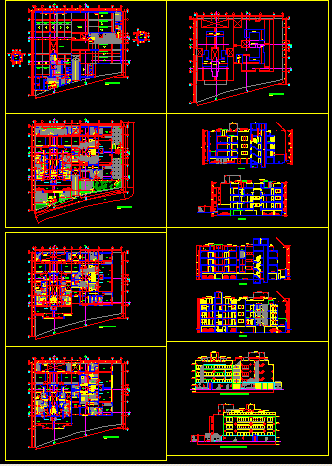
Surco Apartment Building – -Lima-Peru; DWG Section for AutoCAD
Startland Construction 3832 Drawings · Joined December 2016 Drawings by Startland Construction 3832 Drawings Surco Apartment Building – Plants – Sections – Elevations -Lima-Peru; Drawing labels, details, and other text […]
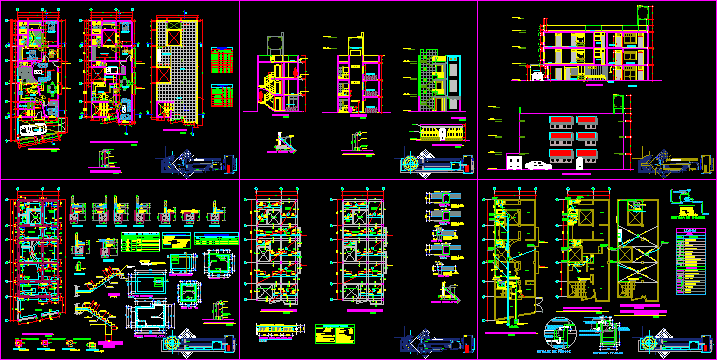
Apartment Building Project DWG Full Project for AutoCAD
Startland Construction 3832 Drawings · Joined December 2016 Drawings by Startland Construction 3832 Drawings Apartment Building Project – Plants – Sections – Elevations – Details Drawing labels, details, and other […]
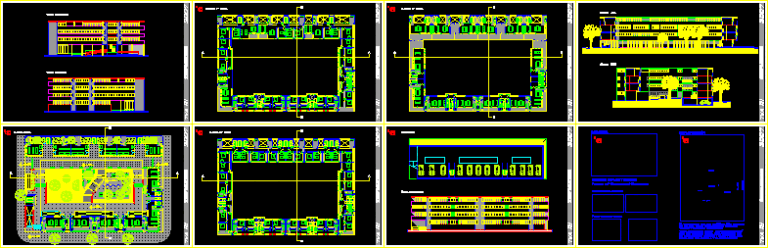
24 Houses Building DWG Section for AutoCAD
Startland Construction 3832 Drawings · Joined December 2016 Drawings by Startland Construction 3832 Drawings 24 Houses – Plants – Sections – Elevations Drawing labels, details, and other text information extracted […]
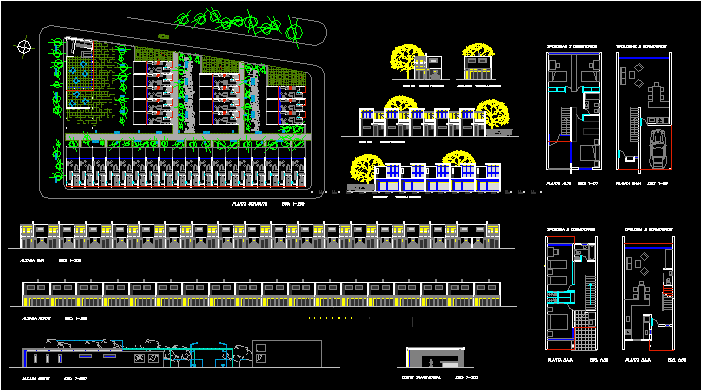
Semidetached Dwelling DWG Section for AutoCAD
Startland Construction 3832 Drawings · Joined December 2016 Drawings by Startland Construction 3832 Drawings Semidetached Dwelling – Plants – Sections – Elevations Raw text data extracted from CAD file:
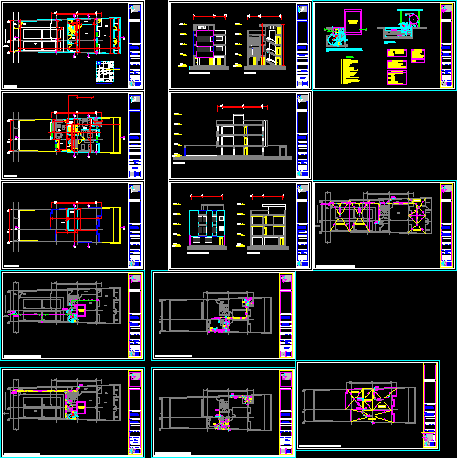
Duplex House DWG Section for AutoCAD
Startland Construction 3832 Drawings · Joined December 2016 Drawings by Startland Construction 3832 Drawings Duplex House – Plants – Sections – Elevations – Plumbing – Electricity Drawing labels, details, and […]
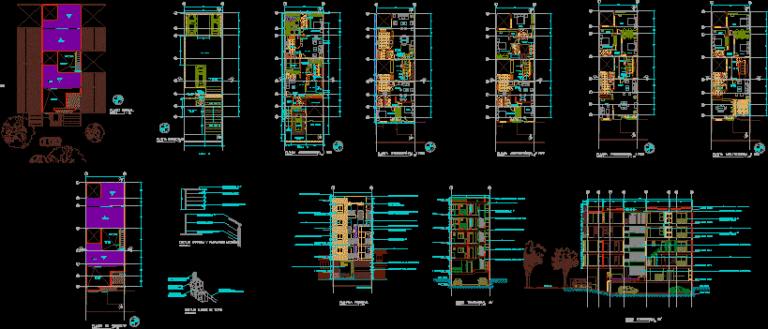
Apartment Building DWG Section for AutoCAD
Startland Construction 3832 Drawings · Joined December 2016 Drawings by Startland Construction 3832 Drawings Los Cambulos Apartment Building – Plants – Sections – Elevations – Details Drawing labels, details, and […]
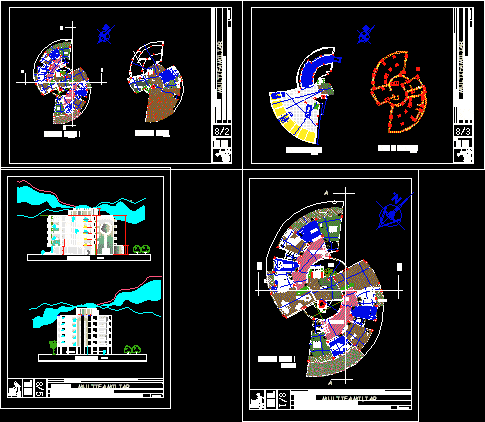
Apartment Building DWG Section for AutoCAD
Startland Construction 3832 Drawings · Joined December 2016 Drawings by Startland Construction 3832 Drawings Apartment Building – Plants – Sections – elevations Drawing labels, details, and other text information extracted […]

House DWG Section for AutoCAD
Startland Construction 3832 Drawings · Joined December 2016 Drawings by Startland Construction 3832 Drawings House – twoo Floors – Plants – Sections – Elevations – details Drawing labels, details, and […]