
Startland Construction
Drawings by Startland Construction
3832 Drawings
Condominium Ariana – Acapulco – Mexico DWG Section for AutoCAD
Startland Construction 3832 Drawings · Joined December 2016 Drawings by Startland Construction 3832 Drawings Duplex House In Rimac – Lima DWG Block for AutoCAD FREE Startland Construction 3832 Drawings · Joined December 2016 Drawings by Startland Construction 3832 Drawings Ejemplo de vivienda en una Quinta del rimac Example of house at Quinta of Rimac Drawing […]

Luxury Apartments 3D DWG Model for AutoCAD
Startland Construction 3832 Drawings · Joined December 2016 Drawings by Startland Construction 3832 Drawings Departments in 3d – Luxury Drawing labels, details, and other text information extracted from the CAD […]

Multi Family Building San Borja DWG Section for AutoCAD
Startland Construction 3832 Drawings · Joined December 2016 Drawings by Startland Construction 3832 Drawings Multi family building San Borga – Plants – Sections – Installations Drawing labels, details, and other […]
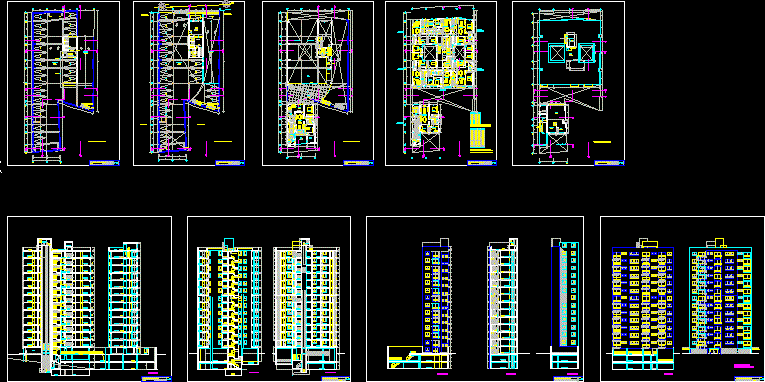
Multi-Family Building DWG Section for AutoCAD
Startland Construction 3832 Drawings · Joined December 2016 Drawings by Startland Construction 3832 Drawings Multi-family building 14 plants of housings – 2 basements – Sections – Elevations Drawing labels, details, […]

Multi Family Building 2 Levels DWG Section for AutoCAD
Startland Construction 3832 Drawings · Joined December 2016 Drawings by Startland Construction 3832 Drawings Las Palmeras. Sections and facades Drawing labels, details, and other text information extracted from the CAD […]
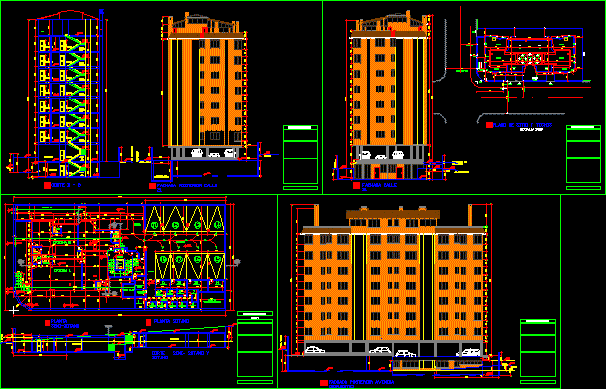
8-Story Multi-Family Housing Building with Basement Parking DWG
Startland Construction 3832 Drawings · Joined December 2016 Drawings by Startland Construction 3832 Drawings Architectural drawings for an 8-story multi-family residential building including detailed floor plans, elevations, and cross-sections. The […]

Housing Condominium DWG Block for AutoCAD
Startland Construction 3832 Drawings · Joined December 2016 Drawings by Startland Construction 3832 Drawings Housing two plants for country house in condominium Drawing labels, details, and other text information extracted […]
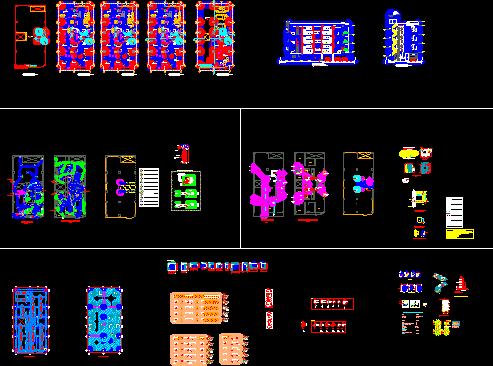
Multi Family Housing DWG Detail for AutoCAD
Startland Construction 3832 Drawings · Joined December 2016 Drawings by Startland Construction 3832 Drawings Multi family housing ( Architecture , Engineering and details ) Drawing labels, details, and other text […]
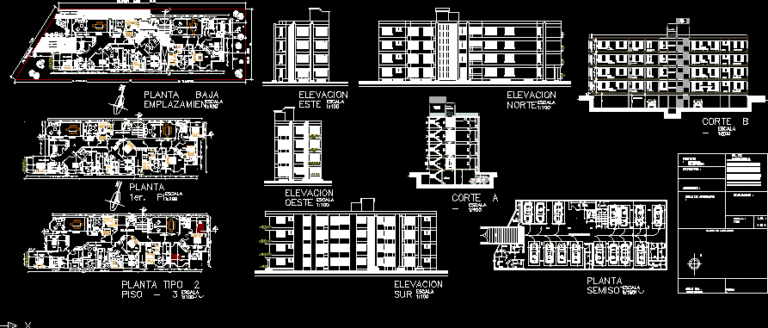
Olimpo Building DWG Section for AutoCAD
Startland Construction 3832 Drawings · Joined December 2016 Drawings by Startland Construction 3832 Drawings Departments building – Plants – Sections – Views Drawing labels, details, and other text information extracted […]
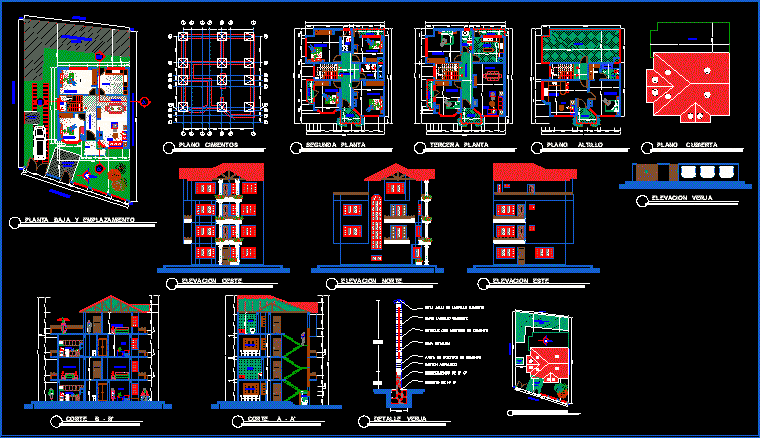
Multi Family Housing DWG Section for AutoCAD
Startland Construction 3832 Drawings · Joined December 2016 Drawings by Startland Construction 3832 Drawings Four plants – Sections – Views Drawing labels, details, and other text information extracted from the […]
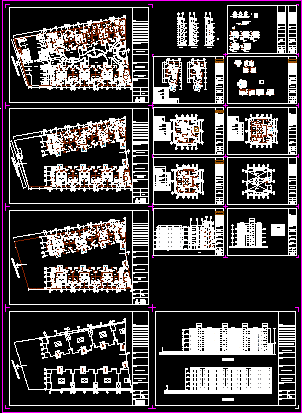
Residential Group DWG Full Project for AutoCAD
Startland Construction 3832 Drawings · Joined December 2016 Drawings by Startland Construction 3832 Drawings Residential group in blocks – Complete project Drawing labels, details, and other text information extracted from […]
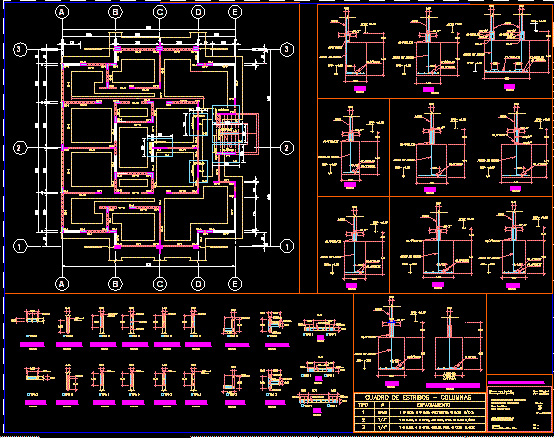
Multifamily Residential Structural Plans: Foundations and Column
Startland Construction 3832 Drawings · Joined December 2016 Drawings by Startland Construction 3832 Drawings Structural plans for a multi-unit residential project, including foundation layouts and reinforced concrete detailing. The drawing […]

Electric Installation Residential Group DWG Detail for AutoCAD
Startland Construction 3832 Drawings · Joined December 2016 Drawings by Startland Construction 3832 Drawings Electric installations – Details Drawing labels, details, and other text information extracted from the CAD file […]

Sanitary Installation – Residential Group DWG Block for AutoCAD
Startland Construction 3832 Drawings · Joined December 2016 Drawings by Startland Construction 3832 Drawings Sanitary installations of residential group Drawing labels, details, and other text information extracted from the CAD […]
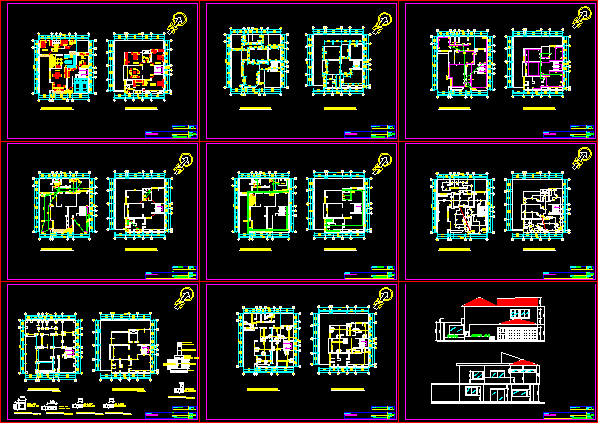
Family Housing 2 Levels DWG Block for AutoCAD
Startland Construction 3832 Drawings · Joined December 2016 Drawings by Startland Construction 3832 Drawings Group of planes of family housing Drawing labels, details, and other text information extracted from the […]

Amplification Of Housing At Building With Reinforced DWG Block for AutoCAD
Startland Construction 3832 Drawings · Joined December 2016 Drawings by Startland Construction 3832 Drawings Amplification housing amended for commercial store and build housings Drawing labels, details, and other text information […]