
Startland Construction
Drawings by Startland Construction
3832 Drawings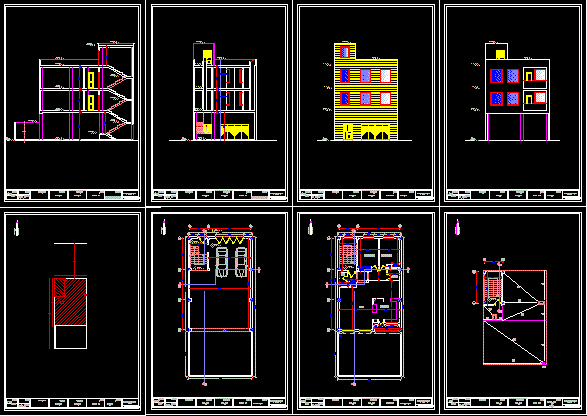
House Plan DWG Section for AutoCAD
Startland Construction 3832 Drawings · Joined December 2016 Drawings by Startland Construction 3832 Drawings Plants Of Project DWG Full Project for AutoCAD FREE Startland Construction 3832 Drawings · Joined December 2016 Drawings by Startland Construction 3832 Drawings Appartments building in height at square – One room by appartment Drawing labels, details, and other […] Free – Add […]

Building 5 Levels DWG Section for AutoCAD
Startland Construction 3832 Drawings · Joined December 2016 Drawings by Startland Construction 3832 Drawings Complete planes of architecture: Electrics;Hydraulics;Structurals ;Roof structure ;Foundations;Sectiond ; Details ; Elevations; Covers permissions – Location […]

Multifamily Housing 3D DWG Model for AutoCAD
Startland Construction 3832 Drawings · Joined December 2016 Drawings by Startland Construction 3832 Drawings 3d Multifamily housing Drawing labels, details, and other text information extracted from the CAD file: sheet, […]

Multi Family Housing DWG Section for AutoCAD
Startland Construction 3832 Drawings · Joined December 2016 Drawings by Startland Construction 3832 Drawings Architecture – First level stores – plant of second level { Plant type – Covers – […]

Apartaments Building – Condominium DWG Section for AutoCAD
Startland Construction 3832 Drawings · Joined December 2016 Drawings by Startland Construction 3832 Drawings Plants – sections – Elevations Drawing labels, details, and other text information extracted from the CAD […]

Multifamily Building DWG Section for AutoCAD
Startland Construction 3832 Drawings · Joined December 2016 Drawings by Startland Construction 3832 Drawings Multi family building – Plants – Sections – Elevations Drawing labels, details, and other text information […]

Commercial And Apartment Building DWG Block for AutoCAD
Startland Construction 3832 Drawings · Joined December 2016 Drawings by Startland Construction 3832 Drawings Four levels building Drawing labels, details, and other text information extracted from the CAD file (Translated […]

Housing Project DWG Full Project for AutoCAD
Startland Construction 3832 Drawings · Joined December 2016 Drawings by Startland Construction 3832 Drawings Apartments and others – Plants – Sections – Views Drawing labels, details, and other text information […]
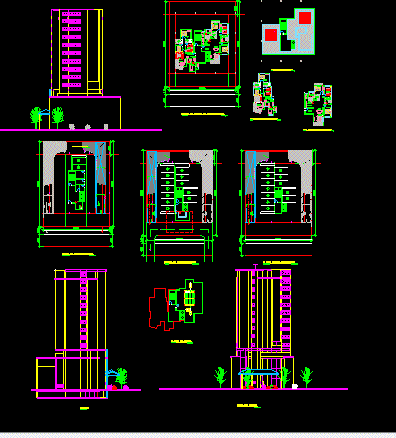
Apartments Building DWG Block for AutoCAD
Startland Construction 3832 Drawings · Joined December 2016 Drawings by Startland Construction 3832 Drawings Apartment building one family Drawing labels, details, and other text information extracted from the CAD file […]

Cellars And Apartments DWG Block for AutoCAD
Startland Construction 3832 Drawings · Joined December 2016 Drawings by Startland Construction 3832 Drawings Architectonic plants – Structures – Hydraulic , electric and sanitary installations – Facades – Cover plant […]
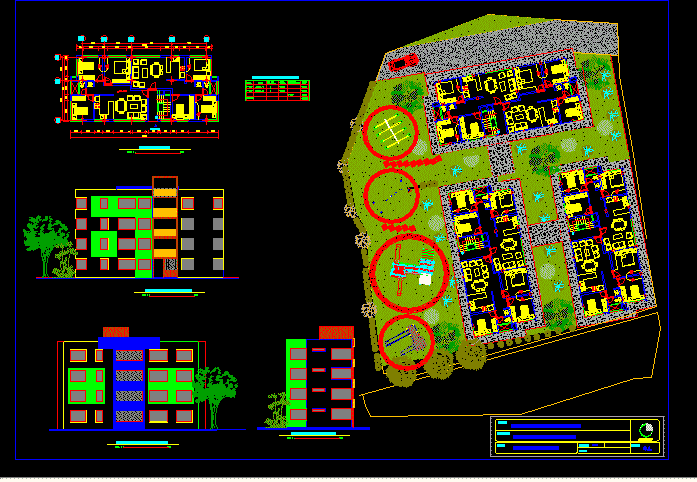
Project Municipal Apartments DWG Full Project for AutoCAD
Startland Construction 3832 Drawings · Joined December 2016 Drawings by Startland Construction 3832 Drawings Apartments 3 bedrooms in five plants and three blocks Drawing labels, details, and other text information […]
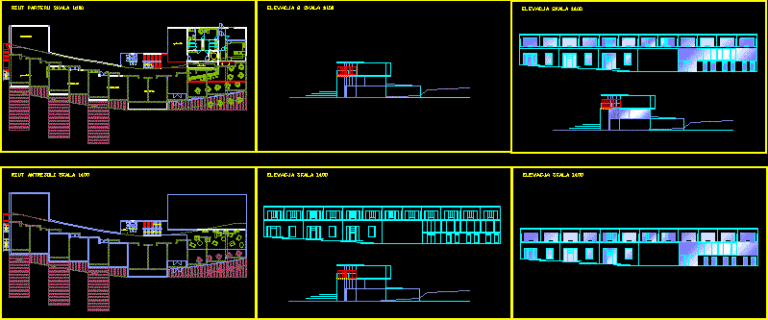
Multifamily Housing DWG Section for AutoCAD
Startland Construction 3832 Drawings · Joined December 2016 Drawings by Startland Construction 3832 Drawings Plants – Sections – Views of multi family home Drawing labels, details, and other text information […]
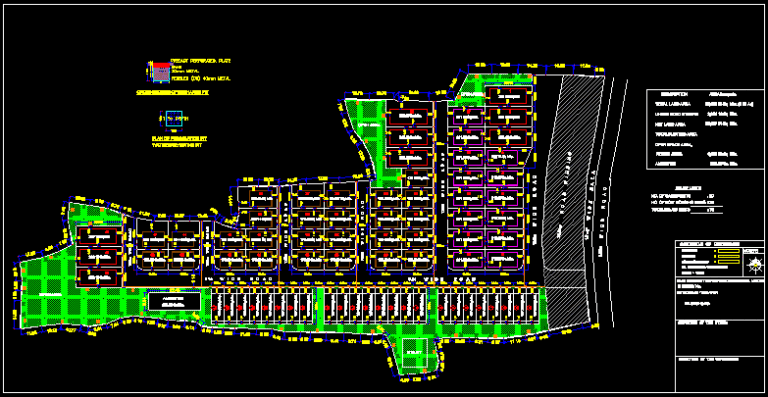
Housing Layout DWG Block for AutoCAD
Startland Construction 3832 Drawings · Joined December 2016 Drawings by Startland Construction 3832 Drawings Independent Housing Layout with row housing and gated community. Drawing labels, details, and other text information […]

Department Building Final Architecture I V- Jorge Vela DWG Section for AutoCAD
Startland Construction 3832 Drawings · Joined December 2016 Drawings by Startland Construction 3832 Drawings Plants – Sections – Installations with plants Drawing labels, details, and other text information extracted from […]
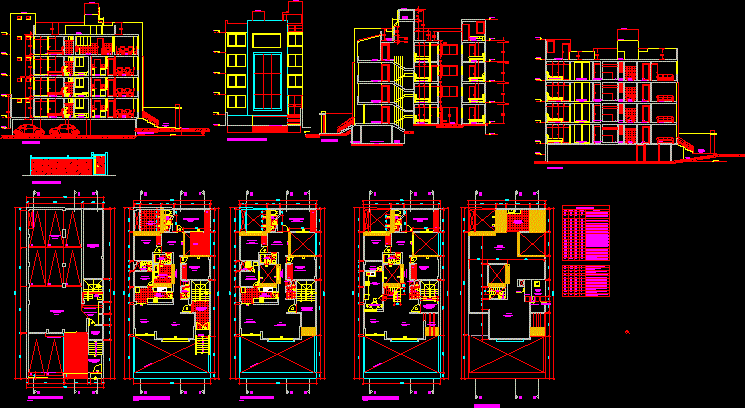
Multi Family Building Surco· DWG Section for AutoCAD
Startland Construction 3832 Drawings · Joined December 2016 Drawings by Startland Construction 3832 Drawings Plants – Sections – Elevation of Small multifamily building – 4 plants with terrace and semi-basement […]
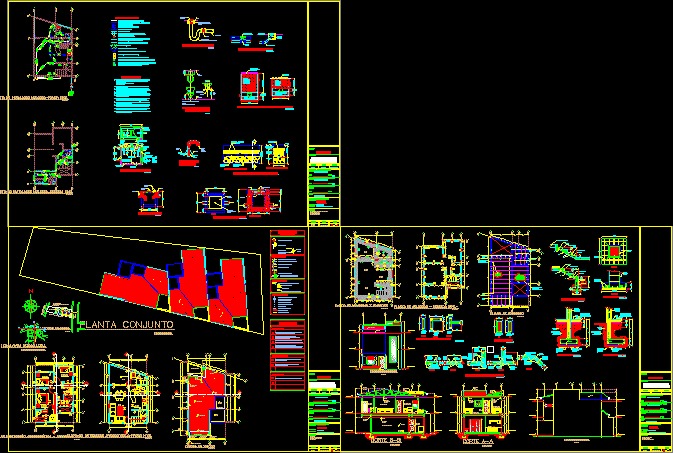
Apartments DWG Block for AutoCAD
Startland Construction 3832 Drawings · Joined December 2016 Drawings by Startland Construction 3832 Drawings Group of apartments 70m2 each one Drawing labels, details, and other text information extracted from the […]