
Startland Construction
Drawings by Startland Construction
3832 Drawings
Multi Family Building DWG Block for AutoCAD
Startland Construction 3832 Drawings · Joined December 2016 Drawings by Startland Construction 3832 Drawings Multi Family Housings DWG Section for AutoCAD FREE Startland Construction 3832 Drawings · Joined December 2016 Drawings by Startland Construction 3832 Drawings 4Plants – 2 Appartments by plant – 3 Bedrooms – Plants – Sections – Elevations Drawing […] Free – Add to […]

Multifamily Building 3D DWG Model for AutoCAD
Startland Construction 3832 Drawings · Joined December 2016 Drawings by Startland Construction 3832 Drawings Multifamily building with internal courtyards- Departments – Lofts – Proposed for north of Quito
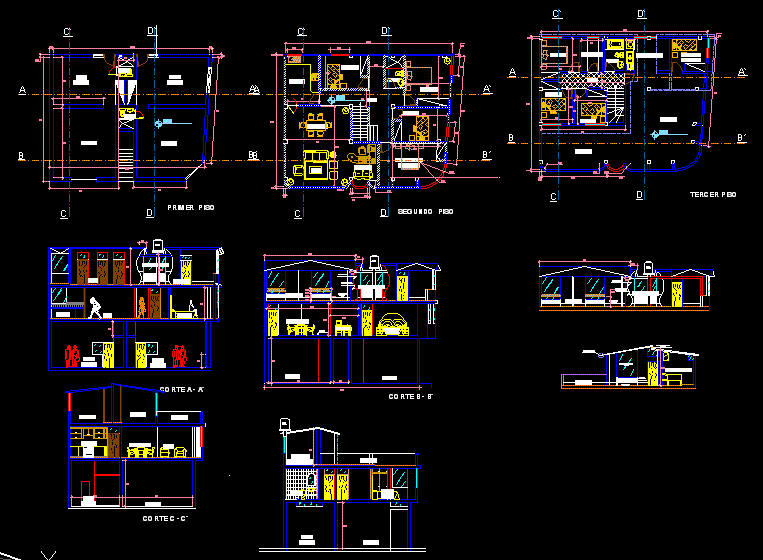
Housing Three Plants DWG Section for AutoCAD
Startland Construction 3832 Drawings · Joined December 2016 Drawings by Startland Construction 3832 Drawings Housing 3 plants – Plants – Sections – Views Drawing labels, details, and other text information […]
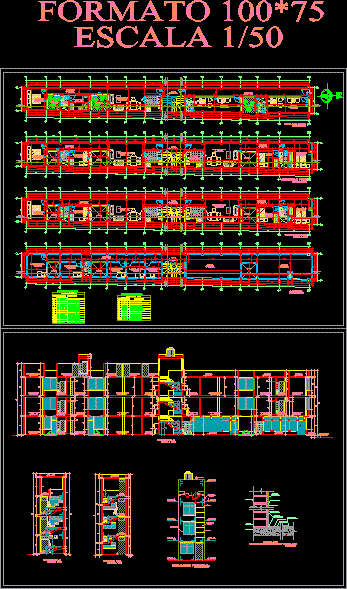
Multifamily Residence DWG Block for AutoCAD
Startland Construction 3832 Drawings · Joined December 2016 Drawings by Startland Construction 3832 Drawings Multy family housing – Large 40×80 Drawing labels, details, and other text information extracted from the […]

Multi Family Housing DWG Section for AutoCAD
Startland Construction 3832 Drawings · Joined December 2016 Drawings by Startland Construction 3832 Drawings Architectonic plants complete – Sections – Elevations – Structurs planes – Sanitaries – and electrics Drawing […]

Multi Family Housing — Complete Plans DWG Plan for AutoCAD
Startland Construction 3832 Drawings · Joined December 2016 Drawings by Startland Construction 3832 Drawings All plans of architecture, structure, electric and plumbing. Drawing labels, details, and other text information extracted […]

Multifamily Building — 3 Levels, 5 Apartments DWG Block for AutoCAD
Startland Construction 3832 Drawings · Joined December 2016 Drawings by Startland Construction 3832 Drawings Building 3 levels with 5 apartments of 592 sq ft -55m2 – and 2 internal parking […]

Residential DWG Plan for AutoCAD
Startland Construction 3832 Drawings · Joined December 2016 Drawings by Startland Construction 3832 Drawings 2 retail stores on the street level, 2 studio apartments on mezanine level and a family […]

Corner Apartments 2 Levels DWG Model for AutoCAD
Startland Construction 3832 Drawings · Joined December 2016 Drawings by Startland Construction 3832 Drawings Model of 3 apartments with South orientation Drawing labels, details, and other text information extracted from […]
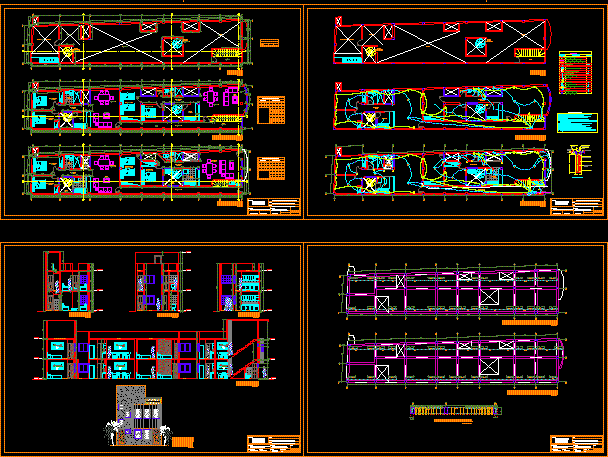
Housing 4 Families DWG Block for AutoCAD
Startland Construction 3832 Drawings · Joined December 2016 Drawings by Startland Construction 3832 Drawings Housing two plants – Each plant with 2 mini- departments Drawing labels, details, and other text […]

Housing Duplex Type For Division DWG Elevation for AutoCAD
Startland Construction 3832 Drawings · Joined December 2016 Drawings by Startland Construction 3832 Drawings Solution for housing type diplex – Division – Include plants – Elevation and plant of division […]

Project Multi Family Housing In Bogota – Colombia DWG Full Project for AutoCAD
Startland Construction 3832 Drawings · Joined December 2016 Drawings by Startland Construction 3832 Drawings Multi family housing approved under existing rules Drawing labels, details, and other text information extracted from […]
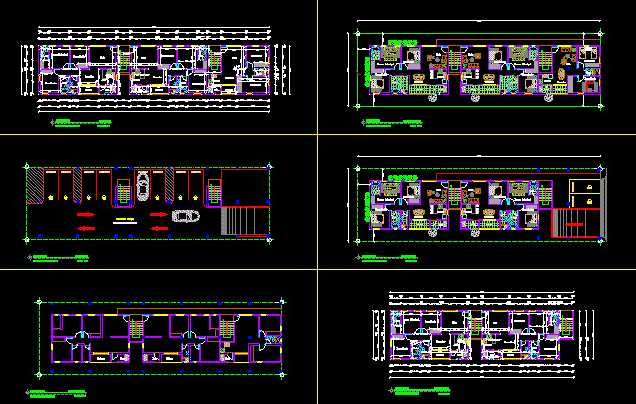
Multifamily Building-4 Storeys Over Parking–Santa Domingo, Dominican Republic DWG Plan for AutoCAD
Startland Construction 3832 Drawings · Joined December 2016 Drawings by Startland Construction 3832 Drawings Plans for each residential floor, parking level and placement of columns in relation to the parking […]

Departments Building DWG Block for AutoCAD
Startland Construction 3832 Drawings · Joined December 2016 Drawings by Startland Construction 3832 Drawings Departments building with design patterns of Barragan Drawing labels, details, and other text information extracted from […]
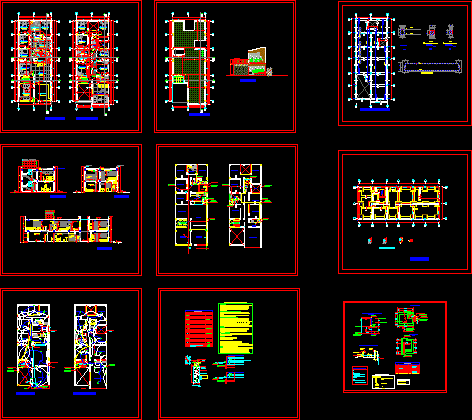
2 Family Housing DWG Full Project for AutoCAD
Startland Construction 3832 Drawings · Joined December 2016 Drawings by Startland Construction 3832 Drawings Complete project of housing for 2 families. Plans, sections, elevations. Terrace, foundations, plumbing, electricity, details and […]

Multi Family Housing DWG Full Project for AutoCAD
Startland Construction 3832 Drawings · Joined December 2016 Drawings by Startland Construction 3832 Drawings Project multifamily housing located in Chiclayo – Peru – With4 levels and terrace – Plants – […]