
Startland Construction
Drawings by Startland Construction
3832 Drawings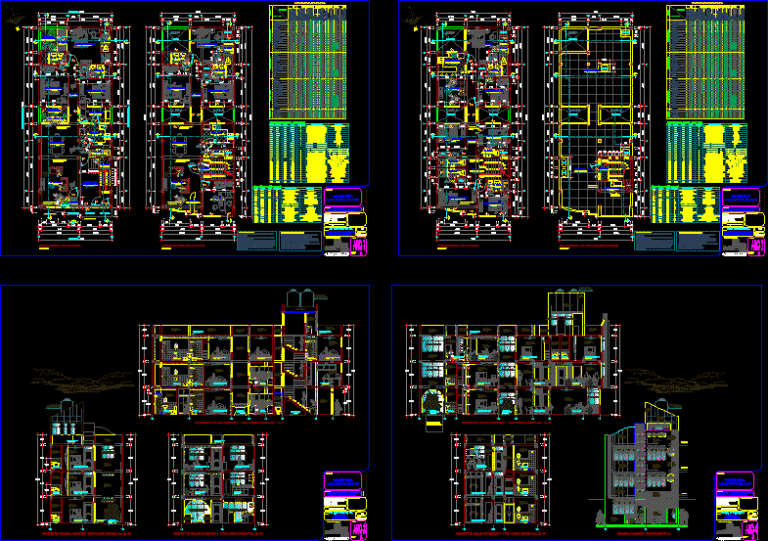
Multifamily Project DWG Full Project for AutoCAD
Startland Construction 3832 Drawings · Joined December 2016 Drawings by Startland Construction 3832 Drawings Habitational Group – Theater – Commercial Stores DWG Full Project for AutoCAD FREE Startland Construction 3832 Drawings · Joined December 2016 Drawings by Startland Construction 3832 Drawings Plants – Before project Drawing labels, details, and other text information extracted from the […]

Multi Family Housing DWG Block for AutoCAD
Startland Construction 3832 Drawings · Joined December 2016 Drawings by Startland Construction 3832 Drawings Multi family housing 5 levels – Drawing labels, details, and other text information extracted from the […]
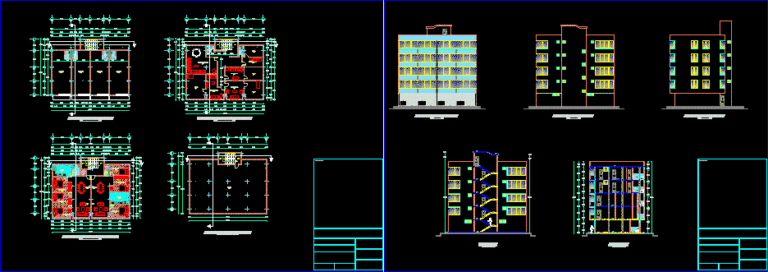
Parra Building DWG Block for AutoCAD
Startland Construction 3832 Drawings · Joined December 2016 Drawings by Startland Construction 3832 Drawings Building 5 plants Drawing labels, details, and other text information extracted from the CAD file (Translated […]

Multi Family Building To Rent DWG Block for AutoCAD
Startland Construction 3832 Drawings · Joined December 2016 Drawings by Startland Construction 3832 Drawings Department Building 4 plants and pent house duplex – Work built Drawing labels, details, and other […]
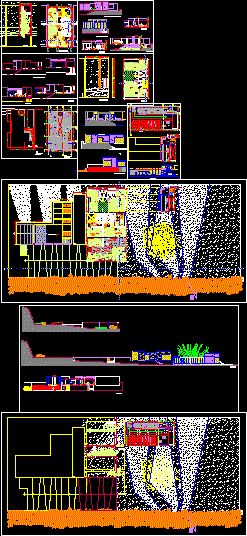
Beach House DWG Section for AutoCAD
Startland Construction 3832 Drawings · Joined December 2016 Drawings by Startland Construction 3832 Drawings Three beach houses in sloping – Plants – Sections – Views – Drawing labels, details, and […]
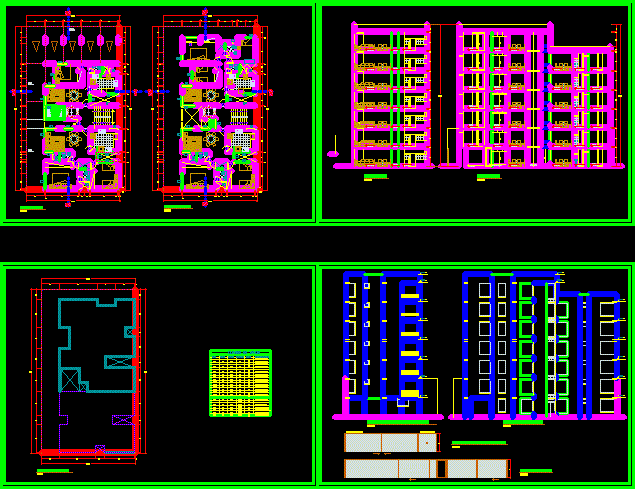
Multi Family Building – Lima Peru DWG Block for AutoCAD
Startland Construction 3832 Drawings · Joined December 2016 Drawings by Startland Construction 3832 Drawings Building seven levels with 13 departments – Parking – Elevator – Minimun space with main basic […]

Residential Building DWG Block for AutoCAD
Startland Construction 3832 Drawings · Joined December 2016 Drawings by Startland Construction 3832 Drawings Residential building in Khartoum Sudan Drawing labels, details, and other text information extracted from the CAD […]
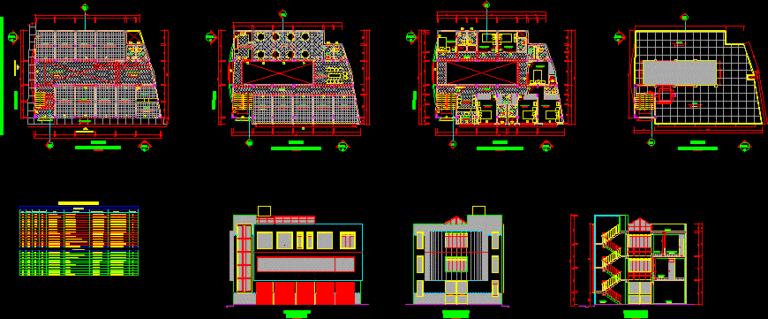
Multi Family Building DWG Section for AutoCAD
Startland Construction 3832 Drawings · Joined December 2016 Drawings by Startland Construction 3832 Drawings Architecture – Sections Drawing labels, details, and other text information extracted from the CAD file (Translated […]
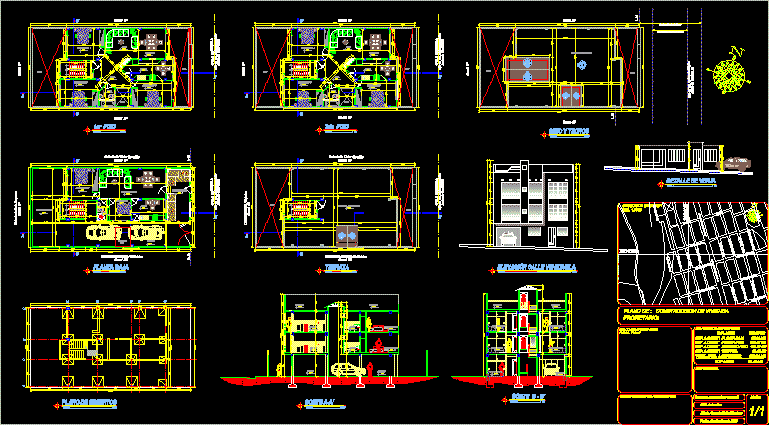
Multi Family DWG Section for AutoCAD
Startland Construction 3832 Drawings · Joined December 2016 Drawings by Startland Construction 3832 Drawings Multi family in small land 200m – Plants – Sections – View Drawing labels, details, and […]

Bi-Family Housing DWG Plan for AutoCAD
Startland Construction 3832 Drawings · Joined December 2016 Drawings by Startland Construction 3832 Drawings Plans for solution housing social interest type bi.family Drawing labels, details, and other text information extracted […]

Multi Family Housing DWG Section for AutoCAD
Startland Construction 3832 Drawings · Joined December 2016 Drawings by Startland Construction 3832 Drawings Multi family housing – 3 levels – Sections – Elevations Drawing labels, details, and other text […]
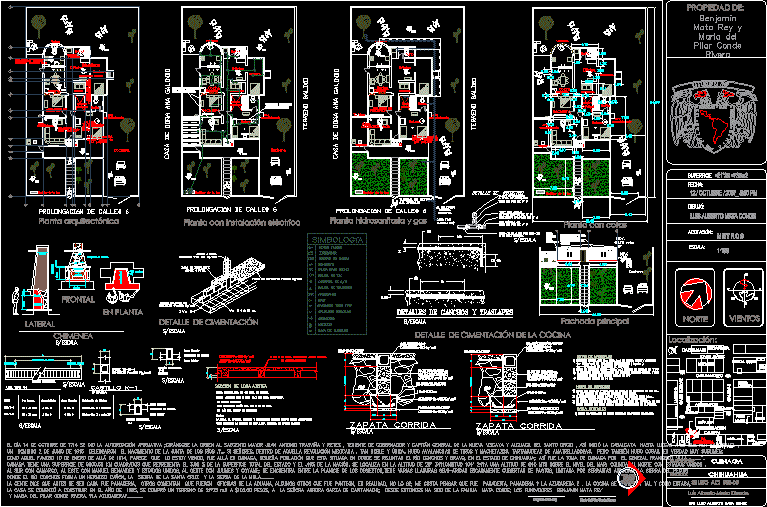
La Azucarera House DWG Detail for AutoCAD
Startland Construction 3832 Drawings · Joined December 2016 Drawings by Startland Construction 3832 Drawings Planes with constructive details – Facades Drawing labels, details, and other text information extracted from the […]
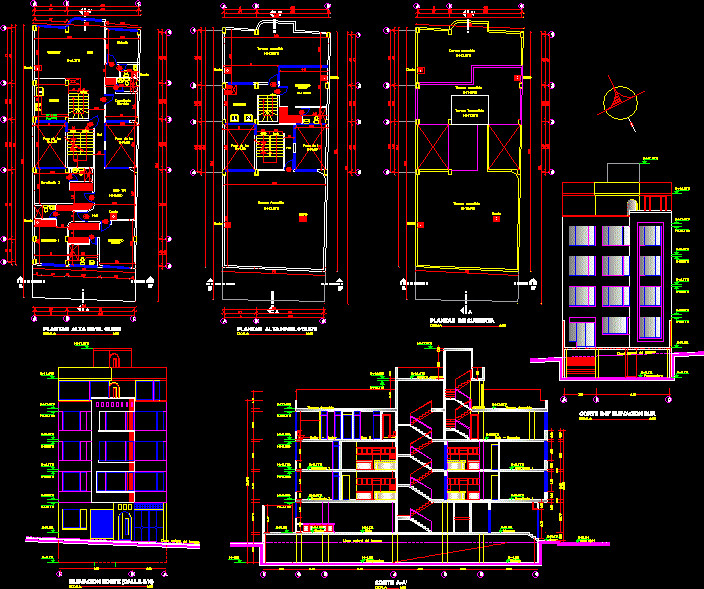
Departments Building DWG Block for AutoCAD
Startland Construction 3832 Drawings · Joined December 2016 Drawings by Startland Construction 3832 Drawings Small building type suite – Departments building Drawing labels, details, and other text information extracted from […]

Apartment Detailed – Executive Project DWG Full Project for AutoCAD
Startland Construction 3832 Drawings · Joined December 2016 Drawings by Startland Construction 3832 Drawings Executive project of an apartament. Drawing labels, details, and other text information extracted from the CAD […]

Departments Half Interest DWG Full Project for AutoCAD
Startland Construction 3832 Drawings · Joined December 2016 Drawings by Startland Construction 3832 Drawings Project departments half interest – In square 1.780.00 m2 – 44 depts.and 3 stores – 2 […]

Social Interest Home Remodeling DWG Model for AutoCAD
Startland Construction 3832 Drawings · Joined December 2016 Drawings by Startland Construction 3832 Drawings Remodeling half interest home from 1 level to three levels Drawing labels, details, and other text […]