
Startland Construction
Drawings by Startland Construction
3832 Drawings
Village Urban Design DWG Block for AutoCAD
Startland Construction 3832 Drawings · Joined December 2016 Drawings by Startland Construction 3832 Drawings Condominium Three Plants DWG Section for AutoCAD FREE Startland Construction 3832 Drawings · Joined December 2016 Drawings by Startland Construction 3832 Drawings Condominium – 3Bedrooms – Plants – Sections – Electricity – Details Drawing labels, details, and other […] Free – Add to […]

Multifamily Building DWG Block for AutoCAD
Startland Construction 3832 Drawings · Joined December 2016 Drawings by Startland Construction 3832 Drawings Building 28 housings in 4 levels Drawing labels, details, and other text information extracted from the […]

Plants And Facades Of Apartment DWG Block for AutoCAD
Startland Construction 3832 Drawings · Joined December 2016 Drawings by Startland Construction 3832 Drawings Plant and facades apartment with 5 plants , Low plant and Parking Drawing labels, details, and […]

Multi Family Housing DWG Section for AutoCAD
Startland Construction 3832 Drawings · Joined December 2016 Drawings by Startland Construction 3832 Drawings Multi family housing – Plants – Sections – Views Raw text data extracted from CAD file:

Survey Departments DWG Block for AutoCAD
Startland Construction 3832 Drawings · Joined December 2016 Drawings by Startland Construction 3832 Drawings Students departments – – Single housing in frontal part of terrain – Required planes for Catamarca […]

Building – Perspective 3D DWG Model for AutoCAD
Startland Construction 3832 Drawings · Joined December 2016 Drawings by Startland Construction 3832 Drawings Building – Perspective in3D Drawing labels, details, and other text information extracted from the CAD file: […]

Housing 3 Plants At Irregular Terrain DWG Block for AutoCAD
Startland Construction 3832 Drawings · Joined December 2016 Drawings by Startland Construction 3832 Drawings Architectonic design of housing 2 departments at irregular terrain Drawing labels, details, and other text information […]

Building Model 3D DWG Detail for AutoCAD
Startland Construction 3832 Drawings · Joined December 2016 Drawings by Startland Construction 3832 Drawings Building in 3D with details Drawing labels, details, and other text information extracted from the CAD […]

Multifamiliy Housing Project DWG Full Project for AutoCAD
Startland Construction 3832 Drawings · Joined December 2016 Drawings by Startland Construction 3832 Drawings Condominium project – 8 apartments – access from two streets Drawing labels, details, and other text […]
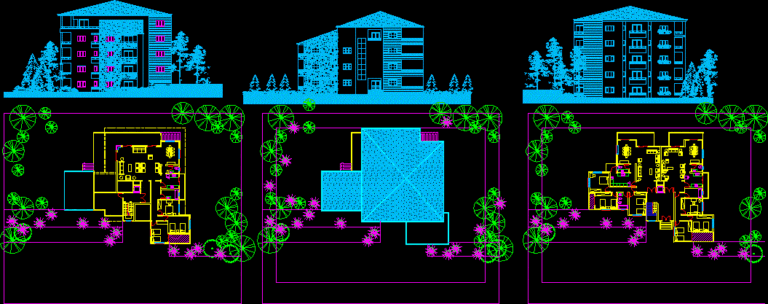
Building 4 Floor DWG Block for AutoCAD
Startland Construction 3832 Drawings · Joined December 2016 Drawings by Startland Construction 3832 Drawings Building 4 floor Drawing labels, details, and other text information extracted from the CAD file: lounge […]

Multi Family Building 19 Levels DWG Block for AutoCAD
Startland Construction 3832 Drawings · Joined December 2016 Drawings by Startland Construction 3832 Drawings Plane multi family building 19 levels – Plane made with academic purposes Drawing labels, details, and […]
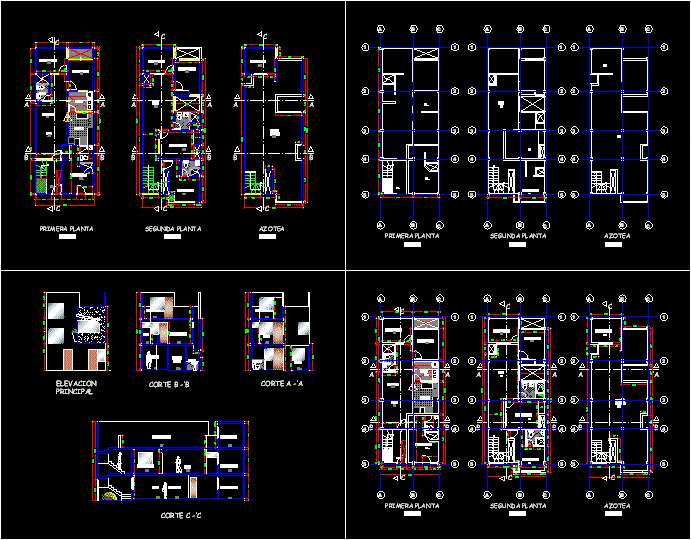
Multifamily Housing DWG Section for AutoCAD
Startland Construction 3832 Drawings · Joined December 2016 Drawings by Startland Construction 3832 Drawings Multifamily housing – Plants – Sections Drawing labels, details, and other text information extracted from the […]

Multi Family Housing, Apartment House DWG Full Project for AutoCAD
Startland Construction 3832 Drawings · Joined December 2016 Drawings by Startland Construction 3832 Drawings Complete project Drawing labels, details, and other text information extracted from the CAD file (Translated from […]
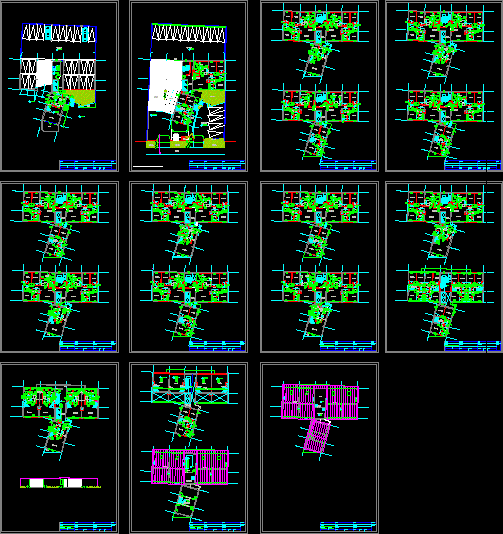
Building DWG Section for AutoCAD
Startland Construction 3832 Drawings · Joined December 2016 Drawings by Startland Construction 3832 Drawings Building – Plants – Sections Drawing labels, details, and other text information extracted from the CAD […]
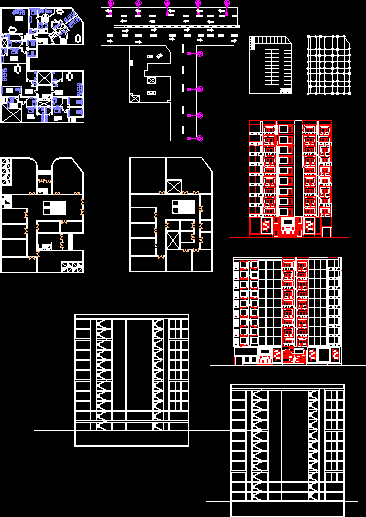
Residential Building DWG Block for AutoCAD
Startland Construction 3832 Drawings · Joined December 2016 Drawings by Startland Construction 3832 Drawings Residential building

Multifamily Housing — 4 Storeys And Solarium DWG Block for AutoCAD
Startland Construction 3832 Drawings · Joined December 2016 Drawings by Startland Construction 3832 Drawings Ground floor and three typical levels. Note skylight solarium over stairwell. Drawing labels, details, and other […]