
Startland Construction
Drawings by Startland Construction
3832 Drawings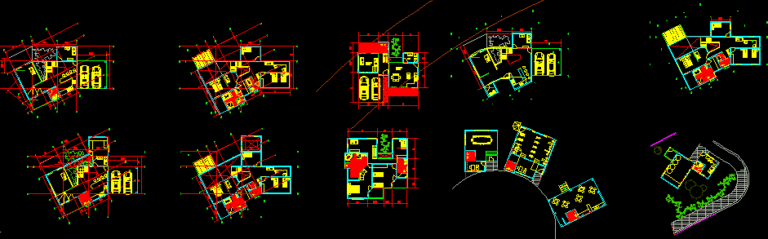
Condominium DWG Block for AutoCAD
Startland Construction 3832 Drawings · Joined December 2016 Drawings by Startland Construction 3832 Drawings Apartments Building DWG Plan for AutoCAD FREE Startland Construction 3832 Drawings · Joined December 2016 Drawings by Startland Construction 3832 Drawings 14 apartments building – Floorplans – furniture plans – measurements Drawing labels, details, and other text […] Free – Add to Cart […]
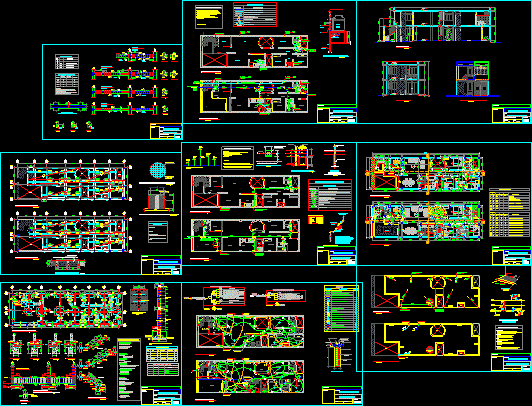
Bi Family Housing DWG Block for AutoCAD
Startland Construction 3832 Drawings · Joined December 2016 Drawings by Startland Construction 3832 Drawings Housing design in an area 6x20m for two families Drawing labels, details, and other text information […]

Multi Family Building DWG Section for AutoCAD
Startland Construction 3832 Drawings · Joined December 2016 Drawings by Startland Construction 3832 Drawings Plants – Sections – Elevations Drawing labels, details, and other text information extracted from the CAD […]
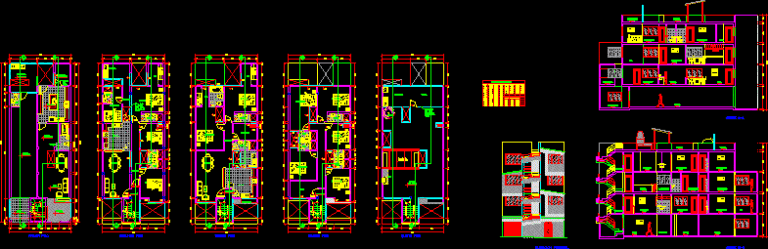
Mistyfied Housing 3D DWG Section for AutoCAD
Startland Construction 3832 Drawings · Joined December 2016 Drawings by Startland Construction 3832 Drawings Include plants – Facades – Sections – Implantation – 3D Drawing labels, details, and other text […]

Multifamily Apartment Building DWG Block for AutoCAD
Startland Construction 3832 Drawings · Joined December 2016 Drawings by Startland Construction 3832 Drawings Several types of apartments Drawing labels, details, and other text information extracted from the CAD file […]

Housins Building 3D DWG Model for AutoCAD
Startland Construction 3832 Drawings · Joined December 2016 Drawings by Startland Construction 3832 Drawings Building 3d

Design Multi Family Housing DWG Full Project for AutoCAD
Startland Construction 3832 Drawings · Joined December 2016 Drawings by Startland Construction 3832 Drawings Architecture project Drawing labels, details, and other text information extracted from the CAD file (Translated from […]
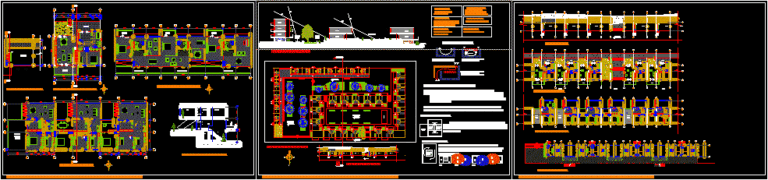
Grouping Housins DWG Section for AutoCAD
Startland Construction 3832 Drawings · Joined December 2016 Drawings by Startland Construction 3832 Drawings Schemes – Plants – Sections – of grouping houses and of each one types of housing […]
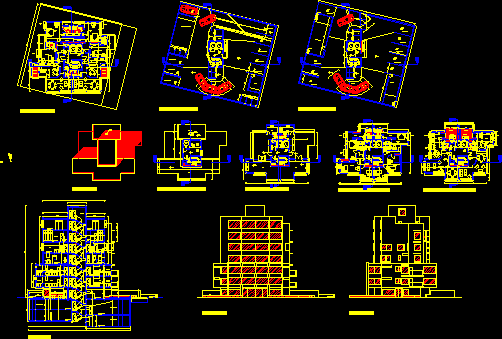
Apartment Building With Basement DWG Plan for AutoCAD
Startland Construction 3832 Drawings · Joined December 2016 Drawings by Startland Construction 3832 Drawings Plans – Planimetry – Views elevations Drawing labels, details, and other text information extracted from the […]
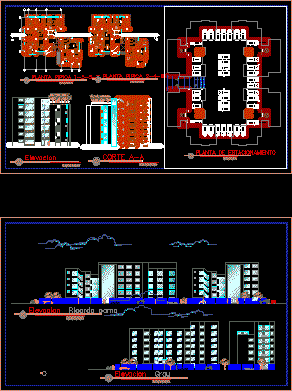
Condominium Palian For Huancayo – Peru DWG Full Project for AutoCAD
Startland Construction 3832 Drawings · Joined December 2016 Drawings by Startland Construction 3832 Drawings Project that solves the density of population – Propose housings that grow vertically – Approved by […]
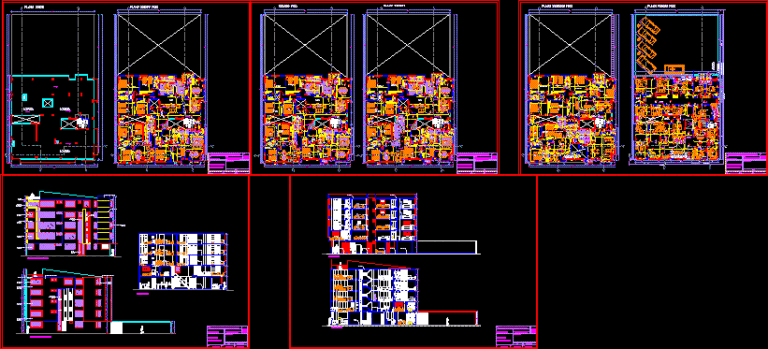
Multi Family DWG Block for AutoCAD
Startland Construction 3832 Drawings · Joined December 2016 Drawings by Startland Construction 3832 Drawings MULTIFAMILIAR Drawing labels, details, and other text information extracted from the CAD file (Translated from Spanish): […]
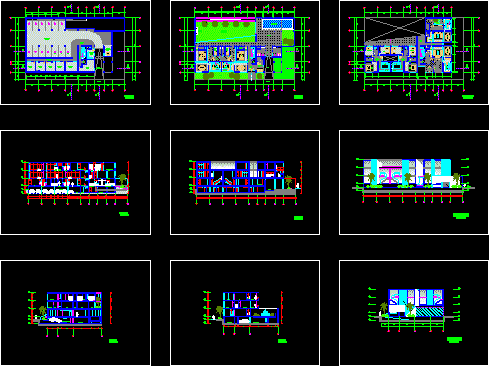
Housing In Ca Los Nogales DWG Block for AutoCAD
Startland Construction 3832 Drawings · Joined December 2016 Drawings by Startland Construction 3832 Drawings Multifamily housing Drawing labels, details, and other text information extracted from the CAD file (Translated from […]

Urban Apartment Grouping –Design Study 3D DWG Model for AutoCAD
Startland Construction 3832 Drawings · Joined December 2016 Drawings by Startland Construction 3832 Drawings apartments in center of the city
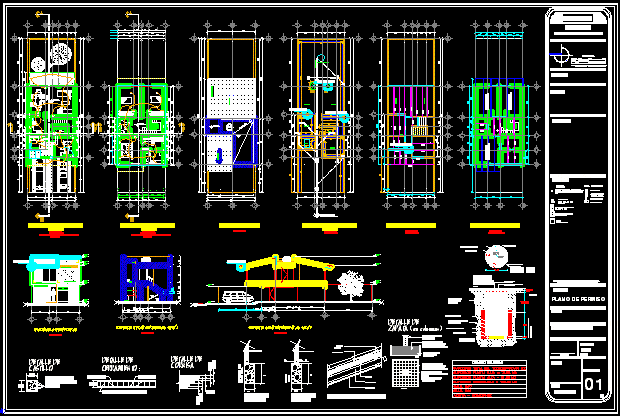
Residence – Permission Level DWG Section for AutoCAD
Startland Construction 3832 Drawings · Joined December 2016 Drawings by Startland Construction 3832 Drawings Permission level ; : architectonic plants – Terrace plant – Foundation – Structural – Architectonic details […]
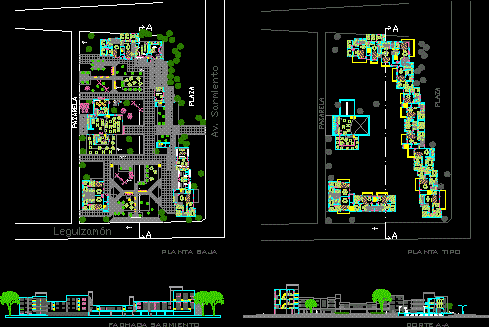
Multifamily Housing Complex with Ground Floor Retail Shops DWG
Startland Construction 3832 Drawings · Joined December 2016 Drawings by Startland Construction 3832 Drawings Architectural floor plans and sections for a multifamily housing complex integrated with a ground-floor commercial zone. […]
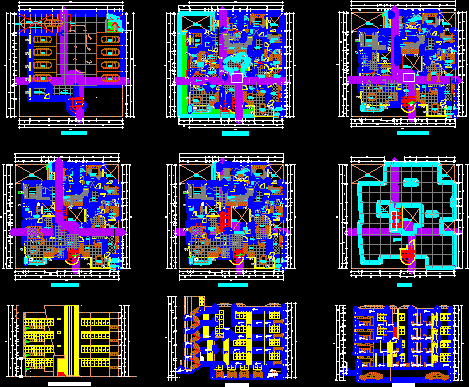
Apartaments Building Project DWG Full Project for AutoCAD
Startland Construction 3832 Drawings · Joined December 2016 Drawings by Startland Construction 3832 Drawings Apartament building 6 flats and 2 duplex Drawing labels, details, and other text information extracted from […]