
Lina CAD
Drawings by Lina CAD
264 Drawings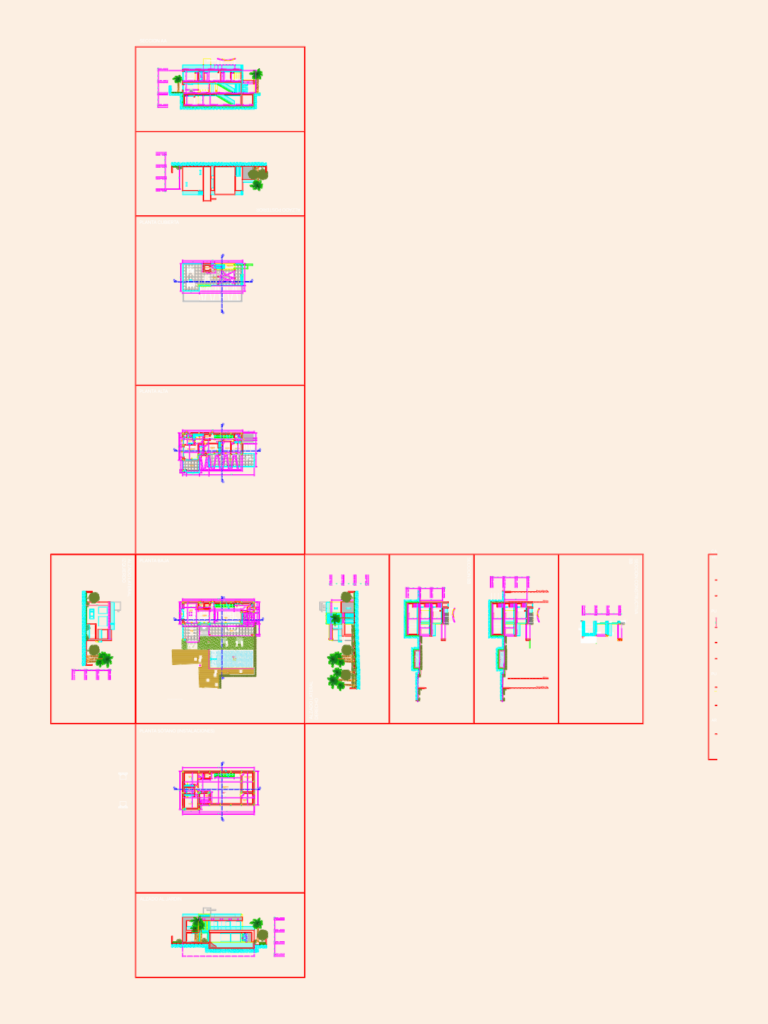
Full Architectural Execution Project for a Villa in Marbesa Spain
Lina CAD 264 Drawings · Joined May 2026 Drawings by Lina CAD 264 Drawings Irrigation Retaining Wall and Road Paving Construction Details PREMIUM$3.87 Lina CAD 264 Drawings · Joined May 2026 Drawings by Lina CAD 264 Drawings Shop drawings for irrigation talud development & road paving projects in Trirenggo, Indonesia. or $3.87 – Add to Cart Checkout […]
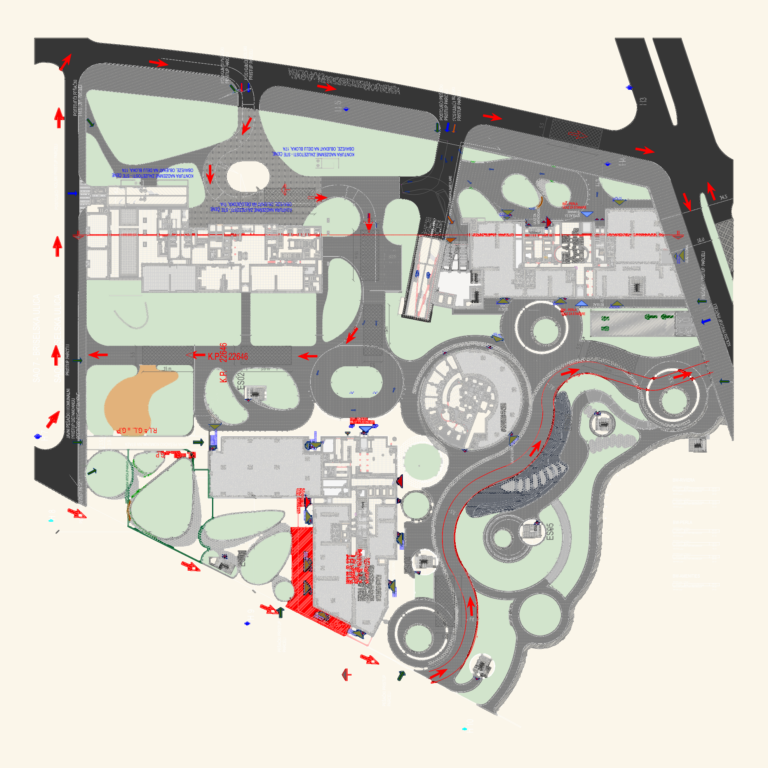
BW RIVIERA PLOT 17B
Lina CAD 264 Drawings · Joined May 2026 Drawings by Lina CAD 264 Drawings Master layout for PLOT 17B showing building footprints, retail units, and site access.
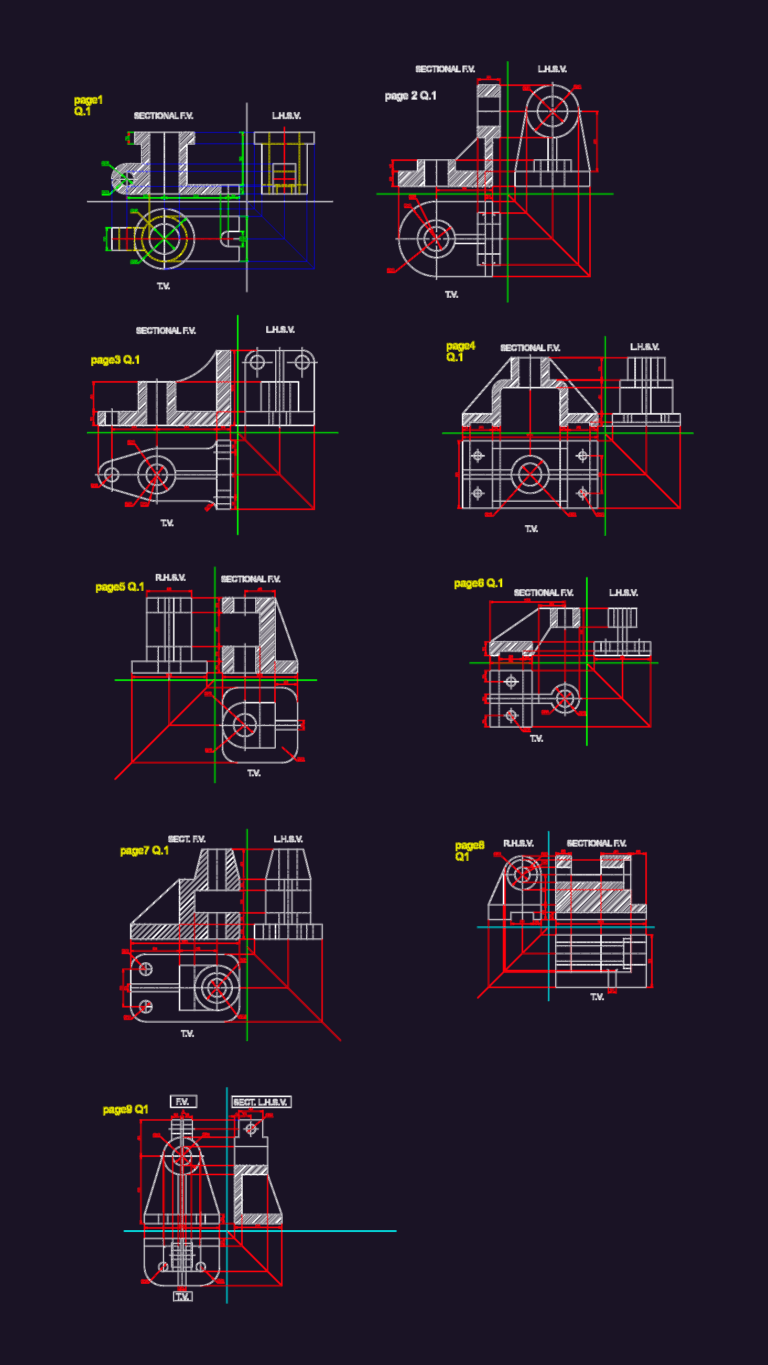
Orthographic Projections and Sectional Views of Mechanical Components
Lina CAD 264 Drawings · Joined May 2026 Drawings by Lina CAD 264 Drawings drafting package for mechanical parts incl. sectional front, top, and side views. dimensions for dia., radii, […]

Hydraulic Counterbalance Valve Schematic Symbol With Bypass Check Valve Block
Lina CAD 264 Drawings · Joined May 2026 Drawings by Lina CAD 264 Drawings This block is for a hydraulic counterbalance valve schematic symbol, complete with the bypass check valve […]
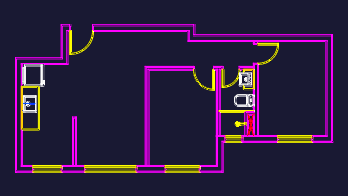
Docol Technoshower Studio Apartment Layout Plan
Lina CAD 264 Drawings · Joined May 2026 Drawings by Lina CAD 264 Drawings Residential studio apartment layout with bathroom and kitchen details from Brazil.
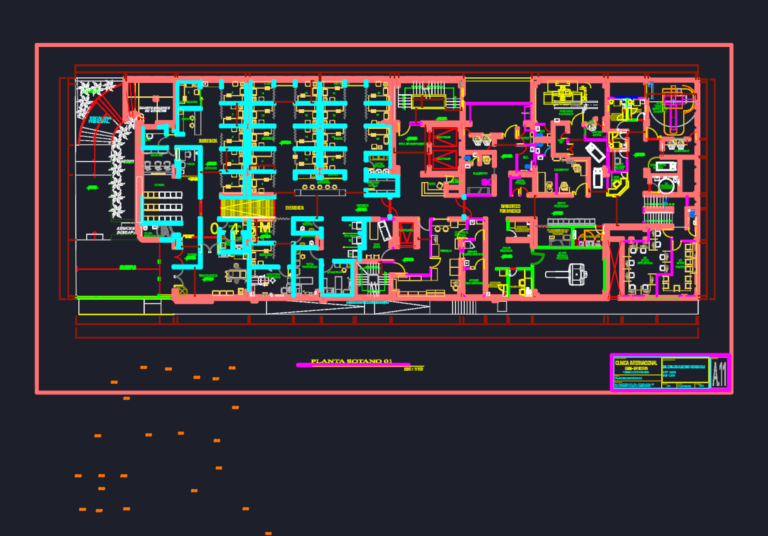
CLINICA INTERNACIONAL Hospital Basement and Level 1 Plans
Lina CAD 264 Drawings · Joined May 2026 Drawings by Lina CAD 264 Drawings architectural plans for basement and 1st floor including emergency and diagnostic wings
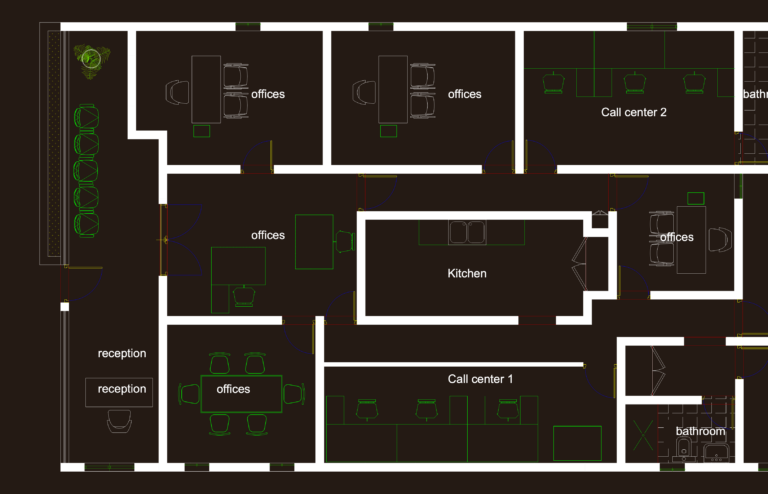
Call Center Office Floor Plan DWG Layout
Lina CAD 264 Drawings · Joined May 2026 Drawings by Lina CAD 264 Drawings Floor plan for a call center or general office space. includes the reception desk, two call […]
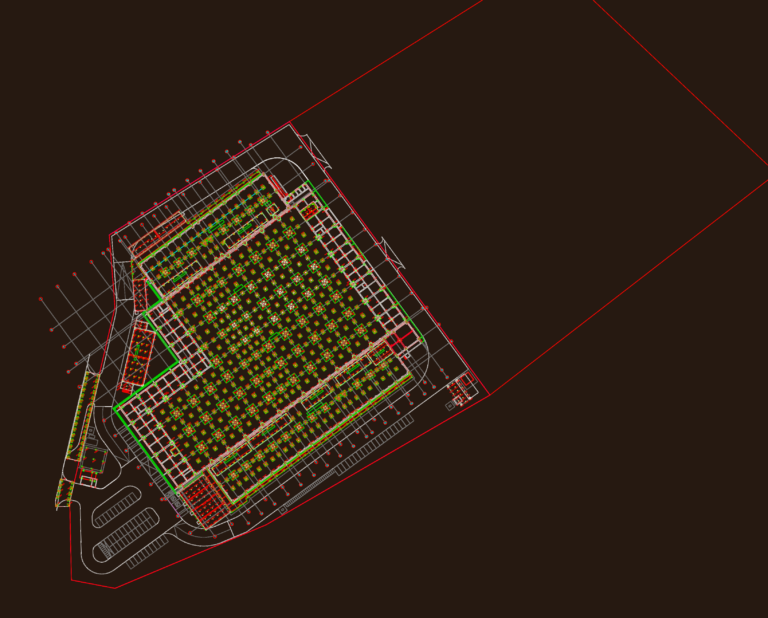
Topography layout of DC 5A & 5B in Batam DWG
Lina CAD 264 Drawings · Joined May 2026 Drawings by Lina CAD 264 Drawings Topography layout for the DC 5A & 5B project in Nongsa, Batam. incl. pile plans for […]
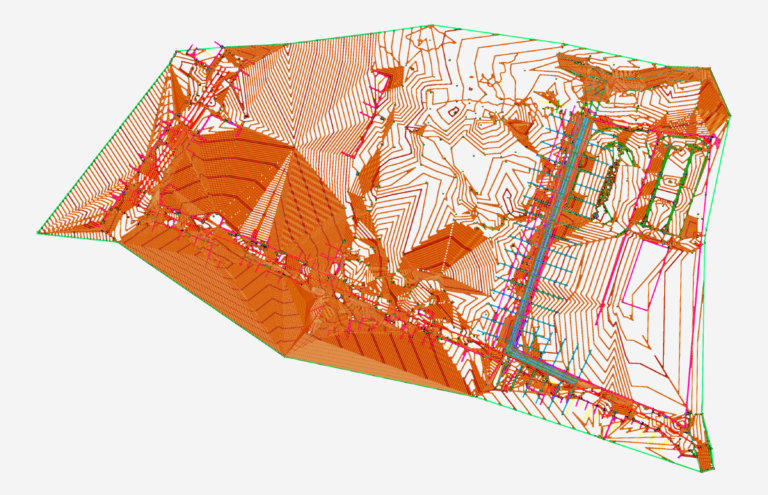
Public Park Master Plan with Earthworks and Drainage Layout
Lina CAD 264 Drawings · Joined May 2026 Drawings by Lina CAD 264 Drawings Site plan and earthworks layout for a public park in Gaibu, Brazil.

Residential Structural Beam Details & Slab Reinforcement Layout
Lina CAD 264 Drawings · Joined May 2026 Drawings by Lina CAD 264 Drawings Slab reinforcement layout & beam details for a residential project. Includes beam sections, bar spacing notes […]
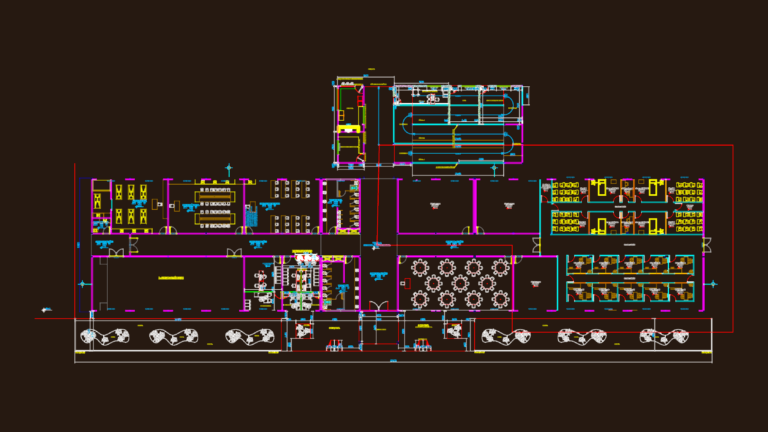
University Campus Plans DWG
Lina CAD 264 Drawings · Joined May 2026 Drawings by Lina CAD 264 Drawings University layout incl. labs, classrooms, auditorium, sections and more.
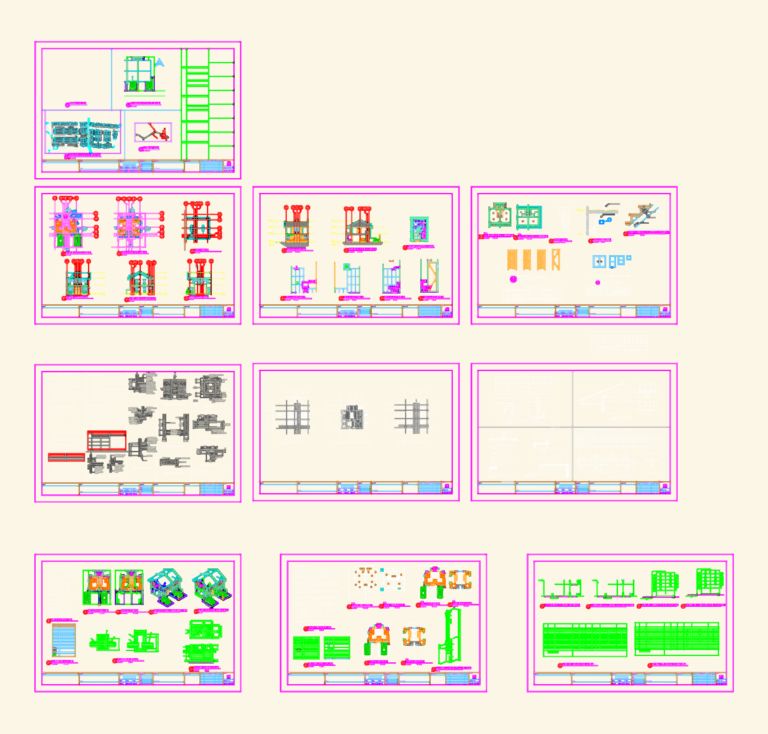
RUBYSAPPHIRE CAMILA MODEL TOWNHOUSE
Lina CAD 264 Drawings · Joined May 2026 Drawings by Lina CAD 264 Drawings complete drawings for the camila unit, includes structural and plumbing layouts

Sanitary Installation and Drainage Plans for Transport Terminal
Lina CAD 264 Drawings · Joined May 2026 Drawings by Lina CAD 264 Drawings Full sanitary layout for a transport terminal including ground floor/basement plans, grease/mud interceptor sections, and water […]

Swimming Pool Layout Schematic and Pump Room Detail
Lina CAD 264 Drawings · Joined May 2026 Drawings by Lina CAD 264 Drawings Pool layout & equipment details. Includes pump room dimensions, sand filter specs, and floor plans for […]
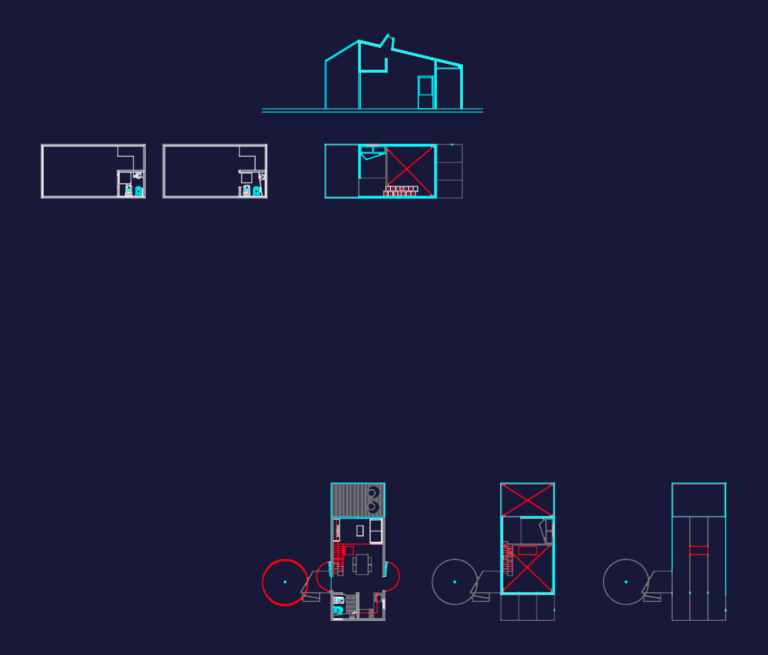
Small Residential Casita Plan with Sections and Elevations
Lina CAD 264 Drawings · Joined May 2026 Drawings by Lina CAD 264 Drawings This drawing is for a compact residential unit or casita, incl. ground floor and mezzanine levels. […]

ZAIRA LUNARDELLI BUILDING Office Plan Av Paulista 1776
Lina CAD 264 Drawings · Joined May 2026 Drawings by Lina CAD 264 Drawings proposed office layout for the 20th and 22nd floors.