
Lina CAD
Drawings by Lina CAD
264 Drawings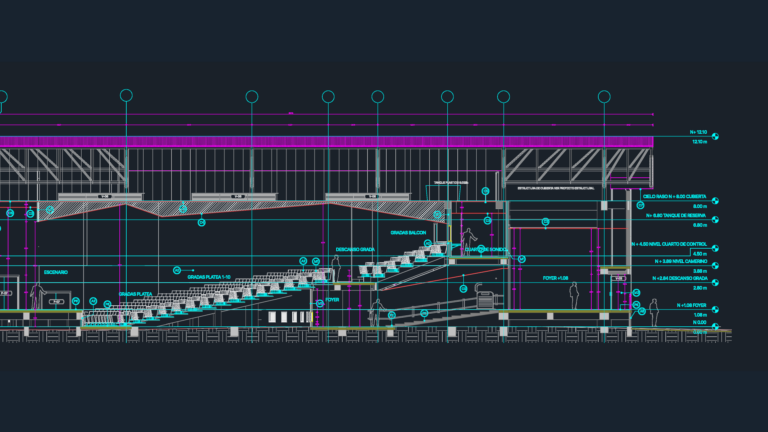
Auditorium Building Sections DWG with Seating and Technical Details
Lina CAD 264 Drawings · Joined May 2026 Drawings by Lina CAD 264 Drawings Architectural plans and sections for an audiovisual production center PREMIUM$3.23 Lina CAD 264 Drawings · Joined May 2026 Drawings by Lina CAD 264 Drawings Architectural layouts for a university audiovisual and media production building. It covers floor plans for both […] […]
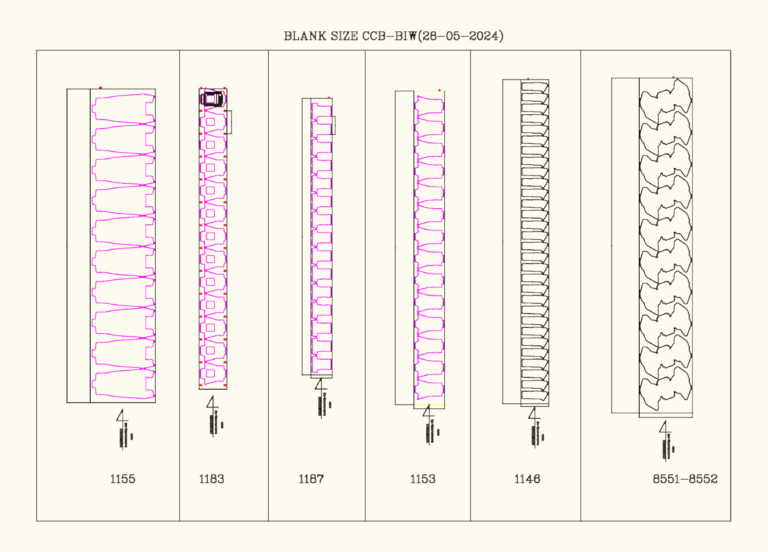
Blank size layout for CCB-BIW components
Lina CAD 264 Drawings · Joined May 2026 Drawings by Lina CAD 264 Drawings Blank sizing and nesting layouts for CCB-BIW automotive parts. We’ve got sheet direction and piece counts […]

Sustainable Container Building Floor Plans and Rainwater Drainage Layouts
Lina CAD 264 Drawings · Joined May 2026 Drawings by Lina CAD 264 Drawings Floor plans & site layouts for a sustainable container-based building project. This set includes the ground […]
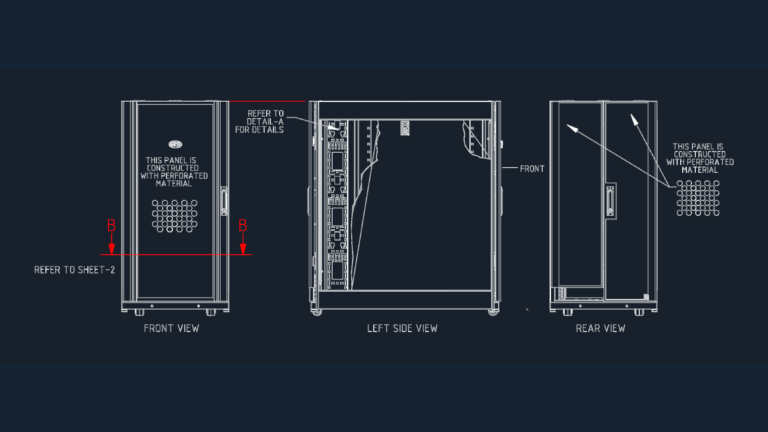
APC NetShelter SX 24U Server Rack Enclosure AR3104 Elevations and Details
Lina CAD 264 Drawings · Joined May 2026 Drawings by Lina CAD 264 Drawings AR3104 NetShelter SX 24U Enclosure elevations and details. Front, rear, and side views show perforated paneling […]
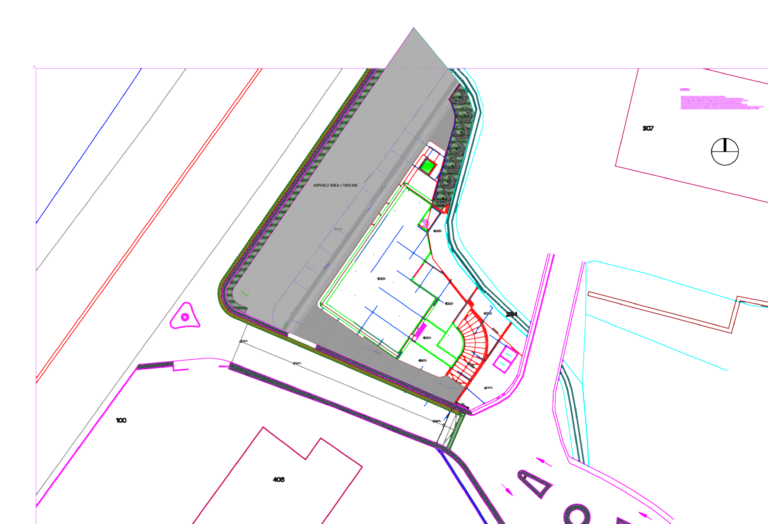
MERCEDES-BENZ SHOWROOM BOUAR MASTER PLAN
Lina CAD 264 Drawings · Joined May 2026 Drawings by Lina CAD 264 Drawings landscaping layout for the showroom, incl. asphalt area, gate, water tank etc.
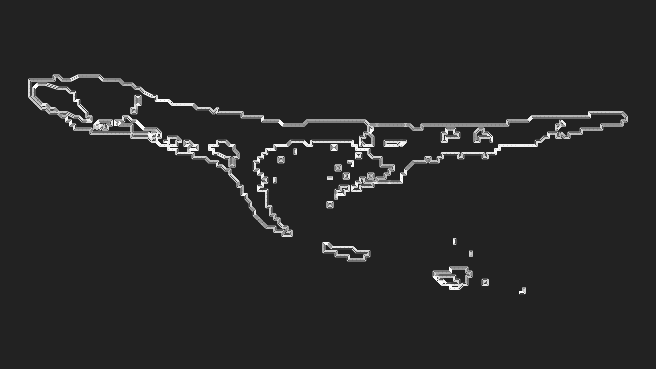
Kwajalein Atoll Island Survey Maps Including Nene and Guegeegue Island
Lina CAD 264 Drawings · Joined May 2026 Drawings by Lina CAD 264 Drawings This drawing is for a series of island survey maps within the Kwajalein Atoll, Marshall Islands. […]
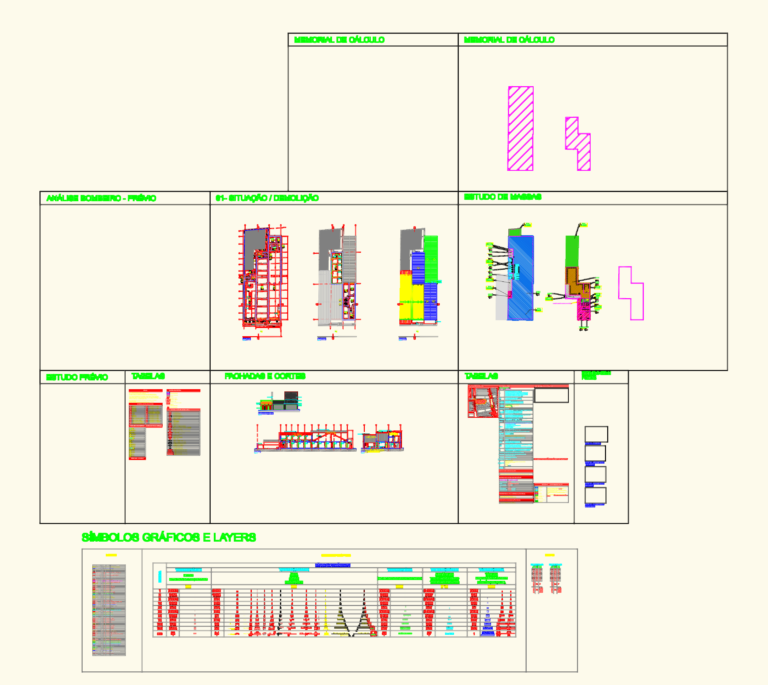
Retail Store Architectural Survey & Layout DWG
Lina CAD 264 Drawings · Joined May 2026 Drawings by Lina CAD 264 Drawings Architectural set for a retail store renovation including survey and layout plans. covers existing situation, demolition, […]
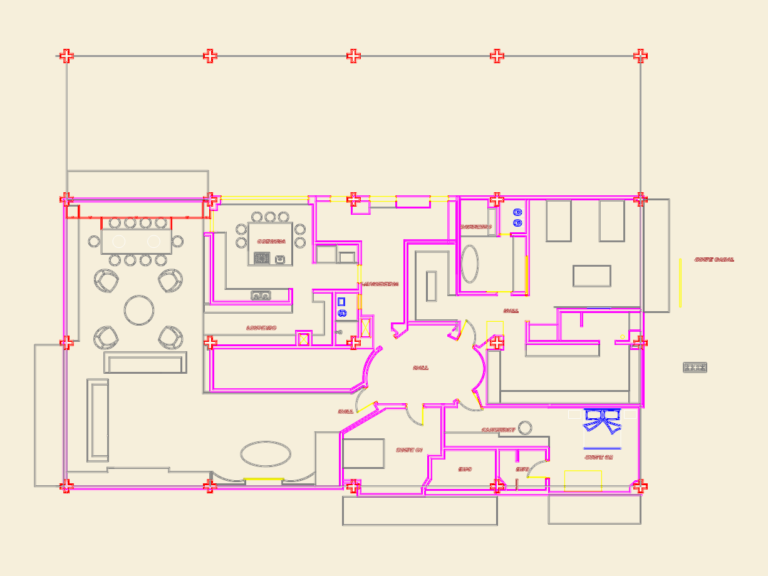
Upper level lighting layout for Carlos and Sandra apartment
Lina CAD 264 Drawings · Joined May 2026 Drawings by Lina CAD 264 Drawings Interior lighting plan for suites & kitchen including circuiting. Features 20 cm deep recessed box details, […]
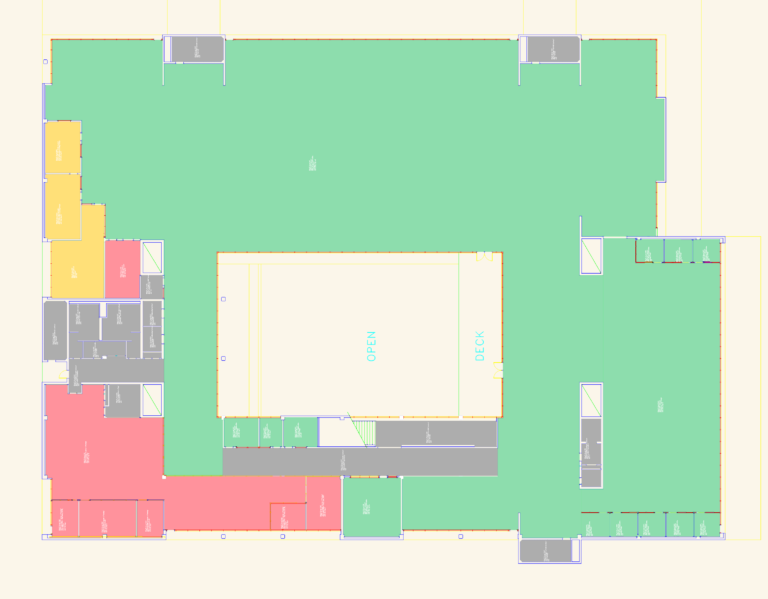
Robert E. Kennedy Library Third Floor Architectural Plan
Lina CAD 264 Drawings · Joined May 2026 Drawings by Lina CAD 264 Drawings Third floor architectural layout of the Robert E. Kennedy Library (Bldg. 35). Collaborative study areas, stack […]
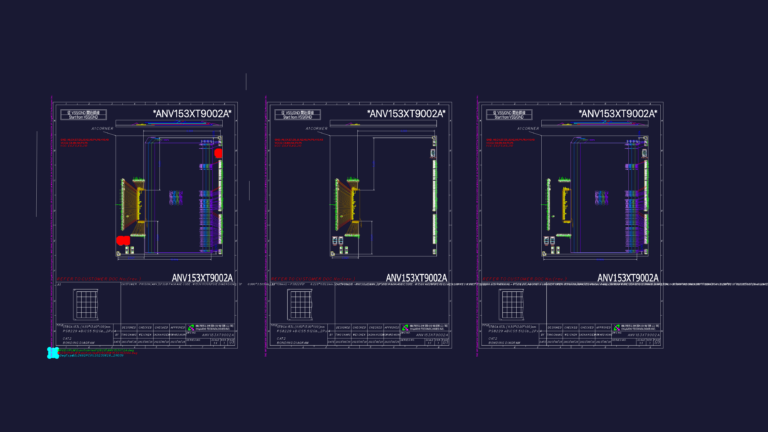
Bonding Diagram for ANV153XT9002A TFBGA 153L Memory Package
Lina CAD 264 Drawings · Joined May 2026 Drawings by Lina CAD 264 Drawings Bonding diagram and substrate layout for the ANV153XT9002A series memory assembly. This 153L TFBGA package measures […]
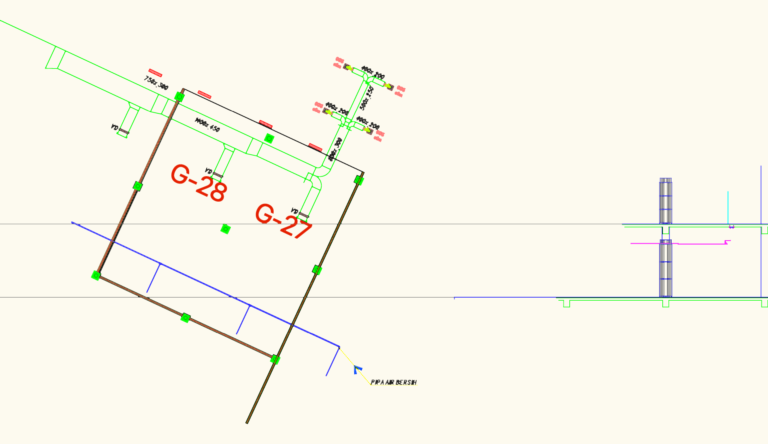
SHOP G-27 G-28 HVAC AND WATER PIPING LAYOUT
Lina CAD 264 Drawings · Joined May 2026 Drawings by Lina CAD 264 Drawings ductwork layout with cfm specs for mall shops. includes clean water piping & seections. pipa air […]
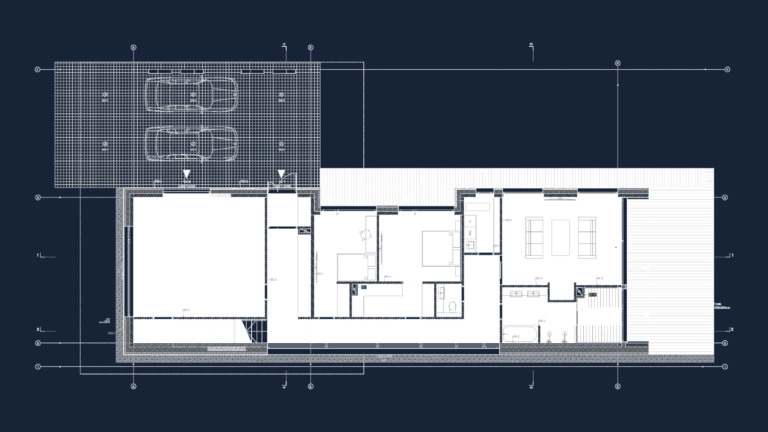
Ground floor plan for single-family house with sauna and carport
Lina CAD 264 Drawings · Joined May 2026 Drawings by Lina CAD 264 Drawings Ground floor architectural layout featuring integrated sauna suite, tech room, home office, and external carport for […]

CATHEDRAL DWG WITH OTIS 1000KG SPECS
Lina CAD 264 Drawings · Joined May 2026 Drawings by Lina CAD 264 Drawings cathedral layout with OTIS 1000KG lift. has all elevations, plans at -4.500 etc.
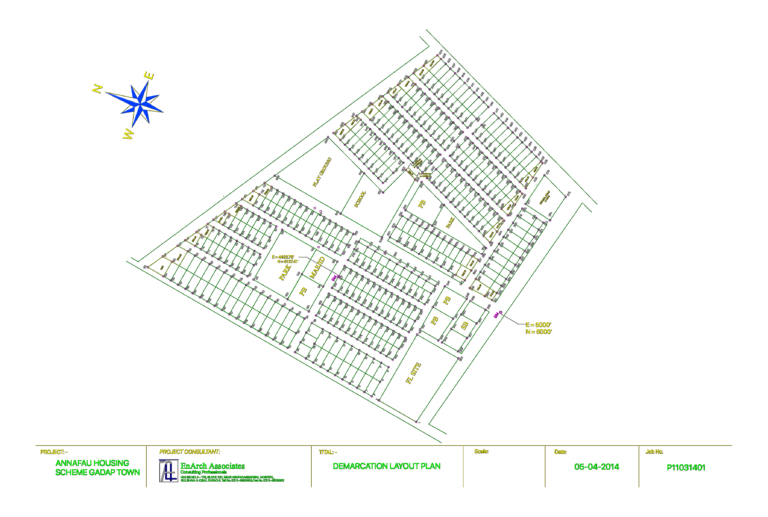
Annafau Housing Scheme Block-I Demarcation Layout Plan
Lina CAD 264 Drawings · Joined May 2026 Drawings by Lina CAD 264 Drawings Demarcation layout for the Annafau Housing Scheme Block-I. Includes all plot boundaries, road widths, and allocated […]
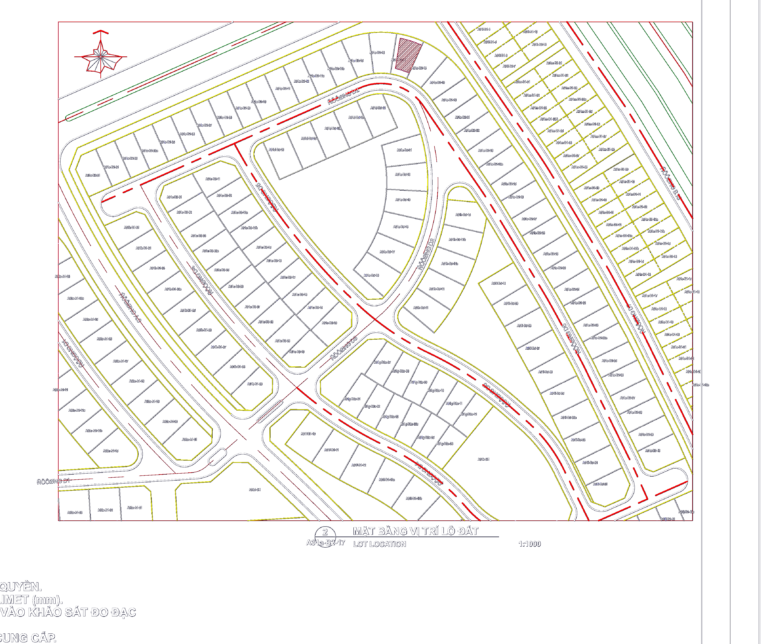
Semi-detached villa type C2
Lina CAD 264 Drawings · Joined May 2026 Drawings by Lina CAD 264 Drawings Type C2-17 semi-detached villa floor plans and site location.
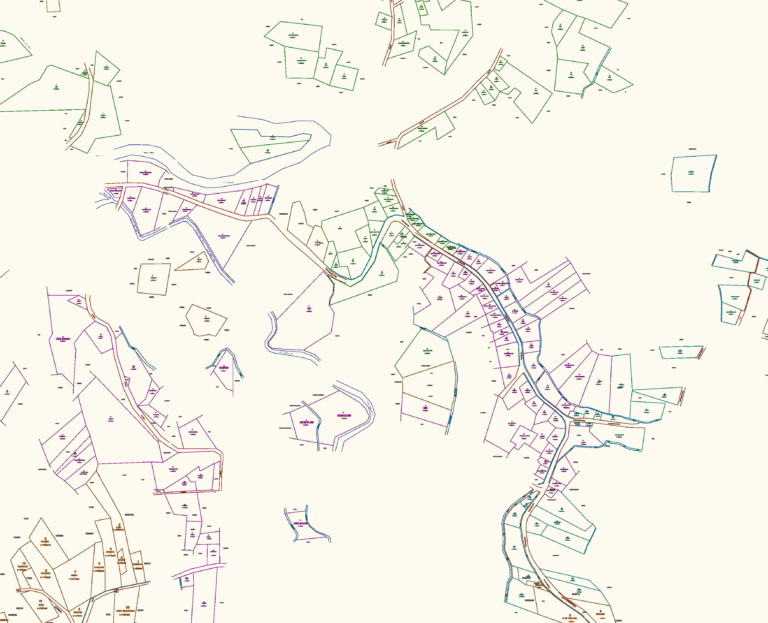
Land survey map showing Indonesian village parcels and areas
Lina CAD 264 Drawings · Joined May 2026 Drawings by Lina CAD 264 Drawings a full surveyor map with lot sizes, owner names, etc.